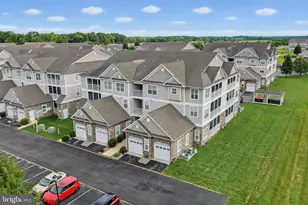
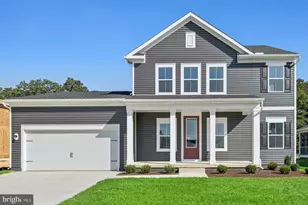
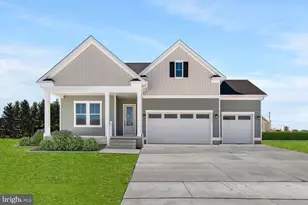
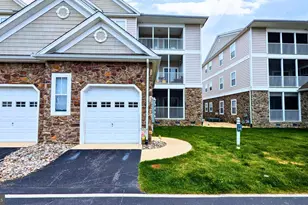
Full Property Details for 4202 Summer Brook Way #E
General
- Price: $250,000
- HOA FEE: $54/month
- HOA FEE FREQ.: Quarterly
- Taxes: $2,144 (2026)
- Status: Active
- Type: Condo
- Source: BrightMLSMidAtlantic
- MLS ID: DESU2122860
- Updated: 10/23/2026
- Added to Site: 1 day(s) ago
Interior
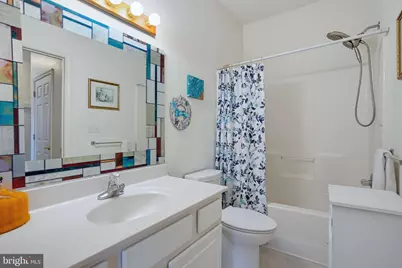
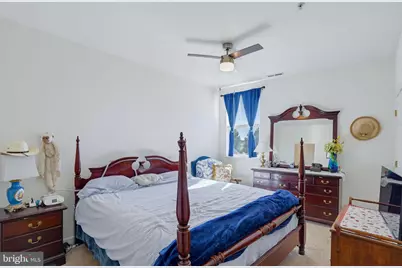
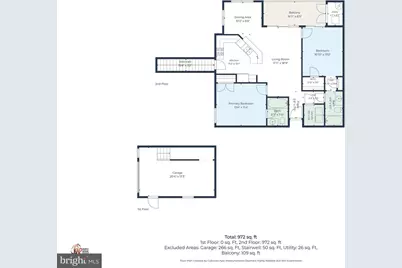
- Rooms/Areas: Living Room, Dining Room, Primary Bedroom, Bedroom 2, Kitchen, Foyer, Laundry, Other, Utility Room, Bathroom 2, Primary Bathroom, Screened Porch
Rooms
- Total Bathrooms: 2
- Full Bathrooms: 2
- Main Floor Baths: 2
- Main - Full Baths: 2
- Total Bedrooms: 2
- Bedrooms Main & Up: 2
Additional Information
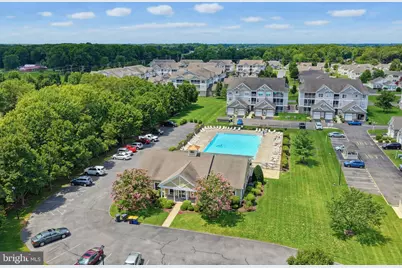
- Shared Amenities: Club House, Elevator, Pool - Outdoor
- Shared Pool: Yes
- Pool: Yes
Parking
- Garage: Yes
- Garage Spaces: 1
- Total Spaces: 1
- Parking Type: Attached Garage, Parking Lot
- Garage Description: Garage - Front Entry
Location
- Area: Cedar Creek Hundred (31004)
- County: SUSSEX
- Subdivision: HEARTHSTONE MANOR
- Driving Directions: Rt 1 to Wilkins Rd, turn Right go to the second road off the circle Kingston Terrace, turn left onto Clear View Drive, turn let onto Summer Brook lane at the end of the road turn left onto Summer Brook Way the property is in unit 42 second floor
- City Limits: Yes
School Information
Community
- Association: Yes
- Assoc. Name: PREMIER COMMUNITY ASSOCIATION
- Assoc. Fees Include: All Ground Fee, Common Area Maintenance, Lawn Maintenance, Pool(s), Road Maintenance, Snow Removal
- Pets Allowed: Yes
- Pets: Case by Case Basis
Heating & Cooling
- Central air: Yes
- Cooling Type: Central A/C
- Cooling Fuel: Electric
- Heating Type: Forced Air, Heat Pump - Gas BackUp
- Heating Fuel: Natural Gas
- Water Heater: Natural Gas
Utilities
- Sewer: Public Sewer
- Water: Public
Structural Information
- Architectural Style: Unit/Flat
- Structure Type: Garden 1 - 4 Floors
- Construction: Concrete, Frame, Mixed
- Entry Floor Number: 2
- Stories Description: Main
- Square Feet: 1,017
- Sq. Ft. Source: Estimated
- Living Area: 1,017 Sq. Ft.
- Finished Above Grnd: 1,017 Sq. Ft.
- Year Built: 2006
- Year Built Source: Estimated
Lot Features
Financial Considerations
- Price Per Sq. Ft.: $245.82
- Association Fee: $163
- Assoc Fee Freq.: Quarterly
- Condo Fee: $427
- Condo Fee Freq: Quarterly
- School Tax: $717
- City/TownTax: $606
- City/TownTax Freq: Annually
- County Tax: $820
- County Tax Freq: Annually
- Tax Amount: $2,144
- Tax Year: 2026
Disclosures and Reports
- Ownership: Condominium
- Condo: Yes
- Exclusions: Washer and Dryer, Curtains
Listed by Coldwell Banker Premier - Milford, GEORGE EHRMANN