This is a carousel with tiles that activate property listing cards. Use the previous and next buttons to navigate.
1/1
$419,000
This is a carousel with tiles that activate property listing cards. Use the previous and next buttons to navigate.
1/1
Property Description
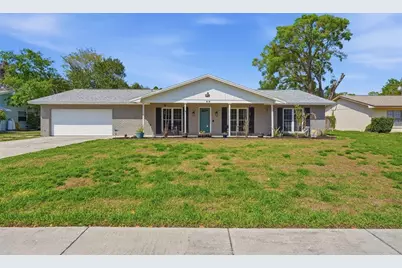
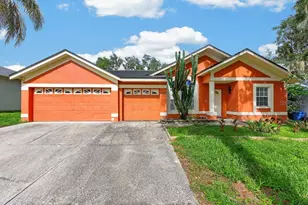
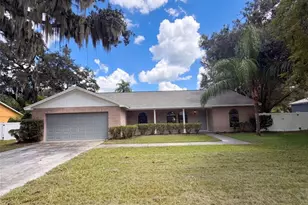
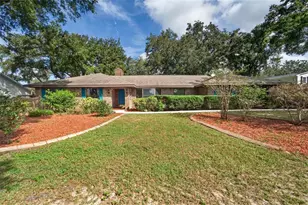
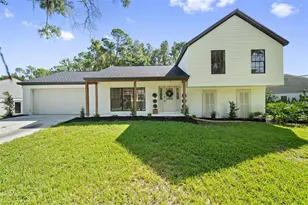
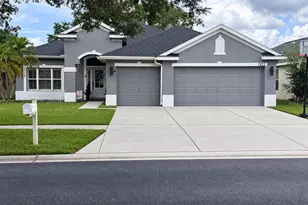
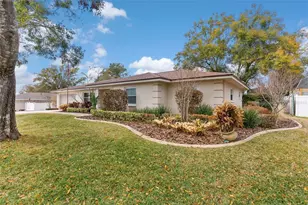
Welcome to this beautifully updated four-bedroom, two-bathroom home in Brandon, offering 2,086 square feet of living space, a private pool, and thoughtful upgrades throughout. Major improvements include a 2026 roof with a transferable, limited lifetime warranty, overhead garage storage providing extra space for all your holiday decorations, a 2023 A/C, and updated windows, giving you peace of mind for years to come. A large, inviting front porch sets the tone as you enter into a bright interior featuring wood-look tile flooring in the main living areas and dedicated office space, along with crown molding and ceiling fans throughout. The layout offers a desirable split floor plan for added privacy. The kitchen is both stylish and practical, featuring granite countertops, stainless steel appliances, wood-look laminate flooring, and abundant cabinet space, along with a separate pantry for extra storage. The cooktop faces the family room, making it easy to stay connected while cooking and entertaining. The spacious primary suite includes a walk-in closet and a private bathroom with a glass-enclosed step-in shower. Two of the additional bedrooms also feature walk-in closets, and all secondary bedrooms share a full bathroom with a tub/shower combo. Sliding glass doors from the family room lead to a screened-in patio with a covered area for outdoor dining, creating the perfect indoor-outdoor flow. The backyard is designed for enjoying the Florida lifestyle, featuring an above-ground pool, fully fenced yard, a separate dog run, and a shed for additional storage - ideal for relaxing, grilling, or entertaining. Conveniently located near zoned schools, shopping centers, and a variety of dining options, this home offers comfort, functionality, and a great location. Schedule your private showing today!
Full Property Details
Full Property Details for 414 Ashford Dr
General
- Sold For: $419,000
- Taxes: $6,073 (2025)
- Status: Closed
- Type: Single Family
- Source: MidFloridaRegionalMLS
- MLS ID: TB8487488
- Added to Site: 67 day(s) ago
Rental Information
- Min. Lease: No Minimum
Interior
- Number of Rooms: 3
- Interior Features: Ceiling Fan(s), Crown Molding, Eating Space In Kitchen, Living Room/Dining Room Combo, Split Bedroom, Stone Counters, Walk-In Closet(s)
- Appliances: Dishwasher, Microwave, Range, Refrigerator
- Furnishings: Unfurnished
- Flooring: Tile
Rooms
Bathrooms
- Total Bathrooms: 2
- Full Bathrooms: 2
Bedrooms
- Total Bedrooms: 4
Other Rooms
- Laundry: Inside
Additional Information
- Pool: Yes
- Private Pool: Yes
- Pool Description: Above Ground, Screen Enclosure
Exterior
- Exterior Features: Dog Run, Lighting, Private Mailbox, Sidewalk, Sliding Doors
Parking
- Garage: Yes
- Attached garage: Yes
- Garage Spaces: 2
- Covered Spaces: 2
- Parking Features: Driveway
Location
- Area: 33511 - Brandon
- County: Hillsborough
- Development Name: 33511 - Brandon
- Subdivision: OAK MONT UNIT 10
- Driving Directions: Head east on Bloomingdale Ave toward US-301 N, Turn left onto S Bryan Rd, Turn left onto Ashford Dr, Property is on the Right
- Direction Faces: South
School Information
- Elementary School: Brooker-HB
- Middle School: Burns-HB
- High School: Bloomingdale-HB
Community
- Community Name: 33511 - Brandon
Heating & Cooling
- Cooling Type: Central Air
- Heating Type: Central
Utilities
- Sewer: Public Sewer
- Water: Public
- Utility Description: Cable Connected, Electricity Connected, Water Connected
Structural Information
- Exterior Const.: Block, Concrete
- Roof: Shingle
- Stories/Levels: One
- Square Feet: 2,086
- Sq. Ft. Source: Public Records
- Living Area: 2,086 Sq. Ft.
- Year Built: 1972
Lot Features
- Property View: Trees/Woods
- Lot Size (Acres): 0.27
- Lot Size (Sq. Ft.): 11,875
- Lot Size: 11875
- Street/Road Desc.: Paved
- Fencing (Description): Fenced
Financial Considerations
- Tax Amount: $6,073
- Tax Year: 2025
Disclosures and Reports
- Ownership: Fee Simple
- Special Conditions: None
- Legal Description: OAK MONT UNIT NO 10 LOT 7 BLOCK 10
- Flood Zone Info: X
- APN: U3529202KK00001000007.0
- Property ID: U3529202KK00001000007.0
- Block/Lot/Section: 10
Listed by Exp Realty Llc
Sold by Ace Realty & Associates, Llc

Get Pre-Approved Today
Schools
Schools serving 414 Ashford Dr
School District:Hillsborough County School District
| Name | Grades | Distance |
|---|---|---|
Brooker Elementary School 812 Dewolf Road, Brandon, FL 33511 | K-5 | 0.6 mi |
Burns Middle School, Brandon, FL 615 Brooker Road, Brandon, FL 33511 | 6-8 | 0.5 mi |
Bloomingdale High School 1700 Bloomingdale Avenue, Valrico, FL 33596 | 9-12 | 2 mi |
Disclaimer:
School attendance boundaries provided by ATTOM Data Solutions and are for reference only. Contact the school directly to verify enrollment eligibility.
Price & Sales History for 414 Ashford Dr
Date
Details
Price
Change
Source
4/30/2026
Sold
$419,000
4.78%
MLS
3/19/2026
Listed
$399,900
—
MLS
Disclaimer: Historical sales information is derived from public records provided by the county offices. Information is not guaranteed and should be independently verified.
414 Ashford Drive, Brandon, FL 33511 (MLS# TB8487488) is a Single Family property that was sold at $419,000 on April 30, 2026. Want to learn more about 414 Ashford Drive? Do you have questions about finding other Single Family real estate for sale in Brandon? You can browse all Brandon real estate or contact a Coldwell Banker agent to request more information.