This is a carousel with tiles that activate property listing cards. Use the previous and next buttons to navigate.
1/4
$1,420,000
This is a carousel with tiles that activate property listing cards. Use the previous and next buttons to navigate.
1/4
Property Description
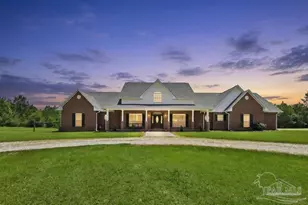
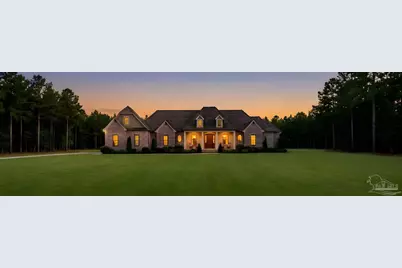
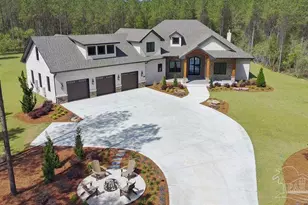
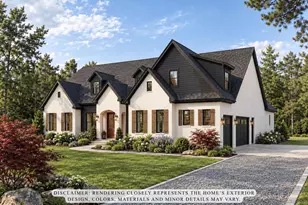
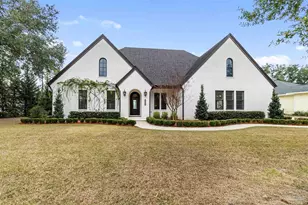
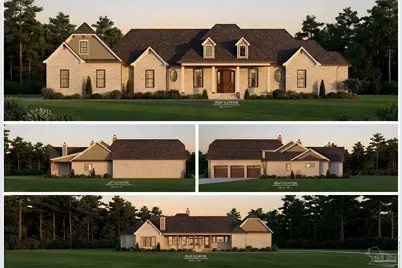
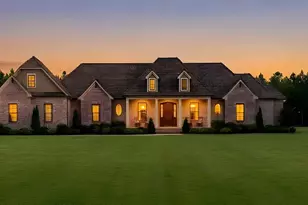
Timeless Southern architecture meets the warmth of a refined mountain estate in this exceptional custom home, thoughtfully designed for gracious everyday living and effortless entertaining. A broad front porch, classic brick exterior, distinctive gables and warm wood entry create a sense of permanence from the moment you arrive. Inside, the dramatic great room with soaring cathedral ceiling opens naturally to the dining room, kitchen and expansive screened porch. Warm wood floors, substantial millwork and natural materials carry a sophisticated yet comfortable character throughout. The beautifully appointed kitchen centers around an oversized gathering island with custom cabinetry, statement lighting and stone surfaces, while a generous scullery provides additional prep space, cabinetry and storage. The private primary suite is a retreat of its own, featuring a fireplace, custom built-ins and sitting area, complemented by a luxurious bath with separate vanities, freestanding soaking tub, oversized shower and spacious walk-in closets. Three additional bedrooms are thoughtfully positioned for family and guests. Across the rear of the home, an expansive screened porch extends the living space outdoors with generous areas for dining and relaxing, a fireplace and fully appointed outdoor kitchen. A large laundry room, mudroom, abundant storage and oversized three-car garage complete a floor plan where beauty and function were equally considered. Designed to feel collected rather than simply new, this home pairs the elegance of a Southern estate with the warmth and relaxed sophistication of a mountain retreat.
Full Property Details
Full Property Details for 9301 Naturewalk Dr
General
- Price: $1,420,000
- HOA FEE: $1,838
- Status: Active
- Type: Single Family
- Source: Pensacola
- MLS ID: 686464
- Updated: 7/25/2026
- Added to Site: 76 day(s) ago
Interior
- Interior Features: Baseboards, Bookcases, Cathedral Ceiling(s), Ceiling Fan(s), Crown Molding, High Ceilings, Recessed Lighting, Wet Bar, Bonus Room
- Fireplace: Yes
- Fireplace(s): Electric
- Appliances: Tankless Water Heater/Gas, Wine Cooler, Built In Microwave, Dishwasher, Double Oven, Oven
- Flooring: Brick, Hardwood, Tile, Carpet
Rooms
Bathrooms
- Total Bathrooms: 3
- Full Bathrooms: 3
Bedrooms
- Total Bedrooms: 4
- Primary Bedroom: 16 x 14.6666666, First Level, 234.6667 Sq. Ft.
- Bedroom 1: 12.833333333 x 10.8333333, First Level, 139.0278 Sq. Ft.
- Bedroom 2: 13.166666666 x 10.8333333, First Level, 142.6389 Sq. Ft.
- Bedroom 3: 17.166666666 x 12, First Level, 206 Sq. Ft.
Other Rooms
- Kitchen: Not Updated, Kitchen Island, Pantry, 20 x 20.3333333, First Level, 406.6667 Sq. Ft.
- Eat-in kitchen: Yes
- Dining Room: Breakfast Bar, Eat-in Kitchen, Formal Dining Room, Kitchen/Dining Combo, Living/Dining Combo, 10.5 x 15.8333333, First Level, 166.25 Sq. Ft.
- Laundry: Inside, Laundry Room
Additional Information
- Shared Amenities: Gated, Pavilion/Gazebo, Picnic Area
Exterior
- Exterior Features: Outdoor Kitchen
- Deck/Patio: Porch, Screened, Covered Porch
Parking
- Garage: Yes
- Garage Spaces: 3
- Total Spaces: 3
- Parking Features: 3 Car Garage, Circular Driveway, Courtyard Entrance, Garage Door Opener
Location
- County: Santa Rosa
- Subdivision: Naturewalk At Pond Creek
- Driving Directions: From US-90 W, turn left onto CR-197A. (13 miles) Take a slight right turn onto Salter Rd. (0.9 mi) Turn right onto CR-182 (1.1 mi) Turn right onto Naturewalk Dr. Destintiaion will be on the right about .6 mi.
School Information
- Elementary School: Chumuckla
- Middle School: CENTRAL
- High School: Central
Community
- Gated community: Yes
- Association: Yes
- Pets Allowed: Yes
Heating & Cooling
- Cooling Type: Multi Units, Ceiling Fan(s)
- Heating Type: Multi Units, Heat Pump, Fireplace(s)
Utilities
- Sewer: Septic Tank
Structural Information
- Architectural Style: Cottage, Traditional
- Construction: Brick
- Roof: Shingle, Gable, Hip
- Stories/Levels: 1
- Square Feet: 3,325
- Year Built: 2027
- Property Condition: To Be Built
Lot Features
- Lot Size (Acres): 6.8
- Street/Road Desc.: Paved
- Road Maintenance: Private Maintained Road
- Lot Features: Central Access, Interior Lot
- Zoning: Res Single
Financial Considerations
- Price Per Sq. Ft.: $427.07
- Association Fee: $1,838
Disclosures and Reports
- Property ID: 173N290000001180000
Listed by Levin Rinke Realty
Get Pre-Approved Today
Schools
Schools serving 9301 Naturewalk Dr
School District:Santa Rosa County School District
| Name | Grades | Distance |
|---|---|---|
Chumuckla Elementary School 2312 Highway 182, Jay, FL 32565 | PK-6 | 2.8 mi |
Central School, Milton, FL 6180 Central School Road, Milton, FL 32570 | 9-12 | 6.1 mi |
Disclaimer:
School attendance boundaries provided by ATTOM Data Solutions and are for reference only. Contact the school directly to verify enrollment eligibility.
Price & Sales History for 9301 Naturewalk Dr
Date
Details
Price
Change
Source
7/25/2026
Listed
$1,420,000
—
MLS
Disclaimer: Historical sales information is derived from public records provided by the county offices. Information is not guaranteed and should be independently verified.

Estimate the Cost
Estimate the Cost for 9301 Naturewalk Dr
9301 Naturewalk Dr, Jay, FL 32565 (MLS# 686464) is a Single Family property with 4 bedrooms and 3 full bathrooms. 9301 Naturewalk Dr is currently listed for $1,420,000 and was received on July 25, 2026. Want to learn more about 9301 Naturewalk Dr? Do you have questions about finding other Single Family real estate for sale in Jay? You can browse all Jay real estate or contact a Coldwell Banker agent to request more information.