This is a carousel with tiles that activate property listing cards. Use the previous and next buttons to navigate.
1/16
$366,900
This is a carousel with tiles that activate property listing cards. Use the previous and next buttons to navigate.
1/16
Property Description
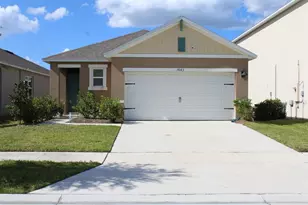
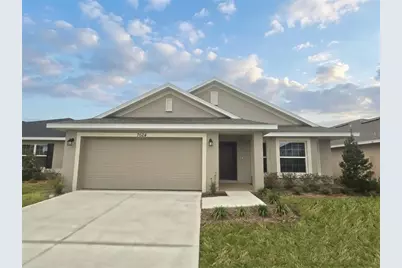
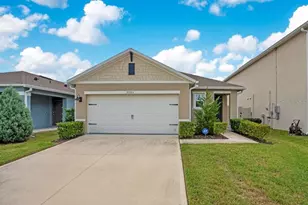
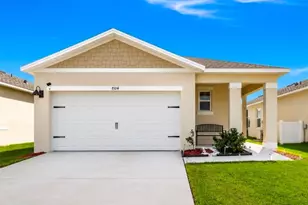
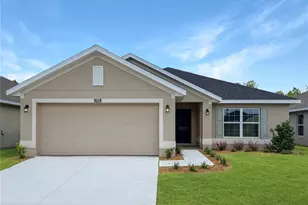
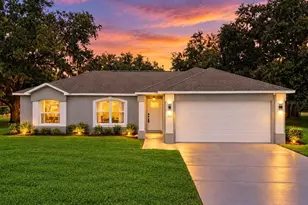
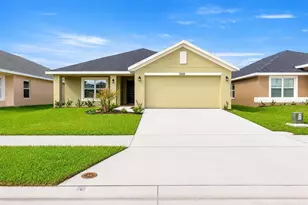
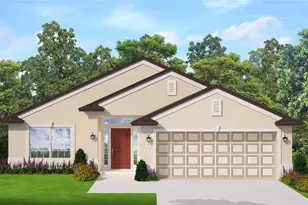
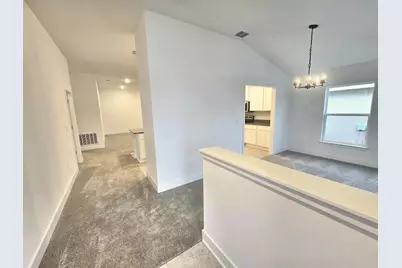
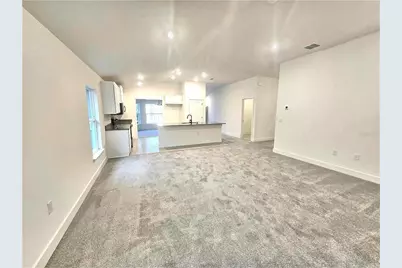
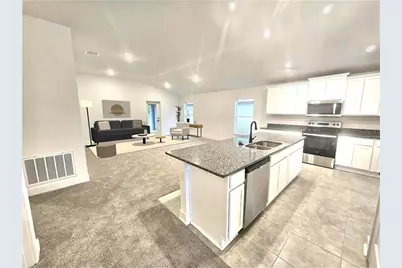
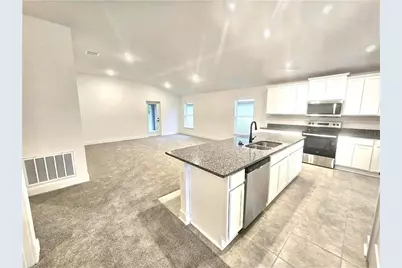
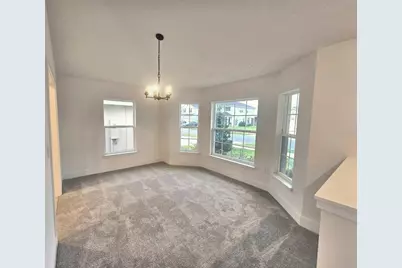
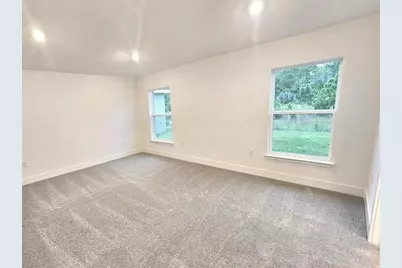
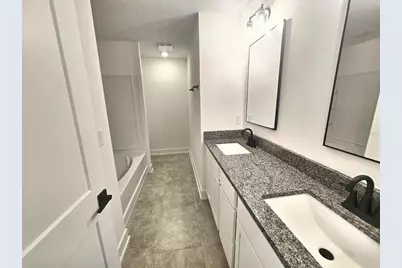
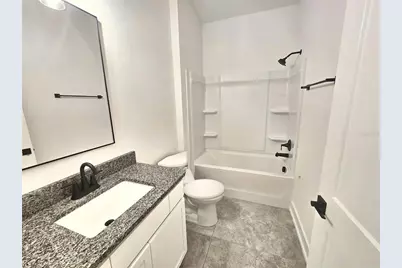
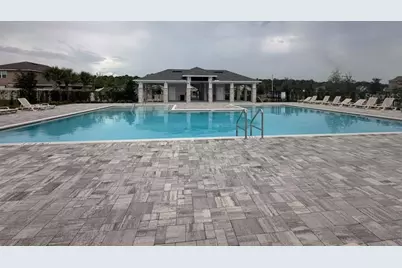
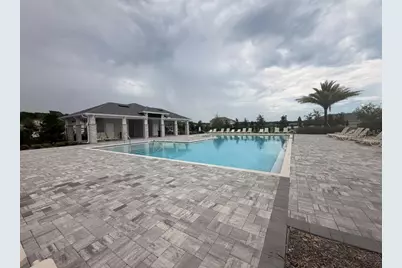
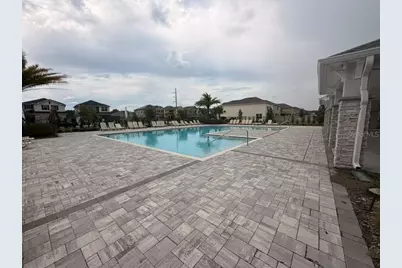
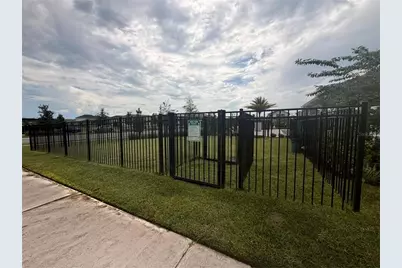
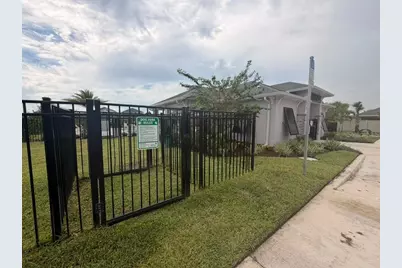
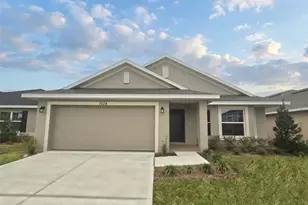
Virtually Staged. **LIMITED-TIME PROMOTION: FREE WASHER, DRYER AND REFRIGERATOR - RECEIVED AFTER CLOSING!** PRICE REDUCED $45,000; reduction already reflected in the advertised price. Imagine starting your next chapter in a brand-new home where everyday moments have room to unfold: an easy morning breakfast, a relaxed evening together and a welcoming space for memorable gatherings. At 7624 Bent Tree Loop in Harmony Central, the Adams Homes 1780B plan brings that vision to life with 1,780 square feet, 3 bedrooms, 2 bathrooms and a 2-car attached garage. The single-story layout keeps daily living connected, while the private primary suite provides a comfortable place to recharge. Two additional bedrooms create options for guests, a home office or the hobbies you finally have room to enjoy. The open living and kitchen spaces make it easy to stay part of the conversation, whether you are preparing dinner or hosting a weekend gathering. Harmony Central has NO CDD. Compared with the published FY2027 annual CDD assessments of $2,330.49 to $2,539.95 for certain 50-foot single-family lots in Harmony West, that means avoiding approximately $194 to $212 monthly in equivalent CDD costs - up to approximately $2,540 annually. Over 20 years, that projects to approximately $46,610 to $50,799 in avoided CDD assessments, assuming the cited annual amounts remain unchanged throughout that period; this is an illustration, not guaranteed future savings. Comparison is for CDD assessments only; amounts vary by assessment area and property, may change annually, and do not include HOA fees or other property taxes. Community amenities include a pool with cabanas and a dog park. $10,000 Flex Cash may be used toward eligible purchase expenses or an interest-rate buydown, subject to builder, lender and loan-program terms. New contract must be executed by October 31, 2026, with no contingencies and a 30-day closing in November 2026. For contracts executed by October 31, 2026, receive a 1% Buyer Credit when working with Acrisure, one of the builder's preferred lenders, subject to eligibility and lender terms. Ask the onsite sales team for complete incentive terms and availability. Schedule your private tour and picture the everyday moments that could begin here. FHA FINANCING: Estimated initial principal and interest (P&I) $1,931.72/month for months 1-60 at 4.99% initial interest rate, 6.216% APR, through Acrisure. Based on $366,900 price, 3.5% down, financed 1.75% upfront FHA mortgage insurance and a 360-month term. This 5/1 ARM adjusts annually after year 5; rate/payment may increase. Rate caps: 1% first adjustment, 1% annually, 5% lifetime; maximum rate 9.99%. APR may increase after closing. Taxes, homeowners insurance, monthly mortgage insurance, HOA and any CDD charges are additional; total payment will be higher. Owner-occupied primary residence, minimum 640 credit score, subject to credit/loan approval, available funds, rate lock and commitment expiration. Ask sales team/lender for complete terms.
Full Property Details
Full Property Details for 7624 Bent Tree Loop
General
- Price: $366,900
- HOA FEE: $76/month
- HOA FEE FREQ.: Annually
- Taxes: $831 (2025)
- Status: Active
- Type: Single Family
- Source: MidFloridaRegionalMLS
- MLS ID: O6450725
- Updated: 10/26/2026
- Added to Site: 9 day(s) ago
Rental Information
- Min. Lease: 7 Months
Interior
- Number of Rooms: 5
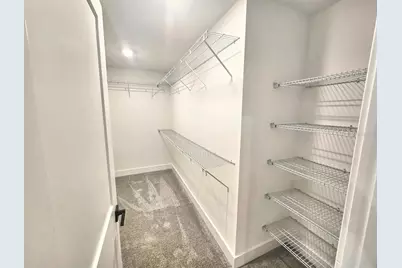
- Interior Features: Ceiling Fan(s), High Ceilings, Open Floorplan, Pest Guard System, Stone Counters, Thermostat, Walk-In Closet(s)
- Appliances: Dishwasher, Microwave, Range
- Furnishings: Unfurnished
- Flooring: Carpet, Tile
Rooms
Bathrooms
- Total Bathrooms: 2
- Full Bathrooms: 2
Bedrooms
- Total Bedrooms: 3
Other Rooms
- Laundry: Laundry Room
Exterior
- Exterior Features: Irrigation System, Sidewalk
Parking
- Garage: Yes
- Attached garage: Yes
- Garage Spaces: 2
- Covered Spaces: 2
Location
- Area: 34773 - St Cloud (Harmony)
- County: Osceola
- Development Name: 34773 - St Cloud (Harmony)
- Subdivision: HARMONY CENTRAL PH 2
- Driving Directions: From Narcoossee Road, take US-192 east toward Melbourne. Continue past Harmony High School and Harmony Main to Harmony Central on the left. Proceed to Bent Tree Loop and 7624 Bent Tree Loop.
- Direction Faces: East
School Information
- Elementary School: Harmony Community School (K-5)
- Middle School: Harmony Middle
- High School: Harmony High
Community
- Community Name: 34773 - St Cloud (Harmony)
- Community Features: Community Mailbox, Dog Park, Pool
- Association: Yes
- Assoc. Name: Artemis Lifestyle
- Assoc. Fees Include: Community Pool, Pool Maintenance
- Pet Restrictions: Contact HOA directly for current restrictions.
Heating & Cooling
- Cooling Type: Central Air
- Heating Type: Electric
Utilities
- Sewer: Public Sewer
- Water: Public
- Utility Description: Cable TV Available, Electricity Connected, Water Connected
Structural Information
- Builder: Adams Homes
- Exterior Const.: Block
- Roof: Shingle
- Windows: Double Pane Windows
- Stories/Levels: One
- Square Feet: 1,780
- Sq. Ft. Source: Builder
- Year Built: 2026
Lot Features
- Lot Size (Acres): 0.14
- Lot Size (Sq. Ft.): 6,098
- Lot Size: 6098
- Street/Road Desc.: Asphalt
Financial Considerations
- Association Fee: $908
- Assoc Fee Freq.: Annually
- Assoc Fee Desc.: Required
- Tax Amount: $831.28
- Tax Year: 2025
Disclosures and Reports
- Ownership: Fee Simple
- Special Conditions: None
- Legal Description: HARMONY CENTRAL PH 2 PB 35 PGS 139-144 BLK P LOT 4
- Flood Zone Info: X
- APN: 3226323666000P0040
- Property ID: 3226323666000P0040
- Block/Lot/Section: P
Listed by Adams Homes Realty, Inc.
Get Pre-Approved Today
Schools
Schools serving 7624 Bent Tree Loop
School District:Osceola County School District
| Name | Grades | Distance |
|---|---|---|
Harmony Community School 3365 Schoolhouse Rd, St. Cloud, FL 34773 | PK-5 | 1.5 mi |
Middle School AA 3725 Arthur J Gallagher Boulevard, St. Cloud, FL 34771 | 6-8 | 1.1 mi |
Harmony High School 3601 Arthur J Gallagher Blvd, St. Cloud, FL 34771 | 9-12 | 1 mi |
Disclaimer:
School attendance boundaries provided by ATTOM Data Solutions and are for reference only. Contact the school directly to verify enrollment eligibility.
Price & Sales History for 7624 Bent Tree Loop
Date
Details
Price
Change
Source
10/18/2026
Listed
$366,900
—
MLS
Disclaimer: Historical sales information is derived from public records provided by the county offices. Information is not guaranteed and should be independently verified.
Tax History
Tax History for 7624 Bent Tree Loop
Year
Property Taxes
Change
Tax Assessment
Change
2025
$831
—
$60,000
—
Disclaimer: Historical tax information is derived from public records provided by the county offices. Information is not guaranteed and should be independently verified.
Estimate the Cost
Estimate the Cost for 7624 Bent Tree Loop
7624 Bent Tree Loop, Saint Cloud, FL 34773 (MLS# O6450725) is a Single Family property with 3 bedrooms and 2 full bathrooms. 7624 Bent Tree Loop is currently listed for $366,900 and was received on October 18, 2026. Want to learn more about 7624 Bent Tree Loop? Do you have questions about finding other Single Family real estate for sale in Saint Cloud? You can browse all Saint Cloud real estate or contact a Coldwell Banker agent to request more information.