This is a carousel with tiles that activate property listing cards. Use the previous and next buttons to navigate.
1/1
$1,065,000
This is a carousel with tiles that activate property listing cards. Use the previous and next buttons to navigate.
1/1
Property Description
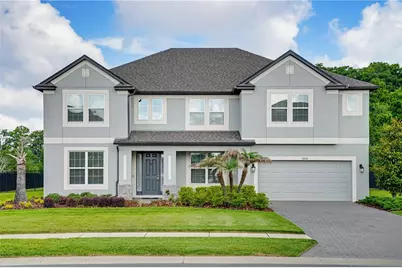
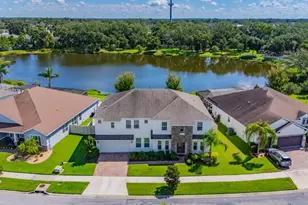
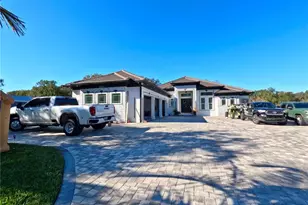
This Exceptional Estate delivers a combination that is rarely available in the Tampa market: 7 Full Bedrooms, 2 of which are Primary Suites, 5.5 Baths, over 5,500 square feet, 1/2 Acre homesite, premium wood floors throughout, conservation & pond views, 3-car tandem garage, fully fenced backyard & a huge loft with wet bar & balcony! Designed for those who don't want to compromise on scale, functionality & quality, this home offers expansive living spaces, elevated finishes, and a flexible layout ideal for multigenerational living, entertaining, or large households. Situated in the gated neighborhood of Toulon, just 20 minutes from Downtown Tampa! Built by M/I Homes in 2021, the Grandsail III is purposefully designed for comfortable, large scale living. The 8-ft front door opens to a soaring 2-story entryway anchored by the staircase, the formal dining room and office. Upscale wide-plank wood flooring extends throughout the home creating a clean, cohesive aesthetic and serving as one of the property's most significant interior upgrades. The kitchen, breakfast nook, and family room all connect in an open-concept layout. The gourmet kitchen features upgraded white shaker cabinetry with crown molding, quartz countertops, double ovens, a large center island with a farmhouse sink, designer pendant lights, stainless steel GE appliances, breakfast nook, an oversized walk-in pantry, & a butler's pantry connecting to the dining room. The Family Room has ample space for your coziest couches, additional recessed lighting, oversized windows for natural light & sliding glass doors that open to the covered patio. The Downstairs Primary Suite offers tranquil backyard views, 2 walk-in closets, and a spa-inspired bath with marble-look tile, dual vanities, a corner garden tub, oversized walk-in shower, and linen storage. Bedroom #2 is also situated on the 1st floor with an adjacent full bath creating an ideal setup for extended family, guests, or future pool access. Upstairs, the home continues to impress with a 550 sqft loft featuring a tray ceiling, a wet bar complete with sink and beverage refrigerator, & access to the 2nd story balcony overlooking the pond & conservation. The 2nd story includes 5 additional bedrooms, including a spacious 2nd Primary Suite. The other 4 bedrooms all have walk-in closets and share 2 Jack & Jill bathrooms. The rooms are huge in comparison to most floorplans! Bedroom 6 is exceptionally large and offers flexibility for a media room, gym, playroom, or additional living space. Additional features include a 3-car tandem garage, oversized downstairs laundry room, under-stair storage, extra recessed lighting, pre-wire for a future pool, full-house gutters, driveway pavers, and extensive storage throughout. Tired of seeing homes with tiny backyards? This1/2 acre homesite offers exceptional space for a future pool, outdoor entertaining areas, or a custom backyard oasis overlooking the pond and conservation area. Positioned near the I-4 corridor, Toulon offers convenient access to Downtown Tampa, Lakeland, Wesley Chapel, and surrounding areas, making this an exceptional opportunity for buyers seeking luxury-scale living, land, and connectivity within Central Florida.
Full Property Details
Full Property Details for 9608 Sorbonne Loop
General
- Sold For: $1,065,000
- HOA FEE: $131/month
- Taxes: $12,282 (2025)
- Status: Closed
- Type: Single Family
- Source: MidFloridaRegionalMLS
- MLS ID: TB8507389
- Added to Site: 57 day(s) ago
Rental Information
- Min. Lease: 8-12 Months
Interior
- Number of Rooms: 11
- Interior Features: Ceiling Fan(s), Eating Space In Kitchen, High Ceilings, In Wall Pest System, Open Floorplan, Primary Bedroom Main Floor, Solid Surface Counters, Split Bedroom, Tray Ceiling(s), Walk-In Closet(s), Wet Bar, Window Treatments
- Appliances: Bar Fridge, Built-In Oven, Cooktop, Dishwasher, Disposal, Dryer, Electric Water Heater, Microwave, Range Hood, Refrigerator, Washer
- Furnishings: Unfurnished
- Flooring: Ceramic Tile, Hardwood
Rooms
Bathrooms
- Total Bathrooms: 6
- Full Bathrooms: 5
- Half Bathrooms: 1
Bedrooms
- Total Bedrooms: 7
Other Rooms
- Laundry: Inside, Laundry Room
Exterior
- Exterior Features: Balcony, Irrigation System, Sidewalk, Sliding Doors
- Deck/Patio: Covered, Front Porch, Rear Porch
- Porch/Patio/Deck: Covered, Front Porch, Rear Porch
Parking
- Garage: Yes
- Attached garage: Yes
- Garage Spaces: 3
- Covered Spaces: 3
- Parking Features: Garage Door Opener, Oversized, Tandem
Location
- Area: 33584 - Seffner
- County: Hillsborough
- Development Name: 33584 - Seffner
- Subdivision: TOULON PH 3A
- Driving Directions: From I-4 headed East, get off at Exit 7, 301 to Zephyrhills. Right on Harney Rd. Right on Williams Rd. Left on Papillon Blvd. Through Gate. LEFT on Sorbonne, house is a few down on the LEFT. ***NOTE: Gate closes after EACH car. Do not try to get 2 cars through at the same time*** NOTE: GPS will stop right after the gate on Papillon. Take a LEFT and the house is on the LEFT
- Direction Faces: East
School Information
- Elementary School: McDonald-HB
- Middle School: Jennings-HB
- High School: Armwood-HB
Community
- Community Name: 33584 - Seffner
- Community Features: Deed Restrictions, Gated Community - No Guard, Sidewalks
- Association: Yes
- Assoc. Name: Professional Bayway Management/Charlotte Johnson
- Number of Pets: 3
- Pet Restrictions: No Pit Bulls
Heating & Cooling
- Cooling Type: Central Air
- Heating Type: Central, Electric
Utilities
- Sewer: Public Sewer
- Water: Public
- Utility Description: BB/HS Internet Available, Electricity Connected, Sewer Connected, Water Connected
Structural Information
- Exterior Const.: Block, Stucco, Wood Frame
- Roof: Shingle
- Windows: Blinds, Double Pane Windows
- Stories/Levels: Two
- Square Feet: 5,511
- Sq. Ft. Source: Public Records
- Living Area: 5,511 Sq. Ft.
- Year Built: 2021
Lot Features
- Property View: Trees/Woods, Water
- Lot Size (Acres): 0.5
- Lot Size (Sq. Ft.): 21,910
- Lot Size: 21910
- Frontage: Private Road
- Street/Road Desc.: Asphalt, Paved
- Fencing (Description): Fenced
Water Features
- Water Front: Yes
- Water View: Yes
- Water Front Desc.: Pond
Financial Considerations
- Association Fee: $131
- Assoc Fee Freq.: Monthly
- Assoc Fee Desc.: Required
- Tax Amount: $12,282.14
- Tax Year: 2025
Disclosures and Reports
- Ownership: Fee Simple
- Special Conditions: None
- Legal Description: TOULON PHASE 3A LOT 7 BLOCK H
- Flood Zone Info: X
- APN: U202820C2NH0000000007.0
- Property ID: U202820C2NH0000000007.0
- Block/Lot/Section: H
Listed by Compass Florida Llc
Sold by Realty One Group Advantage

Get Pre-Approved Today
Schools
Schools serving 9608 Sorbonne Loop
School District:Hillsborough County School District
| Name | Grades | Distance |
|---|---|---|
Mcdonald Elementary School 501 Pruett Road, Seffner, FL 33584 | PK-5 | 2.8 mi |
Jennings Middle School 8799 Williams Road, Seffner, FL 33584 | 6-8 | 0.3 mi |
Armwood High School 12000 U.S. 92, Seffner, FL 33584 | 9-12 | 2.7 mi |
Disclaimer:
School attendance boundaries provided by ATTOM Data Solutions and are for reference only. Contact the school directly to verify enrollment eligibility.
Price & Sales History for 9608 Sorbonne Loop
Date
Details
Price
Change
Source
6/30/2026
Sold
$1,065,000
-5.33%
MLS
5/12/2026
Listed
$1,125,000
—
MLS
Disclaimer: Historical sales information is derived from public records provided by the county offices. Information is not guaranteed and should be independently verified.
9608 Sorbonne Loop, Seffner, FL 33584 (MLS# TB8507389) is a Single Family property that was sold at $1,065,000 on June 30, 2026. Want to learn more about 9608 Sorbonne Loop? Do you have questions about finding other Single Family real estate for sale in Seffner? You can browse all Seffner real estate or contact a Coldwell Banker agent to request more information.