This is a carousel with tiles that activate property listing cards. Use the previous and next buttons to navigate.
1/20
$899,900
This is a carousel with tiles that activate property listing cards. Use the previous and next buttons to navigate.
1/20
Property Description
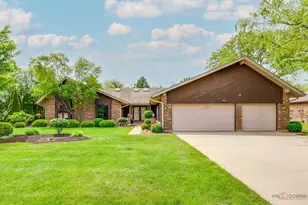
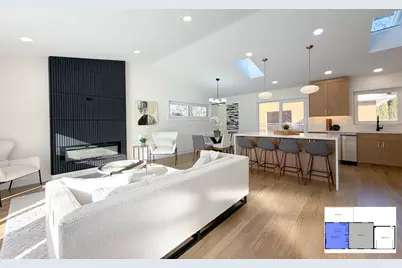
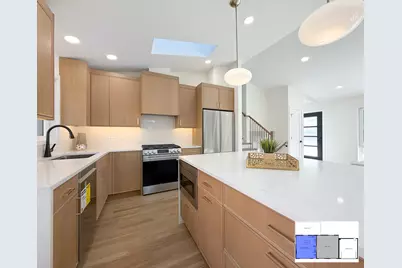
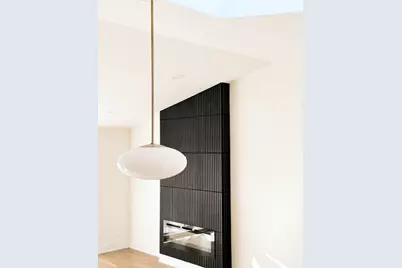
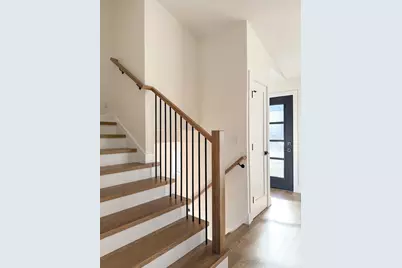
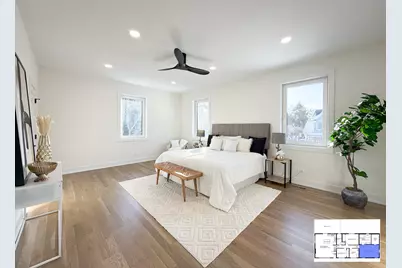
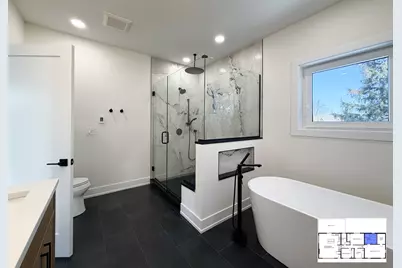
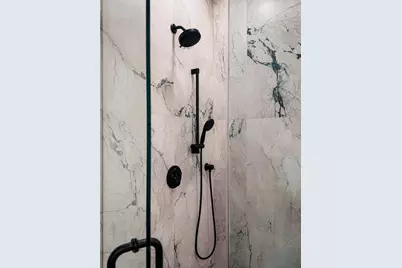
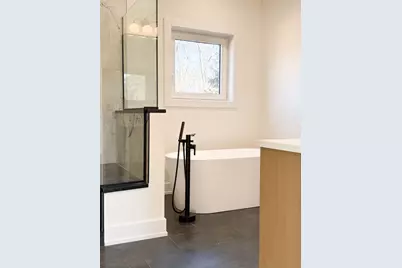
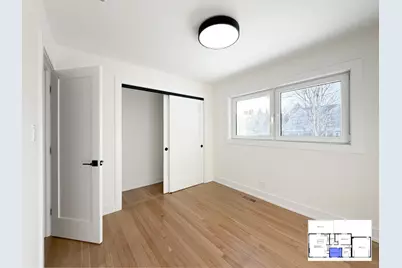
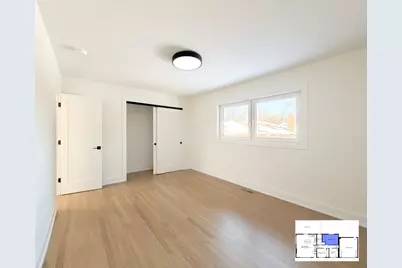
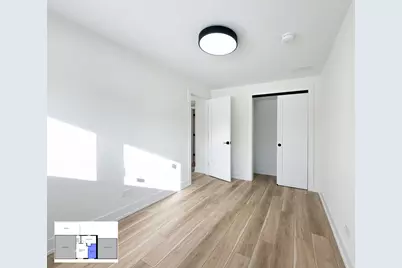
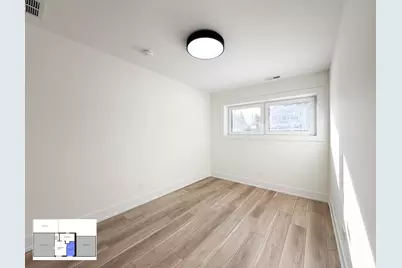
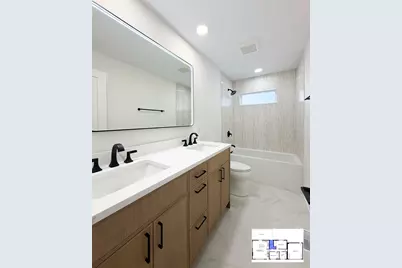
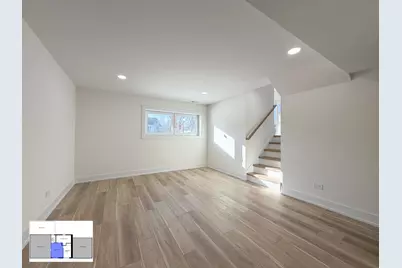
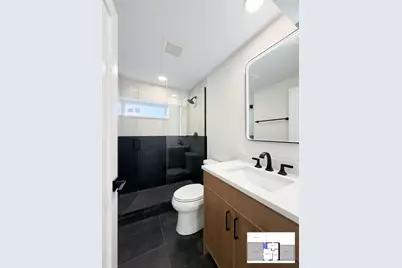
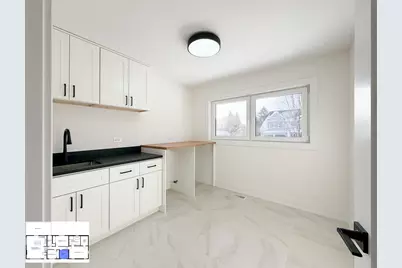
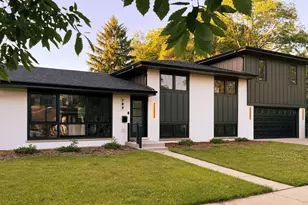
FULLY rebuilt modern residence on a desirable corner lot in prime Arlington Heights, offering true turnkey living with new-construction quality throughout in a highly sought-after neighborhood near top-rated schools, parks, shopping, and transportation. This home features all-new electrical, plumbing, ductwork, windows, roof, and siding, delivering long-term durability and peace of mind within a fully modernized interior and exterior. The designer kitchen serves as the heart of the home, showcasing custom cabinetry, quartz countertops, and a waterfall island with seating, seamlessly connecting to a bright and expansive living and dining area highlighted by dramatic 13-foot vaulted ceilings. A unique third-story addition creates a PRIVATE primary suite retreat with 9-foot ceilings, generous closet space, and a spa-inspired bath featuring heated floors, a large walk-in shower with heated bench seating, and a freestanding soaking tub. Three additional fully updated bathrooms, second-floor laundry, new lighting, trim, doors, and a stylish fireplace enhance comfort and everyday convenience throughout. The finished lower level offers flexible additional living space ideal for recreation, media, or guest use, along with ample storage. A two-car garage with a new insulated door provides convenient backyard access. Every detail has been thoughtfully executed to deliver a fully move-in-ready home designed for modern living. A truly RARE opportunity to own a fully rebuilt modern home offering the quality and finish level of new construction without the premium price, in an established Arlington Heights neighborhood. Owner is a licensed real estate broker.
Full Property Details
Full Property Details for 703 N Gibbons Ave
General
- Price: $899,900
- Taxes: $9,231 (2024)
- Status: Active
- Type: Single Family
- Source: MRED
- MLS ID: 12706979
- Updated: 7/22/2026
- Added to Site: 51 day(s) ago
Rental Information
- Complex Features: Park
Interior
- Basement: Finished, R
- Interior Features: Vaulted Ceiling(s), Walk-In Closet(s)
- Fireplace: Yes
- Number of Fireplaces: 1
- Fireplace(s): Living Room, Electric
- Appliances: Range, Microwave, Dishwasher, Refrigerator, Range Hood
- Flooring: Hardwood
Rooms
Bathrooms
- Total Bathrooms: 3
- Full Bathrooms: 3
- Basement Baths: Yes
Bedrooms
- Total Bedrooms: 4
- Bedrooms(Blw Grade): 1
Parking
- Garage: Yes
- Attached garage: Yes
- Garage Spaces: 2
- Total Spaces: 2
- Parking Features: Yes, Garage Owned, Attached, Garage
Location
- Area: Arlington Heights
- County: Cook
- Township: Wheeling
- Driving Directions: EUCLID TO GIBBONS, NORTH ONE BLOCK, CORNER OF GIBBONS AND HAWTHORNE
School Information
- School District: 25
- Elem School District: 25
- Midd School District: 25
- High School District: 214
- Elementary School: Olive-Mary Stitt School
- Middle School: South Middle School
- High School: Prospect High School
- Private School: Prospect High School
Community
- Assoc. Fees Include: None
Heating & Cooling
- Cooling Type: Central Air Conditioning
- Heating Type: Natural Gas, Forced Air
Utilities
- Sewer: Public Sewer
- Water: Public
Structural Information
- Construction: Brick, Other
- Exterior Const.: Brick, Other
- Basement: Yes
- Basement Desc.: Finished, Rec/Family Area, Storage Space, Partial
- Windows: Skylight(s)
- Sub-Flooring: Hardwood
- Square Feet: 2,407
- Sq. Ft. Source: Plans
- Year Built: 1957
- Built Before 1978: Yes
- Remodeled/Updated: 2025
Lot Features
- Lot Size Range: Less than .25 Acre
- Lot Dimensions: 66 x 132
- Lot Features: Corner Lot
Financial Considerations
- Assessment Year: 1957
- Tax Amount: $9,231.95
- Tax Year: 2024
- Pays Sewer: Public Sewer
Disclosures and Reports
- Ownership: Fee Simple
- Property ID: 3281110190000
Listed by Arhome Realty
Get Pre-Approved Today
Get a Great Insurance Rate
Schools
Schools serving 703 N Gibbons Ave
School Districts:Township High School District 214, Arlington Heights School District 25
| Name | Grades | Distance |
|---|---|---|
Olive-Mary Stitt School 303 East Olive Street, Arlington Heights, IL 60004 | K-5 | 1.1 mi |
South Middle School 400 South Highland Avenue, Arlington Heights, IL 60005 | 6-8 | 1.6 mi |
Prospect High School 801 West Kensington Road, Mount Prospect, IL 60056 | 9-12 | 1 mi |
Disclaimer:
School attendance boundaries provided by ATTOM Data Solutions and are for reference only. Contact the school directly to verify enrollment eligibility.
Price & Sales History for 703 N Gibbons Ave
Date
Details
Price
Change
Source
7/16/2026
Listed
$899,900
123.58%
MLS
10/27/2024
Sold
$402,500
—
Public Record
Disclaimer: Historical sales information is derived from public records provided by the county offices. Information is not guaranteed and should be independently verified.
Tax History
Tax History for 703 N Gibbons Ave
Year
Property Taxes
Change
Tax Assessment
Change
2023
$5,677
—
$42,000
11%
2023
$5,677
1%
$38,000
—
2022
$5,641
-10%
$38,000
26%
2021
$6,271
10%
$30,088
—
2020
$5,690
1%
$30,088
-10%
2019
$5,632
-16%
$33,543
12%
2018
$6,724
10%
$29,911
—
2017
$6,089
-7%
$29,911
—
2016
$6,577
3%
$29,911
15%
2015
$6,364
3%
$26,051
—
2014
$6,205
3%
$26,051
—
2013
$6,020
-5%
$26,051
-16%
2012
$6,335
—
$30,881
—
Disclaimer: Historical tax information is derived from public records provided by the county offices. Information is not guaranteed and should be independently verified.
Estimate the Cost
Estimate the Cost for 703 N Gibbons Ave
703 N Gibbons Avenue, Arlington Heights, IL 60004 (MLS# 12706979) is a Single Family property with 4 bedrooms and 3 full bathrooms. 703 N Gibbons Avenue is currently listed for $899,900 and was received on July 16, 2026. Want to learn more about 703 N Gibbons Avenue? Do you have questions about finding other Single Family real estate for sale in Arlington Heights? You can browse all Arlington Heights real estate or contact a Coldwell Banker agent to request more information.