
This is a carousel with tiles that activate property listing cards. Use the previous and next buttons to navigate.
![[Address not provided], Aurora, IL 60506 - Photo 1](https://m1.cbhomes.com/p/155/12708940/bCF29645Ad39413/pds23tp.webp)
![[Address not provided], Aurora, IL 60506 - Photo 2](https://m1.cbhomes.com/p/155/12708940/078da62CC6954B0/pds23tp.webp)
![[Address not provided], Aurora, IL 60506 - Photo 3](https://m.cbhomes.com/p/155/12708940/6d9bb4d8Af8f432/pds23tp.webp)
![[Address not provided], Aurora, IL 60506 - Photo 4](https://m1.cbhomes.com/p/155/12708940/E76904116e36404/pds23tp.webp)
![[Address not provided], Aurora, IL 60506 - Photo 5](https://m.cbhomes.com/p/155/12708940/ec8f9707A618429/pds23tp.webp)
![[Address not provided], Aurora, IL 60506 - Photo 6](https://m1.cbhomes.com/p/155/12708940/1895dD3b9F8B4d4/pds23tp.webp)
![[Address not provided], Aurora, IL 60506 - Photo 7](https://m.cbhomes.com/p/155/12708940/592Fa816c61b4Cb/pds23tp.webp)
![[Address not provided], Aurora, IL 60506 - Photo 8](https://m1.cbhomes.com/p/155/12708940/0996f7213e9f420/pds23tp.webp)
![[Address not provided], Aurora, IL 60506 - Photo 9](https://m.cbhomes.com/p/155/12708940/7ff442719bcf49d/pds23tp.webp)
![[Address not provided], Aurora, IL 60506 - Photo 10](https://m1.cbhomes.com/p/155/12708940/17d8DEf8f91540c/pds23tp.webp)
![[Address not provided], Aurora, IL 60506 - Photo 11](https://m.cbhomes.com/p/155/12708940/76eD2C3b56cf48f/pds23tp.webp)
![[Address not provided], Aurora, IL 60506 - Photo 12](https://m1.cbhomes.com/p/155/12708940/7069196D1351483/pds23tp.webp)
![[Address not provided], Aurora, IL 60506 - Photo 13](https://m.cbhomes.com/p/155/12708940/2eB434C8416a41A/pds23tp.webp)
![[Address not provided], Aurora, IL 60506 - Photo 14](https://m1.cbhomes.com/p/155/12708940/4Cb08b8D919B44f/pds23tp.webp)
![[Address not provided], Aurora, IL 60506 - Photo 15](https://m.cbhomes.com/p/155/12708940/bD9d3B2CC875436/pds23tp.webp)
![[Address not provided], Aurora, IL 60506 - Photo 16](https://m1.cbhomes.com/p/155/12708940/C5a96ff64eDc419/pds23tp.webp)
![[Address not provided], Aurora, IL 60506 - Photo 17](https://m.cbhomes.com/p/155/12708940/20b0E9d1A51c4Cb/pds23tp.webp)
![[Address not provided], Aurora, IL 60506 - Photo 18](https://m1.cbhomes.com/p/155/12708940/6F74220751Ce4AC/pds23tp.webp)
![[Address not provided], Aurora, IL 60506 - Photo 19](https://m.cbhomes.com/p/155/12708940/719895dDA527485/pds23tp.webp)
![[Address not provided], Aurora, IL 60506 - Photo 20](https://m1.cbhomes.com/p/155/12708940/62aDAaa1e2e545d/pds23tp.webp)
![[Address not provided], Aurora, IL 60506 - Photo 21](https://m.cbhomes.com/p/155/12708940/BA2Cb65330134f0/pds23tp.webp)
![[Address not provided], Aurora, IL 60506 - Photo 22](https://m1.cbhomes.com/p/155/12708940/0Ecb190E9e084EC/pds23tp.webp)
![[Address not provided], Aurora, IL 60506 - Photo 23](https://m.cbhomes.com/p/155/12708940/07aaD22e1a3d4B2/pds23tp.webp)
$280,000 Just Listed
This is a carousel with tiles that activate property listing cards. Use the previous and next buttons to navigate.
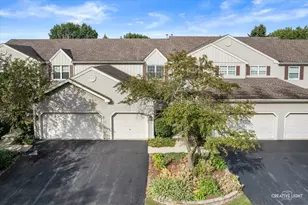

Full Property Details for MLS# 12708940
General
- Price: $280,000
- HOA FEE: $200/month
- Taxes: $6,072 (2025)
- Status: Active
- Type: Townhouse
- Source: MRED
- MLS ID: 12708940
Interior
- Basement: Finished, F
- Fireplace: Yes
- Number of Fireplaces: 1
- Fireplace(s): Family Room, Attached Fireplace Doors/Screen, Gas Log
- Appliances: Range, Microwave, Dishwasher, Washer, Dryer, Disposal
- Flooring: Hardwood
Rooms
Bathrooms
- Total Bathrooms: 3
- Full Bathrooms: 2
- Half Bathrooms: 1
Bedrooms
- Total Bedrooms: 2
Additional Information
- Equipment: Carbon Monoxide Detectors
- Other Features: School Bus Service
Parking
- Garage: Yes
- Attached garage: Yes
- Garage Spaces: 1
- Total Spaces: 1
- Parking Features: Asphalt, Garage Door Opener, Yes, Garage Owned, Attached, Garage
Location
- Area: Aurora / Eola
- County: Kane
- Township: Aurora
- Driving Directions: Sulivan Road to Foxcroft Drive
School Information
- School District: 129
- Elem School District: 129
- Midd School District: 129
- High School District: 129
Community
- Assoc. Fees Include: Insurance, Exterior Maintenance, Lawn Care, Snow Removal
- Pets Allowed: Yes
- Pets: Cats OK, Dogs OK
- Pet Restrictions: Cats OK, Dogs OK, / 999lbs.
- Mgmt. Company: Orchard Bay
Heating & Cooling
- Cooling Type: Central Air Conditioning
- Heating Type: Natural Gas, Forced Air
Utilities
- Sewer: Public Sewer
- Water: Public
Structural Information
- Structure Type: Townhouse (2-Story)
- Construction: Vinyl Siding
- Exterior Const.: Vinyl Siding
- Basement: Yes
- Basement Desc.: Finished, Full
- Roof: Asphalt
- Doors: Sliding Doors
- Sub-Flooring: Hardwood
- Entry Floor Number: 1
- Stories/Levels: 2
- Square Feet: 1,943
- Sq. Ft. Source: Estimated
- Year Built: 1991
Unit Information
- Units in Building: 8
Lot Features
- Lot Dimensions: 22 x 60
- Lot Features: Common Grounds
Animals
- Animals Allowed: Cats OK, Dogs OK
Water Features
- Water Front: Yes
- Water Front View: Back of Property
Financial Considerations
- Association Fee: $200
- Assoc Fee Freq.: Monthly
- Assessment Year: 1991
- Tax Amount: $6,072
- Tax Year: 2025
- Pays Sewer: Public Sewer
Disclosures and Reports
- Ownership: Fee Simple with Homeowners Association
- Property ID: 1507442004
Listed by eXp Realty
Listing agent
eXp Realty
(630) 615-5500

 NMLS#: 1598647
Schools serving MLS# 12708940
| Name | Grades | Distance |
|---|---|---|
Fearn Elementary School 1600 Hawksley Lane, North Aurora, IL 60542 | K-5 | 1.9 mi |
Jewel Middle School 1501 Waterford Road, North Aurora, IL 60542 | 6-8 | 1.7 mi |
West Aurora High School 1201 West New York Street, Aurora, IL 60506 | 9-12 | 1.7 mi |
Estimate the Cost for MLS# 12708940
This is a carousel with tiles that activate property listing cards. Use the previous and next buttons to navigate.
![[Address not provided], Aurora, IL 60503 - Photo 1](https://m.cbhomes.com/p/155/12720518/152cFa3A28ab420/s23cc.webp)
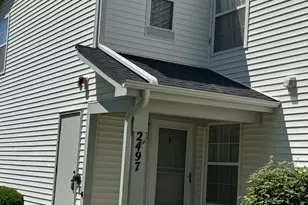
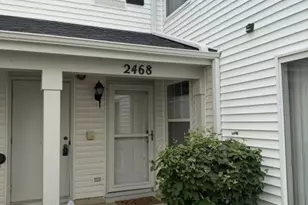
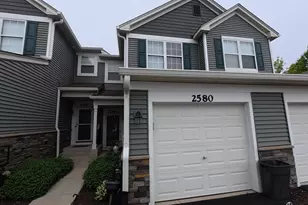
- Townhouse
- Active
- Updated 2 days ago
- 2Beds
- 3Total Baths
- 1,400Sq. Ft.


This is a carousel with tiles that activate property listing cards. Use the previous and next buttons to navigate.
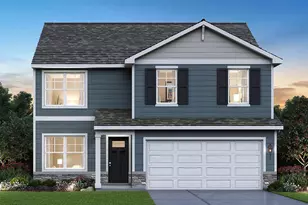
- Single Family
- Active
- Updated 2 days ago
- 4Beds
- 3Total Baths
- 2,051Sq. Ft.
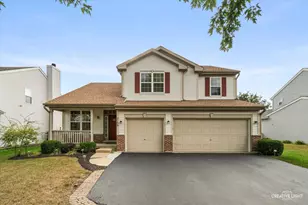
- Single Family
- Active
- Updated 1 day ago
- 5Beds
- 3Total Baths
- 2,627Sq. Ft.
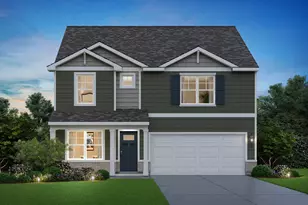
- Single Family
- Active
- Updated 2 days ago
- 4Beds
- 3Total Baths
- 2,356Sq. Ft.
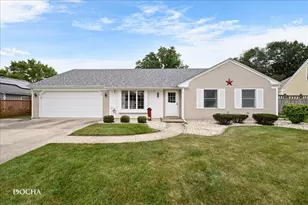
- Single Family
- Active
- Updated 2 days ago
- 3Beds
- 2Total Baths
- 1,644Sq. Ft.
This is a carousel with tiles that activate property listing cards. Use the previous and next buttons to navigate.
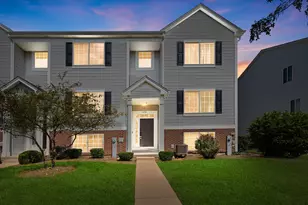
- Townhouse
- Active
- Updated 1 day ago
- 3Beds
- 3Total Baths
- 1,872Sq. Ft.

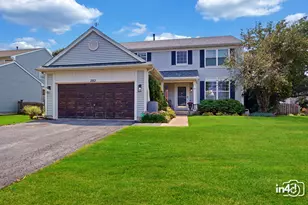
- Single Family
- Active
- Updated 2 days ago
- 4Beds
- 3Total Baths
- 2,330Sq. Ft.
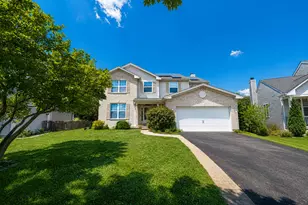
- Single Family
- Active
- Updated 4 days ago
- 5Beds
- 5Total Baths
- 3,134Sq. Ft.

- Single Family
- Active
- Updated 1 day ago
- 4Beds
- 3Total Baths
- 2,051Sq. Ft.
This is a carousel with tiles that activate property listing cards. Use the previous and next buttons to navigate.

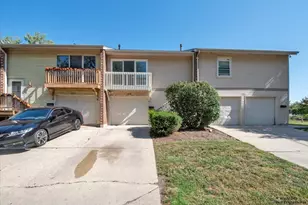

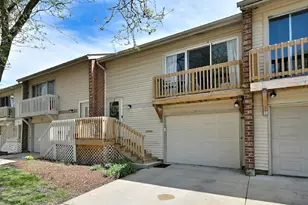
MLS# 12708940, Aurora, IL 60506 (MLS# 12708940) is a Townhouse property with 2 bedrooms, 2 full bathrooms and 1 partial bathroom. MLS# 12708940 is currently listed for $280,000 and was received on September 17, 2026. Want to learn more about MLS# 12708940? Do you have questions about finding other Townhouse real estate for sale in Aurora? You can browse all Aurora real estate or contact a Coldwell Banker agent to request more information.