No photo available
$499,900 Contingent
Property Description
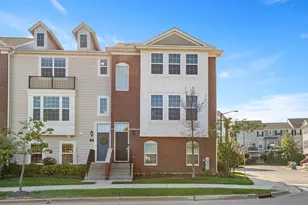
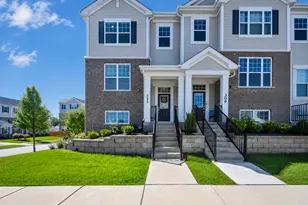
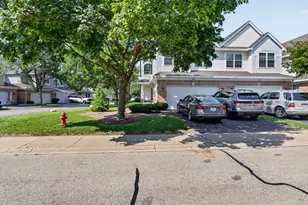
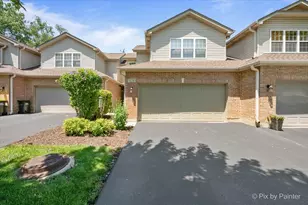
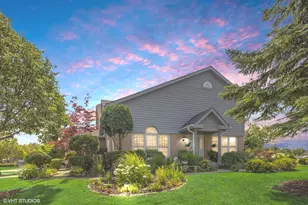
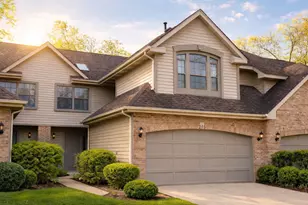
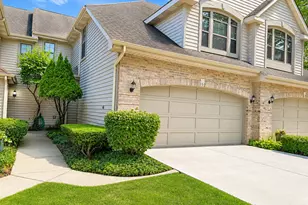
Beautifully updated end-unit townhome offering 2 bedrooms, 2.1 bathrooms, a spacious attached garage, and a finished basement in the sought-after Bloomfield Club community. Thoughtfully updated throughout, this home combines modern finishes, flexible living spaces, and exceptional community amenities. The remodeled first floor showcases gleaming hardwood flooring and a beautifully updated kitchen featuring granite countertops, stainless steel appliances, modern cabinetry, and ample workspace, all flowing seamlessly into the dining and living areas. The inviting living room is highlighted by a cozy gas fireplace and provides direct access to the private deck, offering plenty of room for outdoor dining, grilling, relaxing, and gardening. Upstairs, the spacious primary suite offers a comfortable sitting area, a walk-in closet, and a luxurious en-suite bath featuring double sink vanity, a soaking tub, and a separate shower. A versatile loft provides additional living space and is perfect for a reading nook, play area, or exercise space. The finished basement expands the home's functionality with two additional finished rooms that can easily serve as craft room, gaming room, guest space, or for additional storage. This home has been extensively updated, including a complete first-floor remodel (2019), remodeled kitchen (2019), hardwood flooring throughout the main level (2019), remodeled first floor powder room (2019), both full bathrooms on the second floor remodel (2021), window blinds throughout (2019), furnace (2020), central air conditioner (2022), water heater (2020), both sump pumps replaced (2020), backup sump pump battery (2020), refrigerator (2019), stove (2019), dishwasher (2026), microwave (2021), garbage disposal (2019), washer (2019), dryer (2019), Ecobee smart thermostat (2019), Ring video doorbell (2019), and Ring Stick-Up security cameras (2023). Bloomfield Club offers an exceptional lifestyle with exclusive resident amenities including a beautifully appointed clubhouse, indoor and outdoor swimming pools, children's pool, fitness center, library, rentable party room, tennis, pickleball and basketball courts, scenic walking paths, tranquil sitting areas, and beautifully maintained tree-lined streets. Association dues include common insurance, clubhouse access, exercise facilities, pools, exterior maintenance, lawn care, and snow removal, allowing you to enjoy a truly low-maintenance lifestyle. Welcome Home! Multiple Offers Received. Sellers calling for Highest and Best due by noon on 6/30.
Full Property Details
Full Property Details for 246 Lynwood Ln
General
- Price: $499,900
- HOA FEE: $465/month
- Taxes: $9,770 (2025)
- Status: Contingent
- Type: Townhouse
- Source: MRED
- MLS ID: 12688267
- Updated: 6/30/2026
- Added to Site: 16 day(s) ago
Rental Information
- Complex Features: Park, Sidewalks, Street Lights
Interior
- Basement: Finished, E
- Interior Features: Cathedral Ceiling(s), Storage, Walk-In Closet(s), Granite Counters
- Fireplace: Yes
- Number of Fireplaces: 1
- Fireplace(s): Family Room, Gas Starter
- Appliances: Range, Microwave, Dishwasher, Refrigerator, Washer, Dryer
- Flooring: Hardwood, Wood
Rooms
Bathrooms
- Total Bathrooms: 3
- Full Bathrooms: 2
- Half Bathrooms: 1
- Bathroom Features: Separate Shower, Soaking Tub
Bedrooms
- Total Bedrooms: 2
Additional Information
- Shared Amenities: Exercise Room, Park, Party Room, Sundeck, Indoor Pool, Pool, Tennis Court(s), Ceiling Fan, Clubhouse, Laundry
- Other Features: School Bus Service
Parking
- Garage: Yes
- Attached garage: Yes
- Garage Spaces: 2
- Total Spaces: 2
- Parking Features: Asphalt, Garage Door Opener, Yes, Garage Owned, Attached, Garage
Location
- Area: Bloomingdale
- County: DuPage
- Township: Bloomingdale
- Subdivision: Bloomfield Club
- Driving Directions: Schick Road to Bloomfield Parkway, go right to 246 on your left
School Information
- School District: 13
- Elem School District: 13
- Midd School District: 13
- High School District: 108
- Elementary School: Erickson Elementary School
- Middle School: Westfield Middle School
- High School: Lake Park High School
- Private School: Lake Park High School
Community
- Assoc. Fees Include: Insurance, Clubhouse, Exercise Facilities, Pool, Exterior Maintenance, Lawn Care, Scavenger, Snow Removal
- Pets Allowed: Yes
- Pets: Cats OK, Dogs OK, Number Limit
- Pet Restrictions: Cats OK, Dogs OK, Number Limit
- Mgmt. Company: American Property Management of IL Inc
Heating & Cooling
- Cooling Type: Central Air Conditioning
- Heating Type: Natural Gas, Forced Air
Utilities
- Sewer: Public Sewer
- Water: Public
Structural Information
- Structure Type: Townhouse (2-Story)
- Model: SETON
- Construction: Brick, Cedar
- Exterior Const.: Brick, Cedar
- Basement: Yes
- Basement Desc.: Finished, Egress Window, Full
- Foundation: Concrete Perimeter
- Roof: Asphalt
- Windows: Window Treatments, Drapes
- Sub-Flooring: Hardwood, Wood
- Entry Floor Number: 1
- Stories/Levels: 2
- Square Feet: 2,690
- Sq. Ft. Source: Other
- Year Built: 1992
Unit Information
- Units in Building: 4
Manufactured Home
- Model: SETON
Lot Features
- Lot Dimensions: 60 x 16 x 58 x 75 x 117
- Lot Features: Common Grounds, Corner Lot, Landscaped, Mature Trees
Animals
- Animals Allowed: Cats OK, Dogs OK, Number Limit
Financial Considerations
- Association Fee: $465
- Assoc Fee Freq.: Monthly
- Parking Included: Yes
- Assessment Year: 1992
- Tax Amount: $9,770
- Tax Year: 2025
- Pays Sewer: Public Sewer
Disclosures and Reports
- Ownership: Fee Simple with Homeowners Association
- Property ID: 216305054
Listed by Haus & Boden, Ltd.
Get Pre-Approved Today
Get a Great Insurance Rate
Schools
Schools serving 246 Lynwood Ln
School Districts:Bloomingdale School District 13, Lake Park Community High School District 108
| Name | Grades | Distance |
|---|---|---|
Erickson Elementary School 277 Springfield Drive, Bloomingdale, IL 60108 | PK-5 | 0.6 mi |
Westfield Middle School, Bloomingdale, IL 149 Fairfield Way, Bloomingdale, IL 60108 | 6-8 | 1.9 mi |
Lake Park High School 500 West Bryn Mawr Avenue, Roselle, IL 60172 | 9-12 | 2.1 mi |
Disclaimer:
School attendance boundaries provided by ATTOM Data Solutions and are for reference only. Contact the school directly to verify enrollment eligibility.
Price & Sales History for 246 Lynwood Ln
Date
Details
Price
Change
Source
6/25/2026
Listed
$499,900
61.26%
MLS
6/28/2019
Sold
$310,000
—
Public Record
Disclaimer: Historical sales information is derived from public records provided by the county offices. Information is not guaranteed and should be independently verified.
Tax History
Tax History for 246 Lynwood Ln
Year
Property Taxes
Change
Tax Assessment
Change
2024
$9,149
17%
$131,581
16%
2022
$7,845
4%
$113,040
5%
2021
$7,543
-1%
$107,400
3%
2020
$7,614
-3%
$104,780
-2%
2019
$7,839
5%
$106,930
4%
2018
$7,435
6%
$103,030
8%
2017
$7,031
4%
$95,490
8%
2016
$6,761
2%
$88,370
7%
2015
$6,650
1%
$82,460
4%
2014
$6,577
1%
$79,490
-3%
2013
$6,505
-10%
$82,220
-18%
2012
$7,191
—
$99,760
—
Disclaimer: Historical tax information is derived from public records provided by the county offices. Information is not guaranteed and should be independently verified.
Estimate the Cost
Estimate the Cost for 246 Lynwood Ln
246 Lynwood Lane, Bloomingdale, IL 60108 (MLS# 12688267) is a Townhouse property with 2 bedrooms, 2 full bathrooms and 1 partial bathroom. 246 Lynwood Lane is currently listed for $499,900 and was received on June 25, 2026. Want to learn more about 246 Lynwood Lane? Do you have questions about finding other Townhouse real estate for sale in Bloomingdale? You can browse all Bloomingdale real estate or contact a Coldwell Banker agent to request more information.