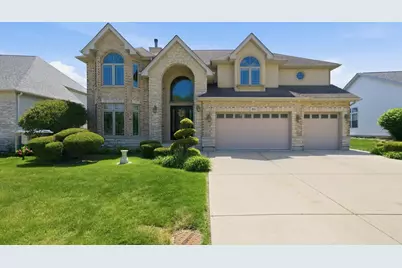
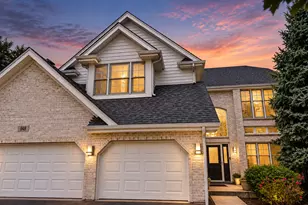
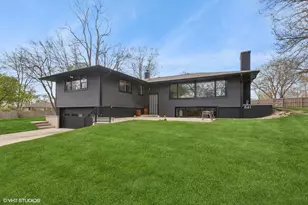
This is a carousel with tiles that activate property listing cards. Use the previous and next buttons to navigate.
1/58
$999,999 Just Listed
This is a carousel with tiles that activate property listing cards. Use the previous and next buttons to navigate.
1/58
Property Description
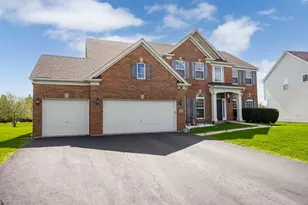
Your Dream Home is here. Designed by award winning architect (JB Architecture). Home features a grand open layout with high 9ft ceilings, custom venetian paint and hardwood floors throughout. Two way see-through fireplace between dining and 2 story grand family room. Step into a master kitchen and view the details. Need to work from home? don't worry... Your home office is one connection away from your office as the whole home is pre-wired with high speed Cat5 wiring. Take the stairs to the second floor and enjoy the natural light coming through the large windows brightening up the whole home. Want to go for a dinner date or holiday shopping, take a walk to Bolingbrook Promenade with all of the shops and restaurants. If the mall does not interest you then enjoy the beautiful nature walk just a block away.
Full Property Details
Full Property Details for 651 Anne Ln
General
- Price: $999,999
- Taxes: $18,919 (2025)
- Status: Active
- Type: Single Family
- Source: MRED
- MLS ID: 12646745
- Updated: 5/26/2026
- Added to Site: 1 day(s) ago
Rental Information
- Complex Features: Lake
Interior
- Basement: Finished, F
- Interior Features: Open Floorplan, Granite Counters
- Fireplace: Yes
- Number of Fireplaces: 1
- Fireplace(s): Family Room, Dining Room, Double Sided, Wood-Burning, Gas Log
- Appliances: Double Oven, Microwave, Dishwasher, Refrigerator, Bar Fridge, Freezer, Washer, Dryer, Disposal, Stainless Steel Appliance(s), Gas Cooktop
- Flooring: Hardwood
Rooms
Bathrooms
- Total Bathrooms: 5
- Full Bathrooms: 4
- Half Bathrooms: 1
- Basement Baths: Yes
Bedrooms
- Total Bedrooms: 6
- Bedrooms(Blw Grade): 2
Additional Information
- Equipment: Security System, Intercom, Carbon Monoxide Detectors, Attic Exhaust Fan, Sump Pump, Lawn Sprinkler
- Other Features: School Bus Service
Exterior
- Exterior Features: Outdoor Grill
Parking
- Garage: Yes
- Attached garage: Yes
- Garage Spaces: 3
- Total Spaces: 3
- Parking Features: Concrete, Garage Door Opener, Garage, Yes, Garage Owned, Attached
Location
- Area: Bolingbrook
- County: Will
- Township: DuPage
- Subdivision: Bayberry Ridge
- Driving Directions: From I-355: West on Boughton Rd, North on Janes Ave, West on Anne Lane (Across from Ikea) down to property.
School Information
- School District: 365U
- Elem School District: 365U
- Midd School District: 365U
- High School District: 365U
- Elementary School: Wood View Elementary School
- Middle School: Brooks Middle School
- High School: Bolingbrook High School
- Private School: Bolingbrook High School
Community
- Assoc. Fees Include: None
Heating & Cooling
- Cooling Type: Central Air Conditioning
- Heating Type: Natural Gas
Utilities
- Sewer: Public Sewer
- Water: Lake Michigan
Structural Information
- Construction: Brick, Stucco
- Exterior Const.: Brick, Stucco
- Basement: Yes
- Basement Desc.: Finished, Full
- Foundation: Concrete Perimeter
- Roof: Asphalt
- Windows: Skylight(s)
- Sub-Flooring: Hardwood
- Square Feet: 3,804
- Sq. Ft. Source: Plans
- Year Built: 2005
Lot Features
- Lot Size (Acres): 0.215
- Lot Size Range: Less than .25 Acre
- Lot Dimensions: 70 x 120
Financial Considerations
- Assessment Year: 2005
- Tax Amount: $18,919.2
- Tax Year: 2025
- Pays Sewer: Public Sewer
Disclosures and Reports
- Ownership: Fee Simple
- Property ID: 1202011120030000
Listed by RE/MAX Partners
Get Pre-Approved Today
Get a Great Insurance Rate
Schools
Schools serving 651 Anne Ln
School District:Valley View Community Unit School District 365u
| Name | Grades | Distance |
|---|---|---|
Wood View Elementary School 197 Winston Drive, Bolingbrook, IL 60440 | K-5 | 1.2 mi |
Brooks Middle School, Bolingbrook, IL 350 Blair Lane, Bolingbrook, IL 60440 | 6-8 | 2.6 mi |
Bolingbrook High School 365 Raider Way, Bolingbrook, IL 60440 | 9-12 | 3.6 mi |
Disclaimer:
School attendance boundaries provided by ATTOM Data Solutions and are for reference only. Contact the school directly to verify enrollment eligibility.
Price & Sales History for 651 Anne Ln
Date
Details
Price
Change
Source
5/26/2026
Listed
$999,999
62.63%
MLS
3/22/2022
Sold
$614,900
—
Public Record
Disclaimer: Historical sales information is derived from public records provided by the county offices. Information is not guaranteed and should be independently verified.
Tax History
Tax History for 651 Anne Ln
Year
Property Taxes
Change
Tax Assessment
Change
2025
$18,919
12%
$202,508
11%
2023
$16,899
8%
$182,210
11%
2022
$15,644
—
$164,271
14%
2022
$15,644
16%
$143,985
3%
2020
$13,478
3%
$139,251
5%
2019
$13,064
-6%
$132,620
-6%
2018
$13,965
5%
$140,451
5%
2017
$13,324
-3%
$133,129
-5%
2016
$13,681
-4%
$139,600
4%
2015
$14,186
7%
$133,900
7%
2014
$13,262
9%
$125,500
5%
2013
$12,223
9%
$119,500
—
2012
$11,229
—
$119,500
—
Disclaimer: Historical tax information is derived from public records provided by the county offices. Information is not guaranteed and should be independently verified.
Estimate the Cost
Estimate the Cost for 651 Anne Ln
651 Anne Lane, Bolingbrook, IL 60440 (MLS# 12646745) is a Single Family property with 6 bedrooms, 4 full bathrooms and 1 partial bathroom. 651 Anne Lane is currently listed for $999,999 and was received on May 26, 2026. Want to learn more about 651 Anne Lane? Do you have questions about finding other Single Family real estate for sale in Bolingbrook? You can browse all Bolingbrook real estate or contact a Coldwell Banker agent to request more information.