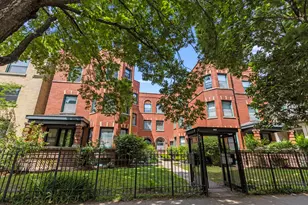
This is a carousel with tiles that activate property listing cards. Use the previous and next buttons to navigate.
1/20
$599,000 Just Listed
This is a carousel with tiles that activate property listing cards. Use the previous and next buttons to navigate.
1/20
Property Description
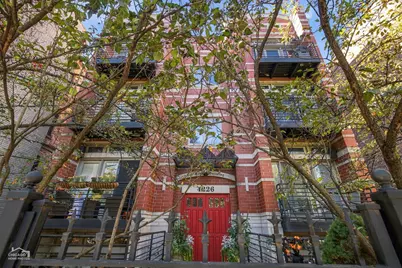
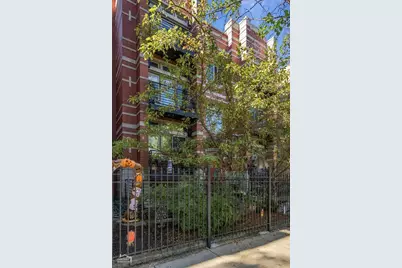
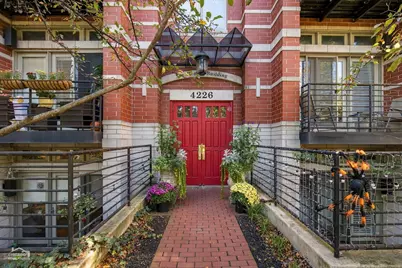
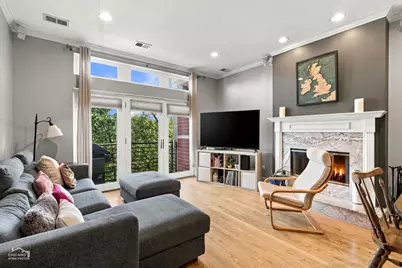
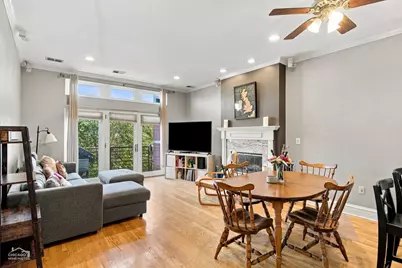
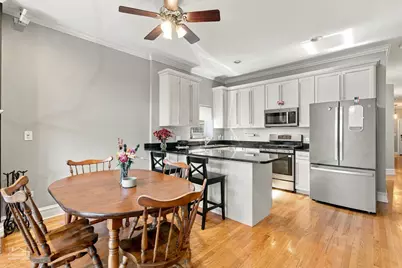
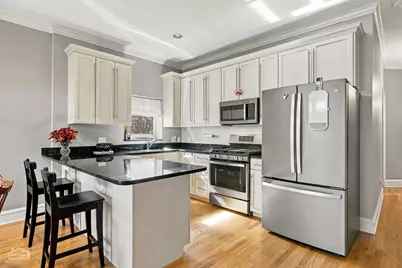
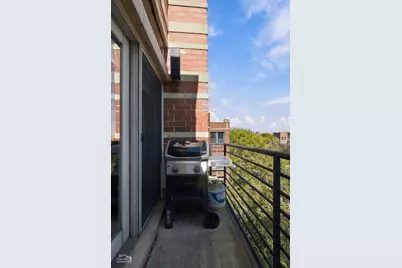
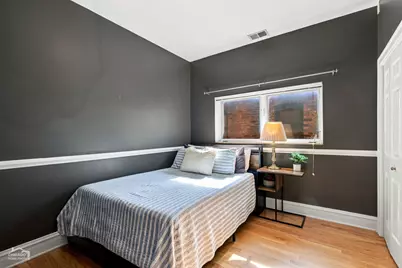
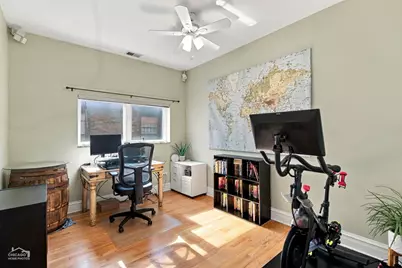
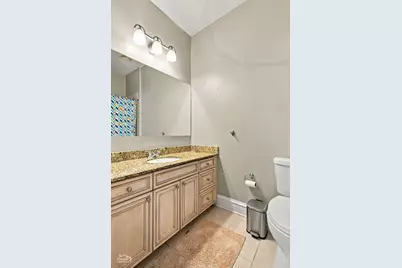
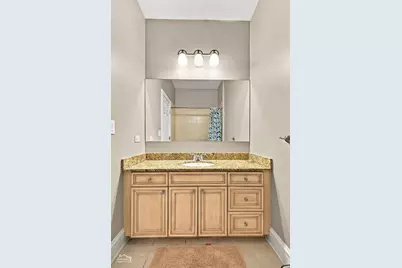
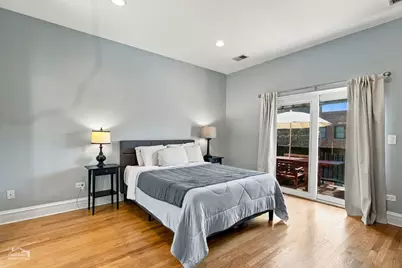
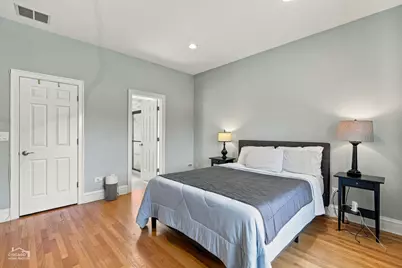
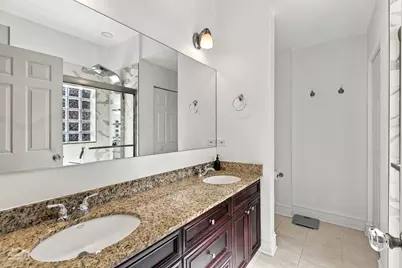
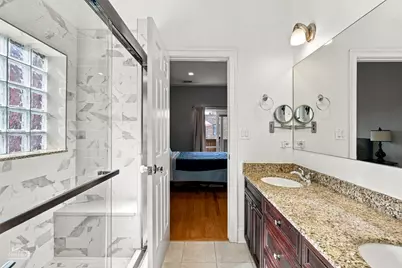
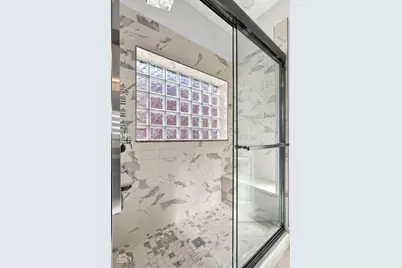
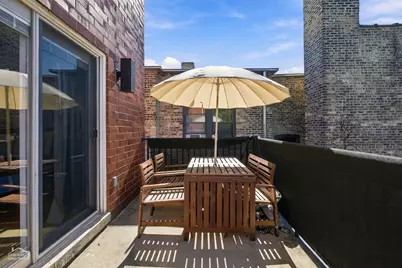
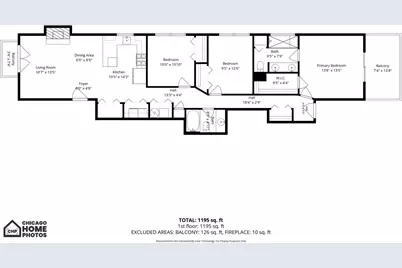
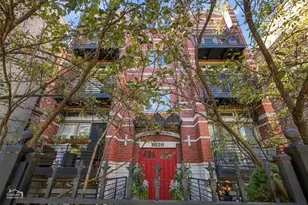
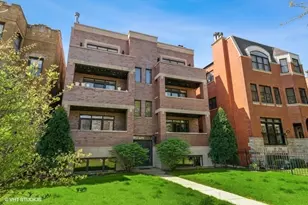
Lakeview/Ravenswood with 2 PRIVATE DECKS, ASSIGNED PARKING, all within the Ravenswood School District! City living at its best! Tucked into an intimate brick building, this beautifully appointed home offers a thoughtful, open layout, two private outdoor spaces, and a location that puts the best of Chicago right at your doorstep. The inviting living space is anchored by a stunning fireplace. East-facing French doors fill the room with morning sunshine and open to a private balcony overlooking the treetops along Ashland Avenue. The kitchen is designed for both everyday living and entertaining, featuring an oversized quartz peninsula with plenty of room to gather, crisp white shaker cabinetry, and stainless-steel appliances. Tucked away at the rear of the home, the spacious primary suite offers a peaceful retreat. The generous bedroom easily accommodates a king-size bed. Step outside to your own private terrace, or enjoy the convenience of a walk-in closet with custom organization. The recently updated ensuite bath feels like a spa, complete with a dual vanity and oversized shower with body sprays. Two generously sized additional bedrooms offer plenty of flexibility for family, guests, a home office, or whatever suits your needs. Add in the convenience of side-by-side in-unit laundry and a dedicated parking space in a gated lot, and you have a penthouse that checks all the boxes. The location is just as appealing, with easy access to Lakeview, Ravenswood, Lincoln Square, and Uptown. Explore neighborhood cafes and restaurants, or stock up at Trader Joe's, Whole Foods, or Jewel. Nearby parks, CTA buses, and both the Brown and Red Line trains make getting around the city a breeze. Space, character, and outdoor living in a fantastic Chicago location.
Full Property Details
Full Property Details for 4226 N Ashland Ave #4A
General
- Price: $599,000
- HOA FEE: $350/month
- Taxes: $7,739 (2024)
- Status: Active
- Type: Condo
- Source: MRED
- MLS ID: 12795744
- Updated: 10/29/2026
- Added to Site: 3 day(s) ago
Interior
- Basement: None
- Fireplace: Yes
- Number of Fireplaces: 1
- Fireplace(s): Living Room, Gas Log
- Appliances: Range, Microwave, Dishwasher, Refrigerator, Washer, Dryer, Disposal, Stainless Steel Appliance(s)
- Flooring: Hardwood
Rooms
Bathrooms
- Total Bathrooms: 2
- Full Bathrooms: 2
- Bathroom Features: Separate Shower, Double Sink
Bedrooms
- Total Bedrooms: 3
Additional Information
- Shared Amenities: None
Exterior
- Exterior Features: Balcony
Parking
- Total Spaces: 1
- Parking Features: Assigned, Off-Alley, Yes, Owned
Location
- Area: CHI - Lake View
- County: Cook
- Township: Lake View
- Driving Directions: ASHLAND NORTH OF IRVING PARK SOUTH OF MONTROSE, IN BETWEEEN BERTEAU AND CULLOM.
School Information
- School District: 299
- Elem School District: 299
- Midd School District: 299
- High School District: 299
- Elementary School: Ravenswood Elementary School
Community
- Assoc. Fees Include: Water, Parking, Insurance, Lawn Care, Scavenger, Snow Removal, Other
- Pets Allowed: Yes
- Pets: Cats OK, Dogs OK
- Pet Restrictions: Cats OK, Dogs OK
- Mgmt. Company: None
Heating & Cooling
- Cooling Type: Central Air Conditioning
- Heating Type: Gas, Forced Air
Utilities
- Sewer: Public Sewer
- Water: Lake Michigan
Structural Information
- Structure Type: Condo
- Construction: Brick
- Exterior Const.: Brick
- Basement Desc.: None
- Sub-Flooring: Hardwood
- Entry Floor Number: 4
- Stories/Levels: 3
- Square Feet: 1,550
- Sq. Ft. Source: Estimated
- Year Built: 2003
Unit Information
- Units in Building: 8
Lot Features
- Lot Dimensions: COMMON
Animals
- Animals Allowed: Cats OK, Dogs OK
Financial Considerations
- Association Fee: $350
- Assoc Fee Freq.: Monthly
- Parking Included: Yes
- Assessment Year: 2003
- Tax Amount: $7,739.69
- Tax Year: 2024
- Pays Sewer: Public Sewer
Disclosures and Reports
- Ownership: Condo
- Property ID: 14184100431007
Listed by Mark Allen Realty ERA Powered
Get Pre-Approved Today
Get a Great Insurance Rate
Schools
Schools serving 4226 N Ashland Ave #4A
School District:Chicago Public School District 299
| Name | Grades | Distance |
|---|---|---|
Ravenswood Elementary School 4332 North Paulina Street, Chicago, IL 60613 | PK-8 | 0.2 mi |
Lake View High School 4015 North Ashland Avenue, Chicago, IL 60613 | 9-12 | 0.3 mi |
Disclaimer:
School attendance boundaries provided by ATTOM Data Solutions and are for reference only. Contact the school directly to verify enrollment eligibility.
Tax History
Tax History for 4226 N Ashland Ave #4A
Year
Property Taxes
Change
Tax Assessment
Change
2023
$8,439
—
$48,118
20%
2023
$8,439
3%
$39,999
—
2022
$8,227
12%
$39,999
—
2021
$7,374
-7%
$39,999
3%
2020
$7,959
1%
$38,832
-9%
2019
$7,917
2%
$42,835
—
2018
$7,783
14%
$42,835
22%
2017
$6,845
5%
$35,174
—
2016
$6,545
415%
$35,174
389%
2015
$1,271
-76%
$7,197
-77%
2014
$5,308
2%
$31,179
—
2013
$5,192
1%
$31,179
—
2012
$5,147
—
$31,179
—
Disclaimer: Historical tax information is derived from public records provided by the county offices. Information is not guaranteed and should be independently verified.
Estimate the Cost
Estimate the Cost for 4226 N Ashland Ave #4A
4226 N Ashland Avenue #4A, Chicago, IL 60613 (MLS# 12795744) is a Condo property with 3 bedrooms and 2 full bathrooms. 4226 N Ashland Avenue #4A is currently listed for $599,000 and was received on October 27, 2026. Want to learn more about 4226 N Ashland Avenue #4A? Do you have questions about finding other Condo real estate for sale in LakeView? You can browse all LakeView real estate or contact a Coldwell Banker agent to request more information.