
This is a carousel with tiles that activate property listing cards. Use the previous and next buttons to navigate.
1/30
$495,000 Just Listed
This is a carousel with tiles that activate property listing cards. Use the previous and next buttons to navigate.
1/30
Property Description
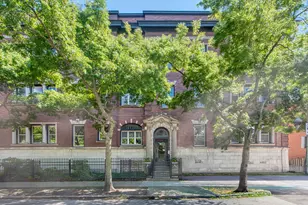
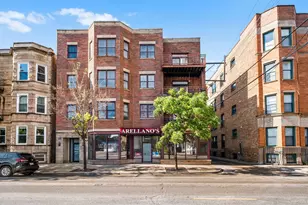
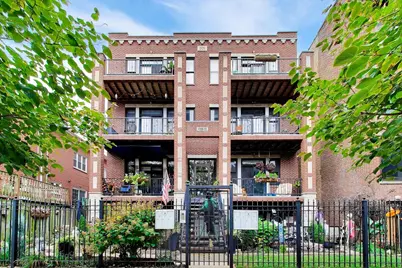
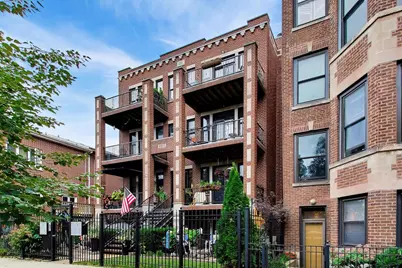
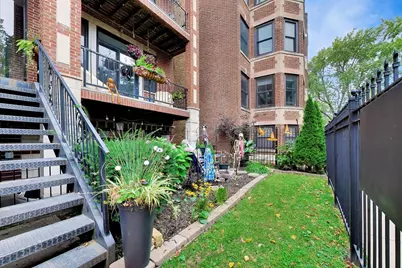
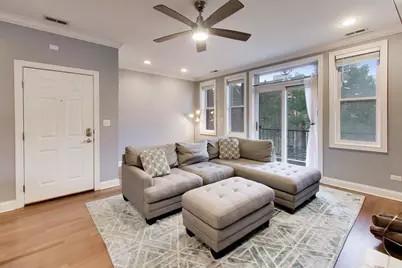
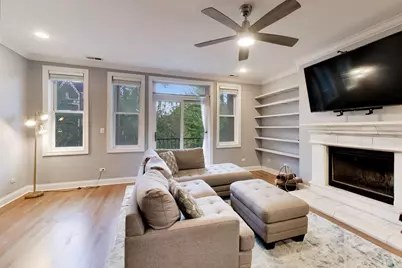
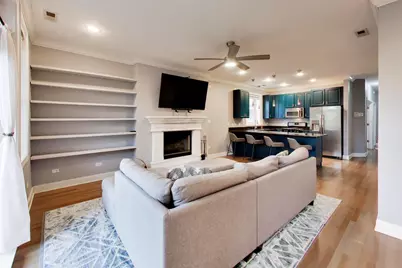
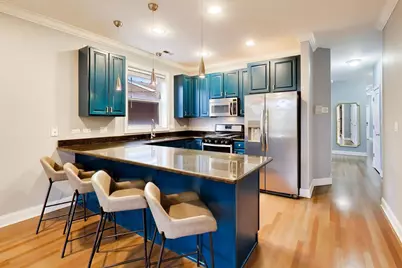
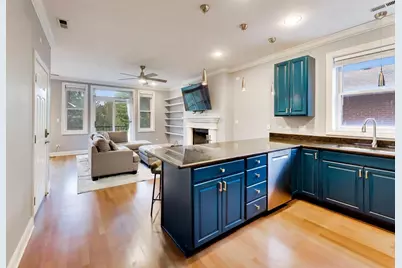
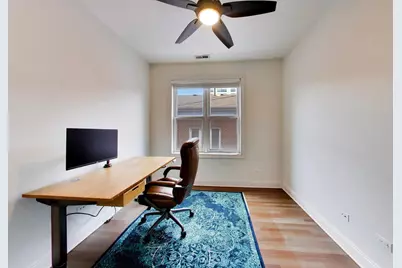
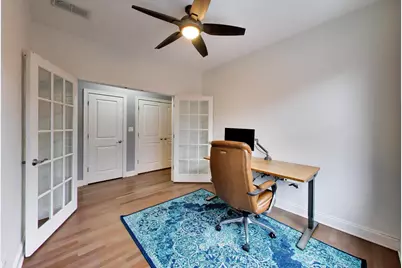
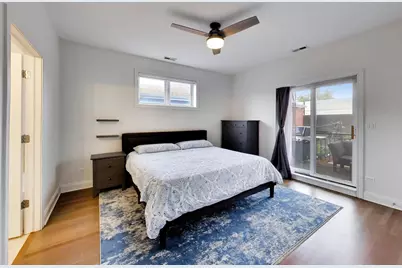
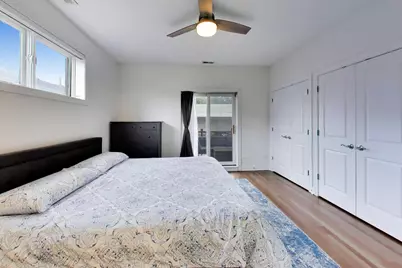
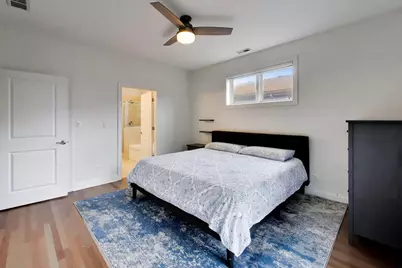
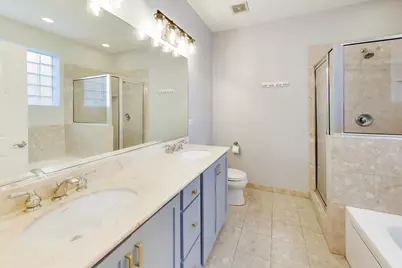
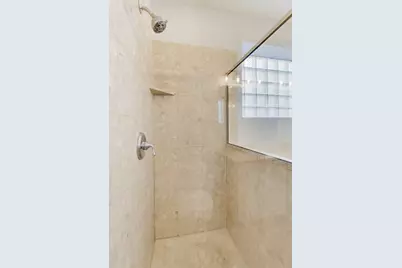
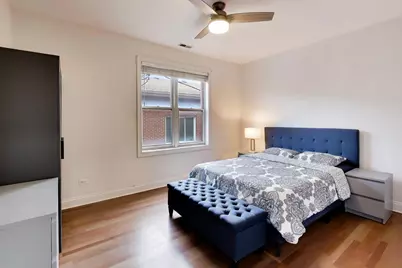
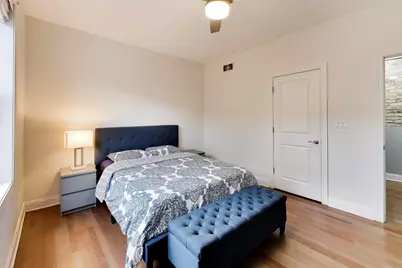
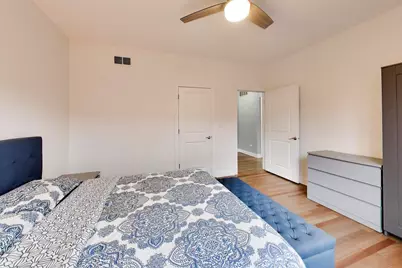
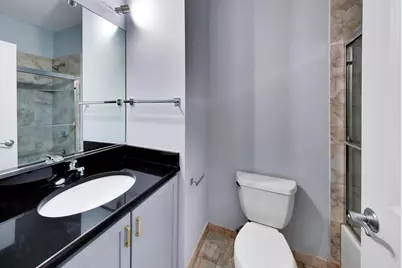
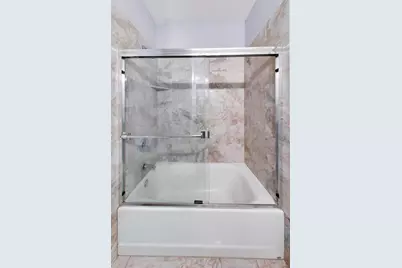
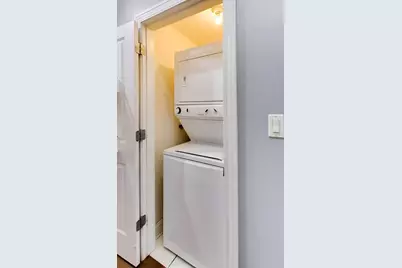
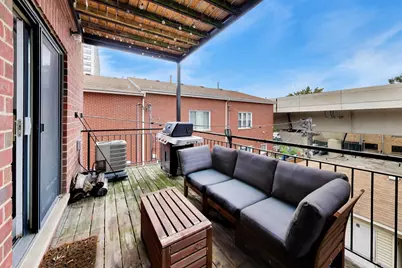
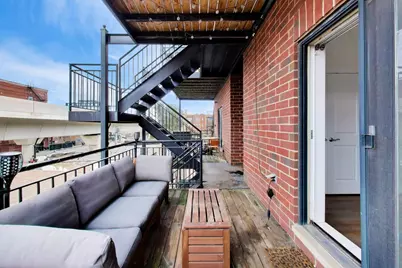
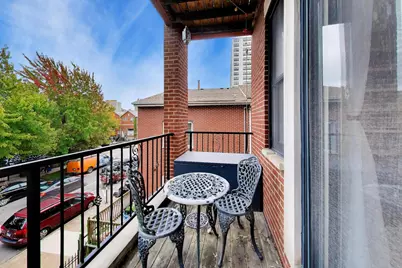
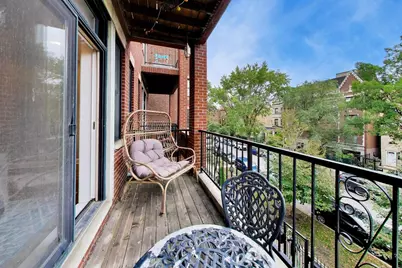
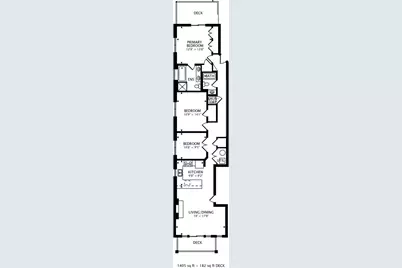
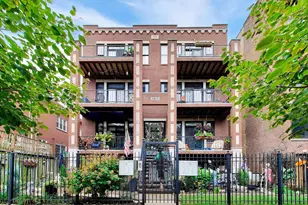
This spacious Uptown condo seamlessly blends classic charm with modern updates and is bathed in natural light from the East and South exposures. The kitchen features 42-inch cabinets painted to give a more modern touch, with new hardware, a new dishwasher, all stainless steel appliances, and granite countertops including a breakfast bar. Beautifully refinished hardwood floors flow into the light-filled living area with plenty of space for a dining table, which now includes a custom built-in bookshelf, wood burning fireplace and direct access to a private balcony (the first of two!). Just re-painted, the condo also boasts a spacious primary suite that serves as a peaceful retreat, complete with ample closet space, direct access to the second private balcony, and an en-suite bathroom featuring double sinks and separate tub and shower. Additional highlights include a functional hall bath with a granite vanity, two additional bedrooms, in-unit laundry, additional storage, and an included secured assigned parking space. Nestled in a prime location just minutes from from the Argyle CTA Red Line station, Montrose Beach & Harbor, the Green Mill jazz club, historic music venues like the Riviera and Aragon, and the vibrant global dining along Argyle Street and Broadway.
Full Property Details
Full Property Details for 4908 N Winthrop Ave #2S
General
- Price: $495,000
- HOA FEE: $235/month
- Taxes: $7,895 (2025)
- Status: Active
- Type: Condo
- Source: MRED
- MLS ID: 12785296
Interior
- Basement: None
- Interior Features: Storage
- Fireplace: Yes
- Number of Fireplaces: 1
- Fireplace(s): Living Room, Gas Log
- Appliances: Range, Dishwasher, Refrigerator, Washer, Dryer, Stainless Steel Appliance(s)
- Flooring: Hardwood
Rooms
Bathrooms
- Total Bathrooms: 2
- Full Bathrooms: 2
- Bathroom Features: Whirlpool, Separate Shower, Double Sink
Bedrooms
- Total Bedrooms: 3
Additional Information
- Shared Amenities: None
Exterior
- Exterior Features: Balcony
Parking
- Garage: Yes
- Total Spaces: 1
- Parking Features: Concrete, Shared Driveway, Off-Alley, Assigned, Off-Street, Alley Access, Garage Faces Side, Yes, Owned
Location
- Area: CHI - Uptown
- County: Cook
- Township: Lake View
- Driving Directions: BROADWAY & ARGYLE EAST ON ARGYLE RIGHT ON WINTHROP
School Information
- School District: 299
- Elem School District: 299
- Midd School District: 299
- High School District: 299
- Elementary School: Goudy Elementary School
- High School: Senn High School
- Private School: Senn High School
Community
- Assoc. Fees Include: Water, Parking, Insurance, Exterior Maintenance, Lawn Care, Scavenger, Snow Removal
- Pets Allowed: Yes
- Pets: Cats OK, Dogs OK
- Pet Restrictions: Cats OK, Dogs OK, / 999lbs.
- Mgmt. Company: Self Managed
Heating & Cooling
- Cooling Type: Central Air Conditioning
- Heating Type: Gas, Forced Air
Utilities
- Sewer: Public Sewer
- Water: Lake Michigan
Structural Information
- Structure Type: Condo
- Construction: Brick
- Exterior Const.: Brick
- Basement Desc.: None
- Foundation: Concrete Perimeter
- Common Walls: End Unit
- Windows: Screens
- Sub-Flooring: Hardwood
- Entry Floor Number: 2
- Stories/Levels: 3
- Square Feet: 1,405
- Sq. Ft. Source: Landlord/Tenant/Seller
- Year Built: 2003
Unit Information
- Units in Building: 7
Additional Structures
- Other Structures: Garage Faces Side
Lot Features
- Lot Dimensions: COMMON
- Fence: Yes
- Fencing (Description): Fenced
Animals
- Animals Allowed: Cats OK, Dogs OK
Financial Considerations
- Association Fee: $235
- Assoc Fee Freq.: Monthly
- Parking Included: Yes
- Assessment Year: 2003
- Tax Amount: $7,895.73
- Tax Year: 2025
- Pays Sewer: Public Sewer
Disclosures and Reports
- Ownership: Condo
- Property ID: 14084090461005
Listed by Compass
Get Pre-Approved Today
Get a Great Insurance Rate
Schools
Schools serving 4908 N Winthrop Ave #2S
School District:Chicago Public School District 299
| Name | Grades | Distance |
|---|---|---|
Goudy Technology Academy 5120 North Winthrop Avenue, Chicago, IL 60640 | K-8 | 0.3 mi |
Senn High School 5900 North Glenwood Avenue, Chicago, IL 60660 | 9-12 | 1.3 mi |
Disclaimer:
School attendance boundaries provided by ATTOM Data Solutions and are for reference only. Contact the school directly to verify enrollment eligibility.
Tax History
Tax History for 4908 N Winthrop Ave #2S
Year
Property Taxes
Change
Tax Assessment
Change
2023
$7,595
—
$38,024
6%
2023
$7,595
3%
$35,999
—
2022
$7,404
2%
$35,999
—
2021
$7,239
22%
$35,999
35%
2020
$5,930
1%
$26,619
-9%
2019
$5,899
11%
$29,362
—
2018
$5,300
-4%
$29,362
14%
2017
$5,538
4%
$25,728
—
2016
$5,318
1%
$25,728
-8%
2015
$5,276
-2%
$27,838
-2%
2014
$5,411
5%
$28,301
—
2013
$5,147
1%
$28,301
—
2012
$5,078
—
$28,301
—
Disclaimer: Historical tax information is derived from public records provided by the county offices. Information is not guaranteed and should be independently verified.
Estimate the Cost
Estimate the Cost for 4908 N Winthrop Ave #2S
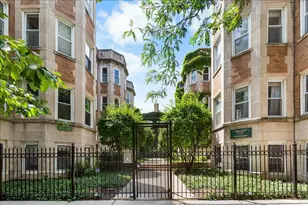
4908 N Winthrop Avenue #2S, Chicago, IL 60640 (MLS# 12785296) is a Condo property with 3 bedrooms and 2 full bathrooms. 4908 N Winthrop Avenue #2S is currently listed for $495,000 and was received on October 21, 2026. Want to learn more about 4908 N Winthrop Avenue #2S? Do you have questions about finding other Condo real estate for sale in Uptown? You can browse all Uptown real estate or contact a Coldwell Banker agent to request more information.