This is a carousel with tiles that activate property listing cards. Use the previous and next buttons to navigate.
1/29
$575,000
This is a carousel with tiles that activate property listing cards. Use the previous and next buttons to navigate.
1/29
Property Description
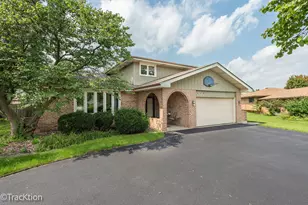
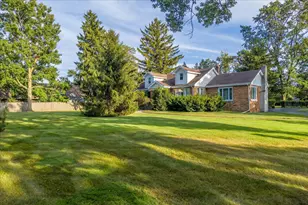
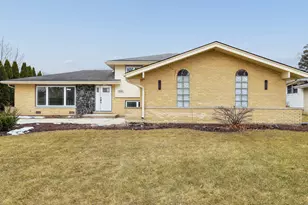
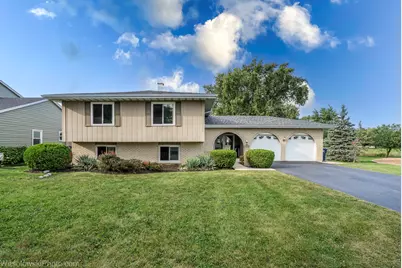
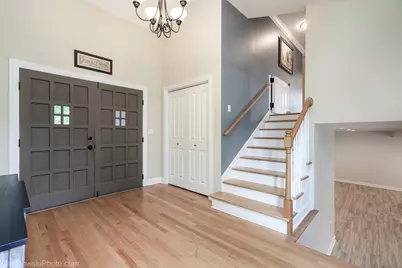
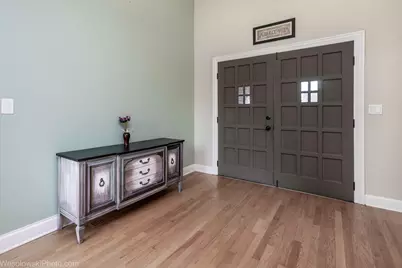
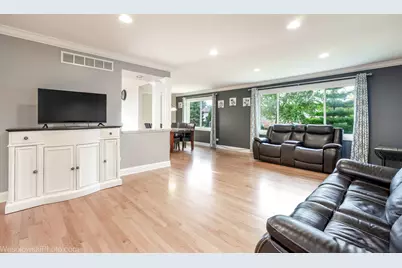
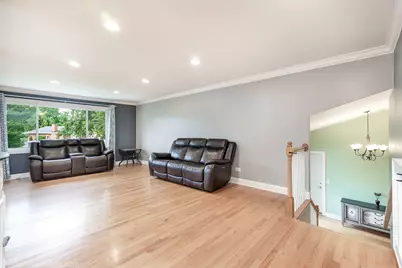
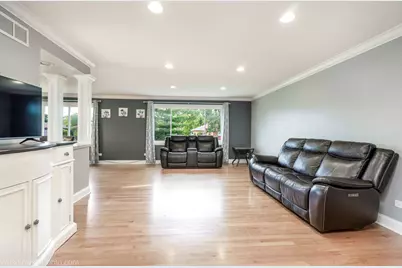
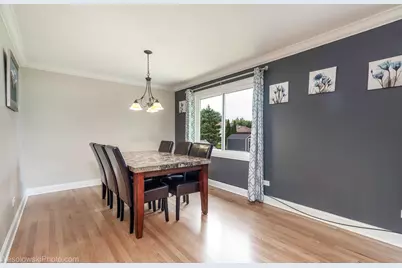
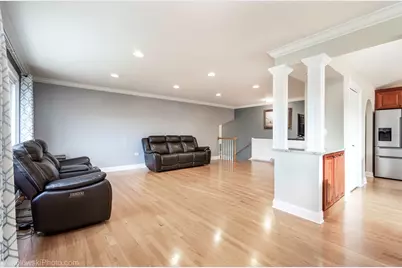
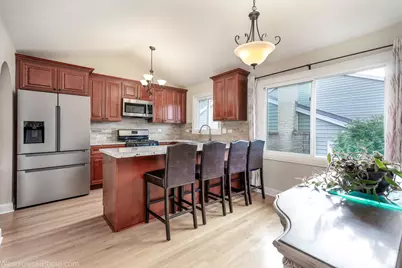
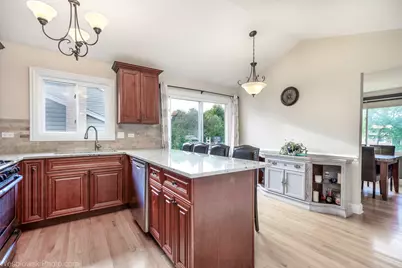
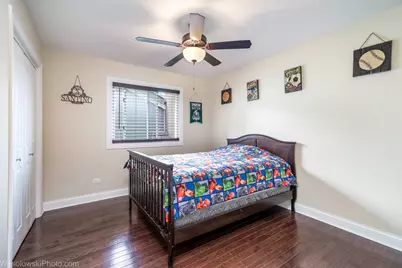
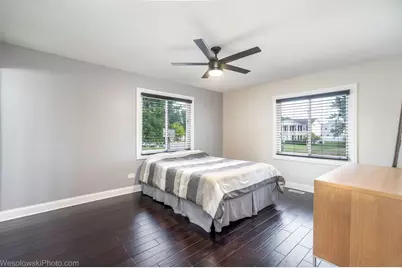
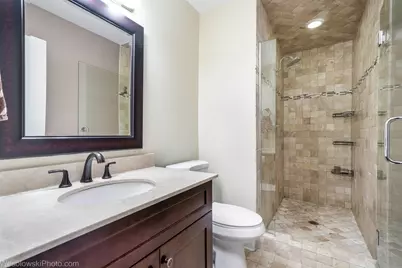
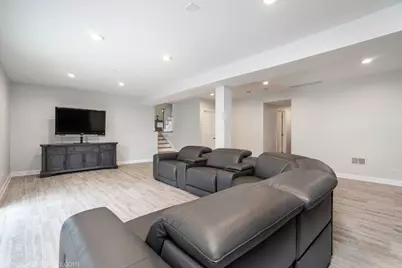
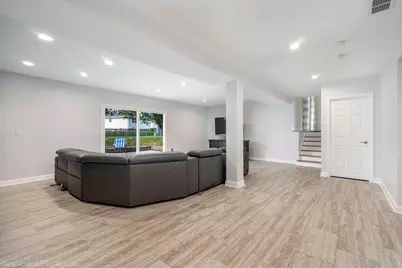
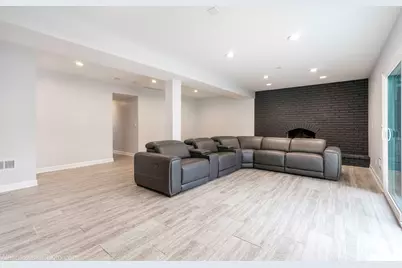
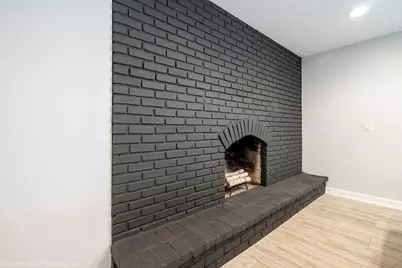
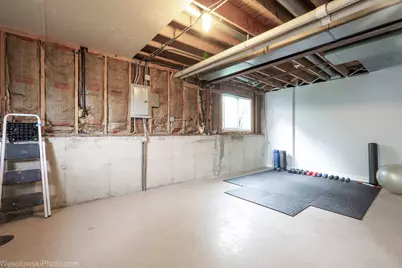
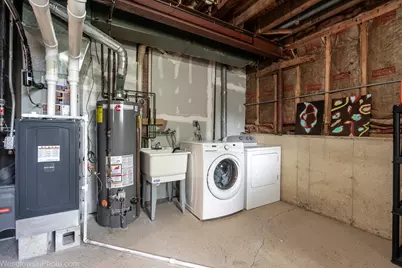
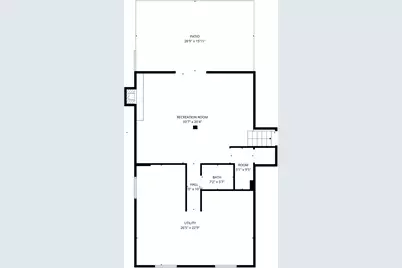
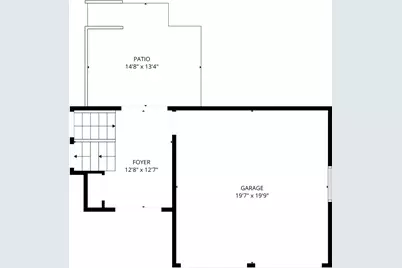
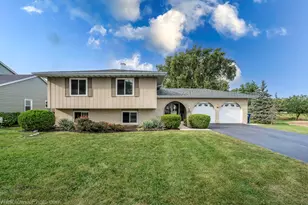
Welcome home to this stunning, move-in ready gem in the desired Farmingdale subdivision. From the moment you step into the expansive entry foyer you'll appreciate the home's open, airy flow. The main level showcases hardwood flooring and classic crown molding. Entertain with ease in the expansive, light-filled living and dining area, which flows into a spectacular kitchen with vaulted ceilings, gorgeous cabinetry, stainless steel appliances, and a seating peninsula perfect for casual meals. Continuing on the main floor are three spacious bedrooms, each complete with hardwood floors and ceiling fans. Your private main suite features a walk-in closet and an updated ensuite bath. The full main-floor bathroom is beautifully updated with stylish finishes. The sun-drenched lower level is an entertainer's dream. An oversized sliding glass door illuminates the enormous family room with natural light, highlighting sleek porcelain tile floors and a cozy fireplace ideal for crisp evenings. Step directly through the sliding glass to your private outdoor patio overlooking a fully fenced backyard ready for pets, play, and summer barbecues. The lower level offers an updated half bath with ample room to expand into a full bath, a laundry room and a huge dedicated storage area offers endless possibilities to add a 4th bedroom, home office, gym, or workshop. New roof and gutters in 2026, new HVAC in 2026, New refrigerator 2025.
Full Property Details
Full Property Details for 1810 71st St
General
- Price: $575,000
- Taxes: $8,393 (2024)
- Status: Active
- Type: Single Family
- Source: MRED
- MLS ID: 12755617
- Updated: 9/22/2026
- Added to Site: 8 day(s) ago
Rental Information
- Complex Features: Park
Interior
- Basement: Partially
- Interior Features: Cathedral Ceiling(s)
- Fireplace: Yes
- Number of Fireplaces: 1
- Fireplace(s): Family Room
- Appliances: Range, Microwave, Dishwasher, Refrigerator, Washer, Dryer, Disposal, Stainless Steel Appliance(s)
- Flooring: Hardwood
Rooms
Bathrooms
- Total Bathrooms: 3
- Full Bathrooms: 2
- Half Bathrooms: 1
- Basement Baths: Yes
Bedrooms
- Total Bedrooms: 3
Parking
- Garage: Yes
- Attached garage: Yes
- Garage Spaces: 2.5
- Total Spaces: 2
- Parking Features: Asphalt, Garage Door Opener, Yes, Garage Owned, Attached, Garage
Location
- Area: Darien
- County: DuPage
- Township: Downers Grove
- Driving Directions: 75TH ST TO FAIRVIEW AVE, NORTH TO 71ST ST, EAST TO HOME ON THE LEFT
School Information
- School District: 61
- Elem School District: 61
- Midd School District: 61
- High School District: 99
- Elementary School: Lace Elementary School
- Middle School: Eisenhower Junior High School
- High School: South High School
- Private School: South High School
Community
- Assoc. Fees Include: None
Heating & Cooling
- Cooling Type: Central Air Conditioning
- Heating Type: Natural Gas
Utilities
- Sewer: Public Sewer
- Water: Lake Michigan
Structural Information
- Architectural Info: Raised Ranch
- Architectural Style: Raised Ranch
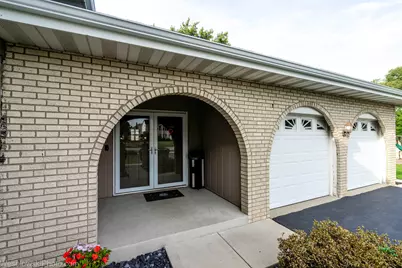
- Construction: Brick, Frame, Wood Siding
- Exterior Const.: Brick, Frame, Wood Siding
- Basement: Yes
- Basement Desc.: Partially Finished, Exterior Entry, Full, Walk-Out Access
- Foundation: Concrete Perimeter
- Roof: Asphalt
- Windows: Screens
- Sub-Flooring: Hardwood
- Square Feet: 2,550
- Sq. Ft. Source: Estimated
- Year Built: 1973
- Built Before 1978: Yes
Lot Features
- Lot Size (Acres): 0.2341
- Lot Size Range: Less than .25 Acre
- Lot Dimensions: 75 x 140
- Fence: Yes
- Lot Features: Landscaped
- Fencing (Description): Fenced
Financial Considerations
- Assessment Year: 1973
- Tax Amount: $8,393
- Tax Year: 2024
- Pays Sewer: Public Sewer
Disclosures and Reports
- Ownership: Fee Simple
- Property ID: 928101009
Listed by Long Realty
Get Pre-Approved Today
Get a Great Insurance Rate
Schools
Schools serving 1810 71st St
School Districts:Darien School District 61, Community High School District 99
| Name | Grades | Distance |
|---|---|---|
Lace Elementary School 7414 South Cass Avenue, Darien, IL 60561 | 3-5 | 0.9 mi |
Mark Delay School 6801 Wilmette Avenue, Darien, IL 60561 | PK-2 | 1.2 mi |
Eisenhower Jr High School 1410 75th Street, Darien, IL 60561 | 6-8 | 0.6 mi |
Community H S Dist 99 - South High School 1436 Norfolk Street, Downers Grove, IL 60516 | 9-12 | 1.8 mi |
Disclaimer:
School attendance boundaries provided by ATTOM Data Solutions and are for reference only. Contact the school directly to verify enrollment eligibility.
Price & Sales History for 1810 71st St
Date
Details
Price
Change
Source
9/16/2026
Listed
$575,000
63.12%
MLS
8/29/2014
Sold
$352,500
—
Public Record
Disclaimer: Historical sales information is derived from public records provided by the county offices. Information is not guaranteed and should be independently verified.
Estimate the Cost
Estimate the Cost for 1810 71st St
1810 71st Street, Darien, IL 60561 (MLS# 12755617) is a Single Family property with 3 bedrooms, 2 full bathrooms and 1 partial bathroom. 1810 71st Street is currently listed for $575,000 and was received on September 16, 2026. Want to learn more about 1810 71st Street? Do you have questions about finding other Single Family real estate for sale in Darien? You can browse all Darien real estate or contact a Coldwell Banker agent to request more information.