

No photo available
$459,990 Just Listed
Property Description
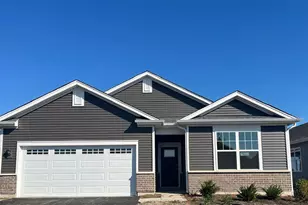
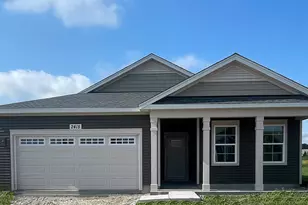
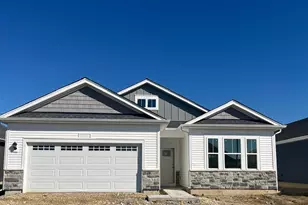
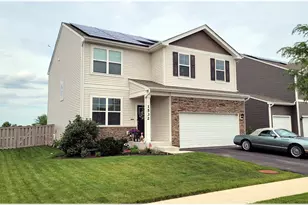
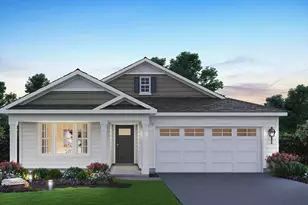
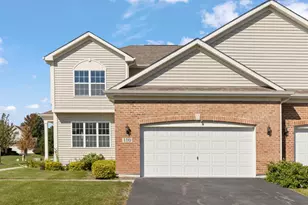
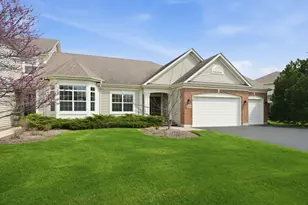
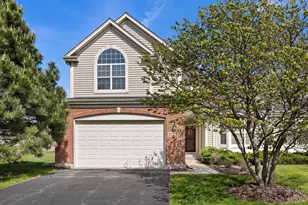
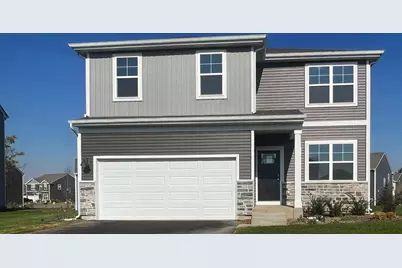
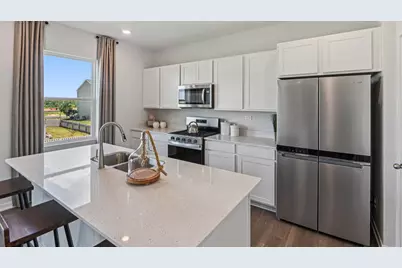
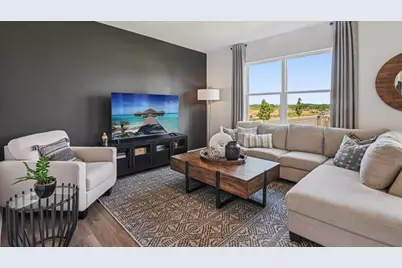
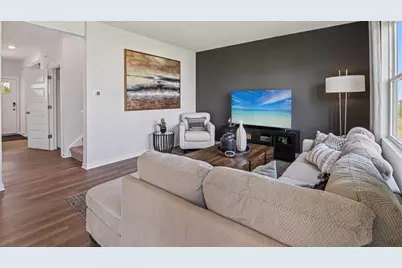
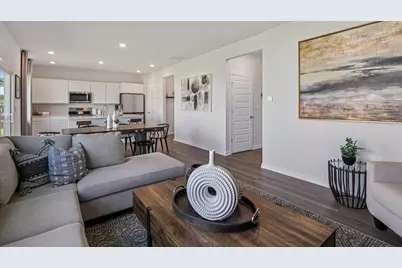
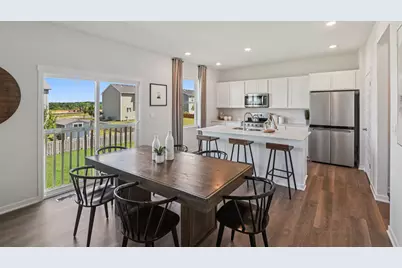
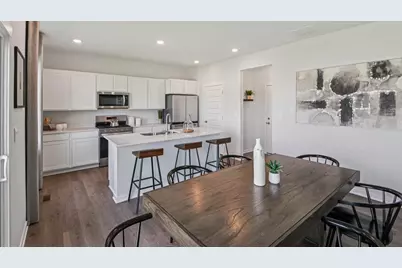
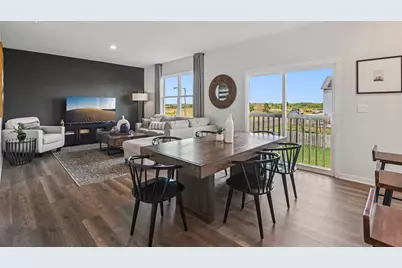
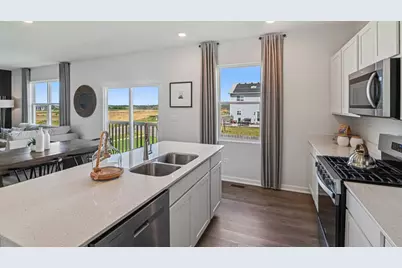
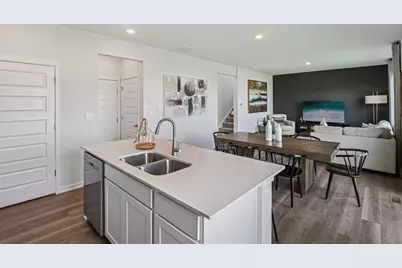
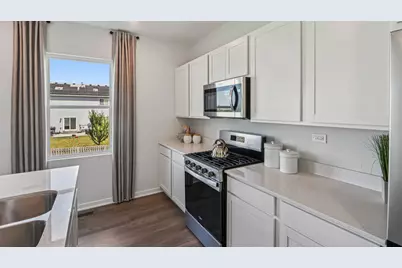
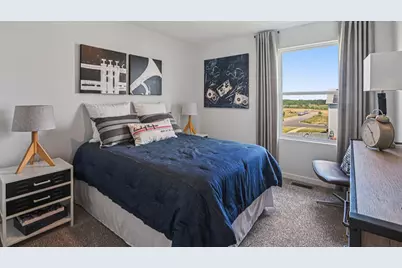
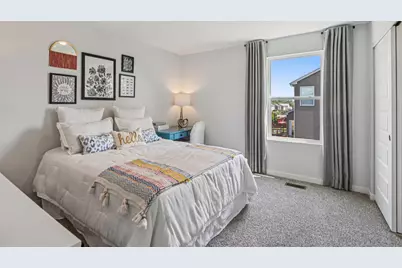
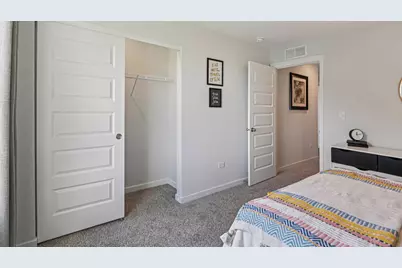
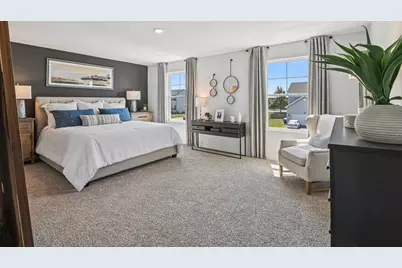
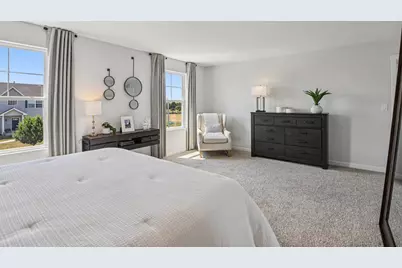
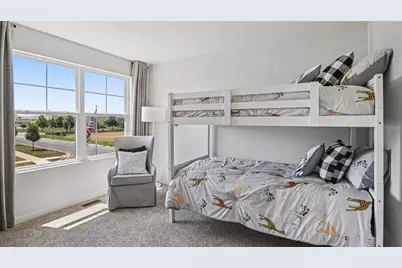
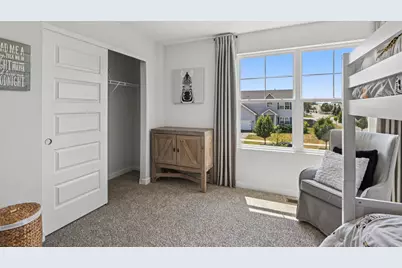
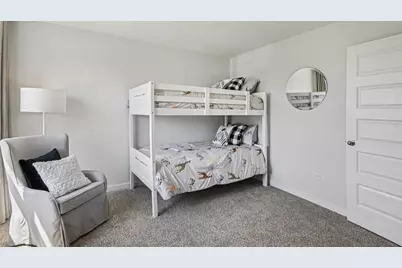
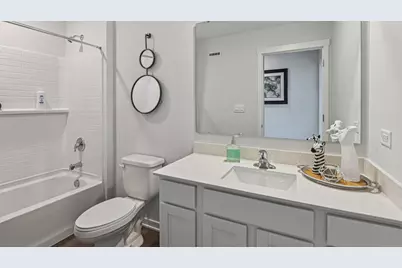
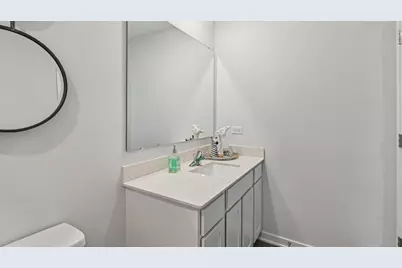
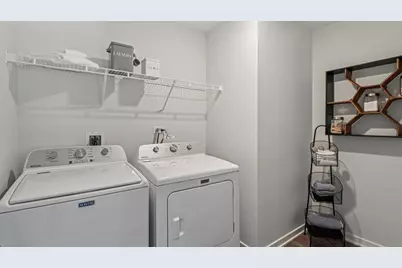
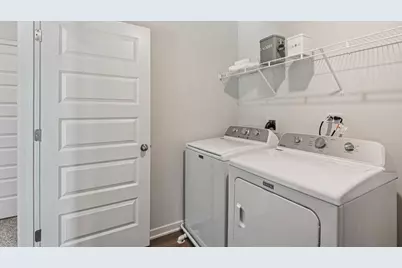
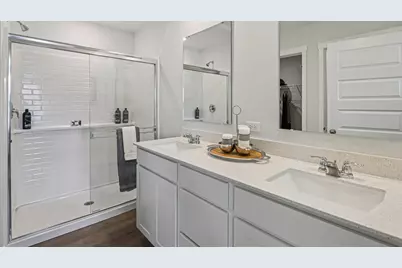
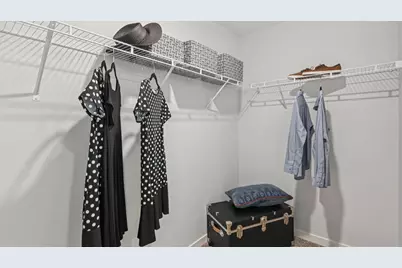
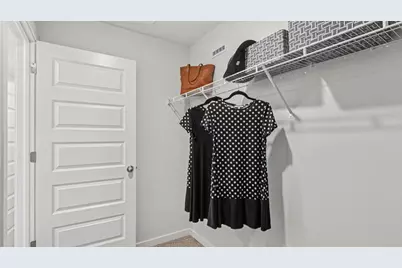
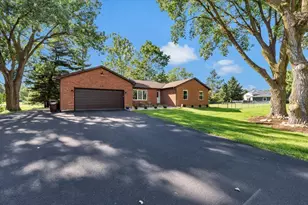
Discover yourself at 1123 Vista Ct, a beautiful new home in our Prairie Ridge community in Hampshire, IL. This 2-story home will be ready for a fall move-in! The Bellamy Plan offers 2051 square feet, 2-story, 4 bedrooms, 2.5 baths, 9-foot ceilings on first floor, and full basement. As you step through the front door, you'll find a private study leading through the foyer open to a spacious great room that flows into the casual dining area and modern kitchen, creating a seamless living space ideal for both entertaining and everyday life. The kitchen and family room layout with a large island and an overhang for stools and designer white shaker cabinetry. Additionally, the kitchen features a walk-in pantry, modern stainless-steel appliances, quartz countertops, and easy-to-maintain luxury vinyl plank flooring. Enjoy your private getaway with your large primary bedroom and en suite bathroom with a raised height dual sink, quartz top vanity, and walk-in shower with spacious walk-in closet. Convenient 2nd floor laundry room, 3 additional bedrooms with a full second bath and a linen closet complete the second level. All Chicago homes include our America's Smart Home Technology, featuring a smart video doorbell, smart Honeywell thermostat, smart door lock, smart light switches and more. Photos are of similar home and model home. Actual home built may vary.
Full Property Details
Full Property Details for 1123 Vista Ct
General
- Price: $459,990
- HOA FEE: $45/month
- Taxes: (2025)
- Status: Active
- Type: Single Family
- Source: MRED
- MLS ID: 12658076
- Updated: 5/27/2026
- Added to Site: 2 day(s) ago
Rental Information
- Complex Features: Park, Curbs, Sidewalks, Street Paved
Interior
- Basement: Unfinished
- Interior Features: Walk-In Closet(s), Open Floorplan
- Appliances: Range, Microwave, Dishwasher, Disposal, Stainless Steel Appliance(s)
Rooms
Bathrooms
- Total Bathrooms: 3
- Full Bathrooms: 2
- Half Bathrooms: 1
Bedrooms
- Total Bedrooms: 4
Additional Information
- Equipment: Radon Mitigation System
- Other Features: School Bus Service
Parking
- Garage: Yes
- Attached garage: Yes
- Garage Spaces: 2
- Total Spaces: 2
- Parking Features: Asphalt, Garage, Yes, Garage Owned, Attached
Location
- Area: Hampshire / Pingree Grove
- County: Kane
- Township: Hampshire
- Subdivision: Prairie Ridge
- Driving Directions: Located between I-90 and Rte. 72 Higgins Rd. From i-90 head S on Rte. 20 to a right turn on Allen Rd., turn right onto Harmony Rd., turn right on Prairie Ridge Blvd to Sales center at 1232 Linden Terrace, Hampshire, IL 60140. From Rte. 72 Higgins Rd. going West turn right onto S State St turn left onto Allen Rd turn right onto Harmony Rd., turn right on Prairie Ridge Blvd to Sales center at 1232 Linden Terrace, Hampshire, IL 60140
School Information
- School District: 300
- Elem School District: 300
- Midd School District: 300
- High School District: 300
- Elementary School: Gary Wright Elementary School
- Middle School: Hampshire Middle School
- High School: Hampshire High School
- Private School: Hampshire High School
Community
- Assoc. Fees Include: Insurance
- Mgmt. Company: Property Specialists
Heating & Cooling
- Cooling Type: Central Air Conditioning
- Heating Type: Natural Gas
Utilities
- Sewer: Public Sewer
- Water: Public
Structural Information
- Model: BELLAMY
- Construction: Vinyl Siding, Stone
- Exterior Const.: Vinyl Siding, Stone
- Basement: Yes
- Basement Desc.: Unfinished, Full
- Foundation: Concrete Perimeter
- Roof: Asphalt
- Square Feet: 2,051
- Sq. Ft. Source: Builder
- Year Built: 2026
Manufactured Home
- Model: BELLAMY
Lot Features
- Lot Size Range: Less than .25 Acre
- Lot Dimensions: 53 x 142 x 91 x 134
- Lot Features: Cul-De-Sac, Landscaped
Financial Considerations
- Association Fee: $45
- Assoc Fee Freq.: Monthly
- Parking Included: Yes
- Assessment Year: 2026
- Tax Year: 2025
- Pays Sewer: Public Sewer
Disclosures and Reports
- Ownership: Fee Simple with Homeowners Association
- Special Conditions: Home Warranty
- Property ID: 116404016
Listed by Daynae Gaudio
Get Pre-Approved Today
Get a Great Insurance Rate
Schools
Schools serving 1123 Vista Ct
School Districts:Northfield Township High School District 225, Northbrook/Glenview School District 30
| Name | Grades | Distance |
|---|---|---|
Willowbrook Elementary School 2500 Happy Hollow Rd, Glenview, IL 60026 | PK-5 | 0.6 mi |
Wescott Elementary School 1820 Western Avenue, Northbrook, IL 60062 | 1-5 | 0.9 mi |
Maple School 2370 Shermer Road, Northbrook, IL 60062 | 6-8 | 0.3 mi |
Glenbrook North High School 2300 Shermer Road, Northbrook, IL 60062 | 9-12 | 0.3 mi |
Disclaimer:
School attendance boundaries provided by ATTOM Data Solutions and are for reference only. Contact the school directly to verify enrollment eligibility.
Price & Sales History for 1123 Vista Ct
Date
Details
Price
Change
Source
5/26/2026
Listed
$459,990
-75.96%
MLS
7/15/2025
Sold
$1,913,500
—
Public Record
Disclaimer: Historical sales information is derived from public records provided by the county offices. Information is not guaranteed and should be independently verified.
Tax History
Tax History for 1123 Vista Ct
Year
Property Taxes
Change
Tax Assessment
Change
2024
—
$145
—
Disclaimer: Historical tax information is derived from public records provided by the county offices. Information is not guaranteed and should be independently verified.
Estimate the Cost
Estimate the Cost for 1123 Vista Ct
1123 Vista Court, Hampshire, IL 60140 (MLS# 12658076) is a Single Family property with 4 bedrooms, 2 full bathrooms and 1 partial bathroom. 1123 Vista Court is currently listed for $459,990 and was received on May 26, 2026. Want to learn more about 1123 Vista Court? Do you have questions about finding other Single Family real estate for sale in Hampshire? You can browse all Hampshire real estate or contact a Coldwell Banker agent to request more information.