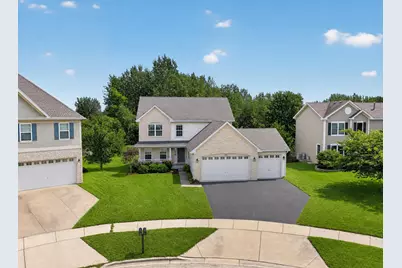
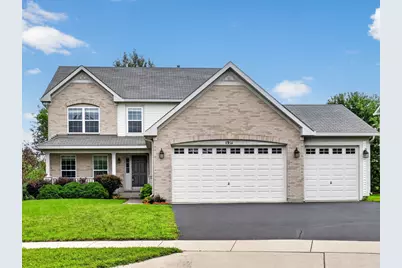
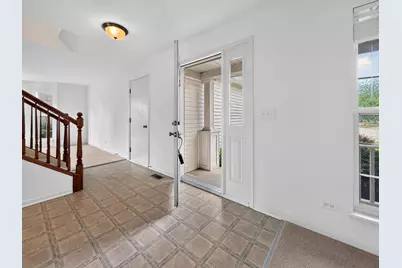
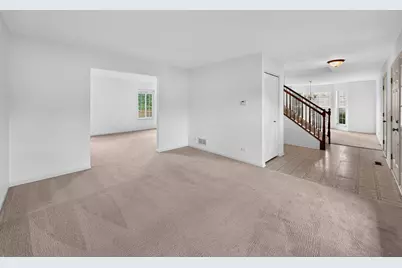
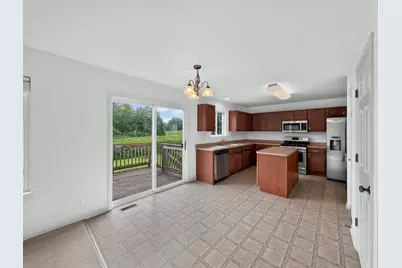
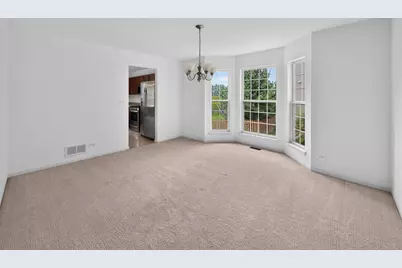
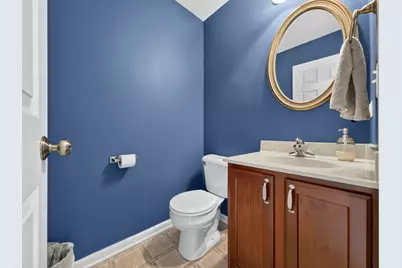
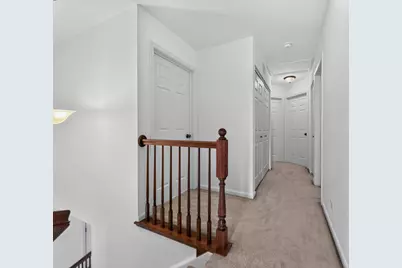
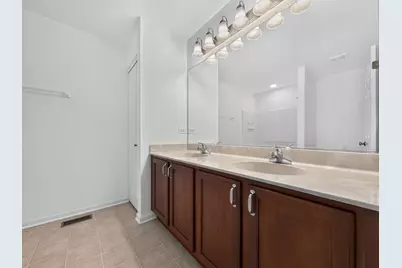
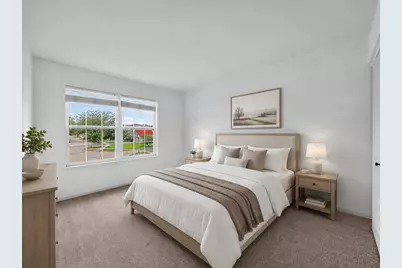
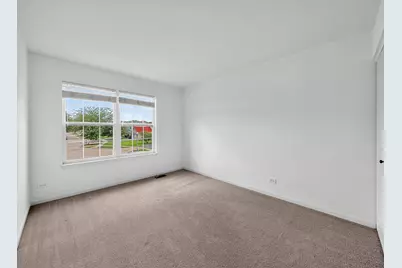
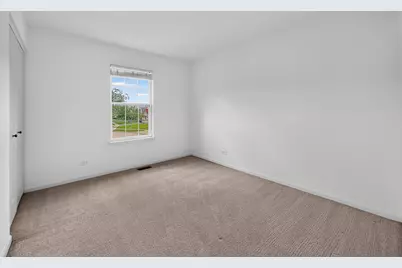
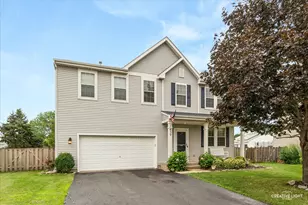
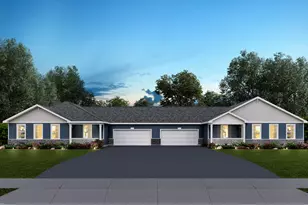
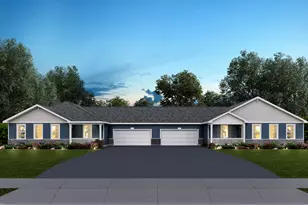
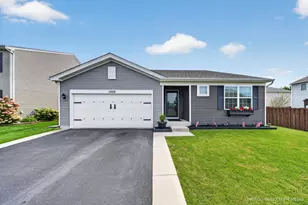
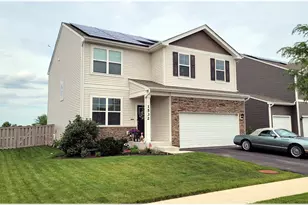
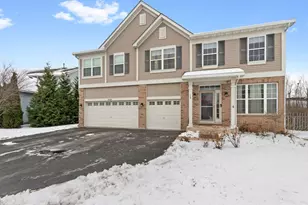
Full Property Details for 1911 Cameron Dr
General
- Price: $499,000
- HOA FEE: $62/month
- HOA FEE FREQ.: Quarterly
- Taxes: $9,198 (2025)
- Status: Active
- Type: Single Family
- Source: MRED
- MLS ID: 12738137
- Updated: Today (8/25/2026)
- Added to Site: Today
Rental Information
- Complex Features: Clubhouse, Park, Pool, Curbs, Sidewalks, Street Lights, Street Paved
Interior
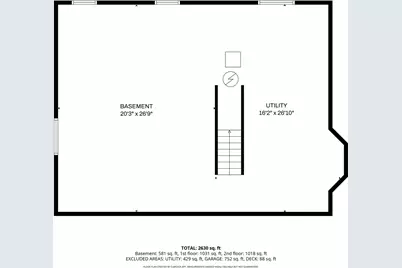
- Basement: Unfinished
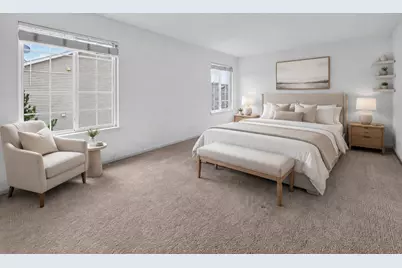
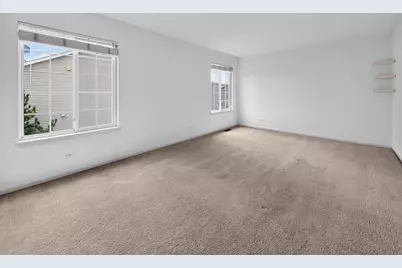
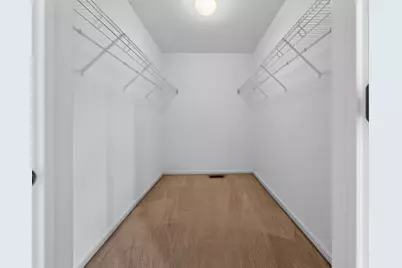
- Interior Features: Walk-In Closet(s), High Ceilings
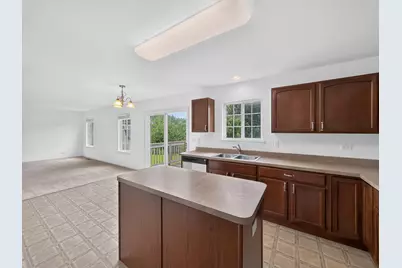
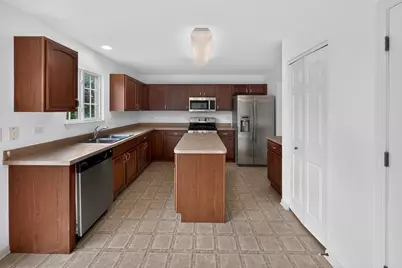
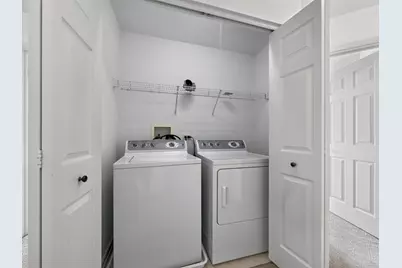
- Appliances: Range, Microwave, Dishwasher, Refrigerator, Washer, Dryer, Disposal, Stainless Steel Appliance(s)
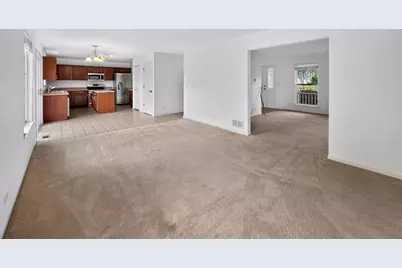
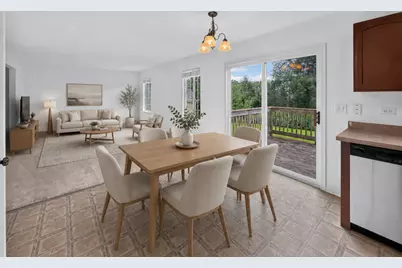
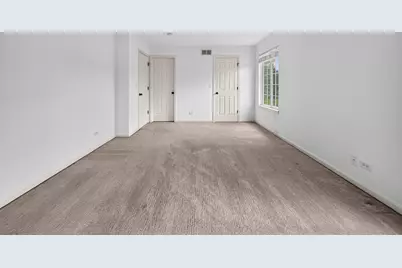
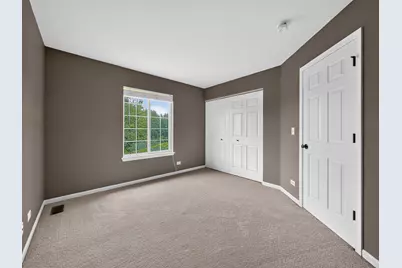
- Flooring: Carpet
Rooms
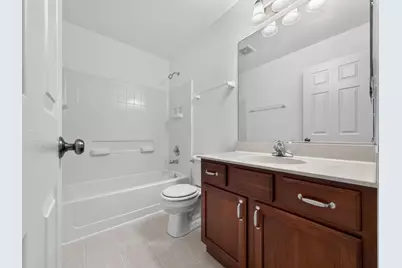
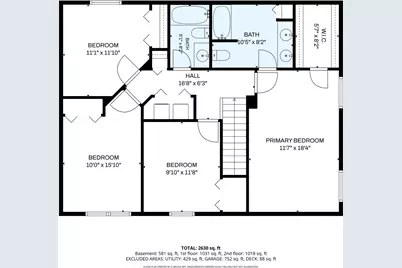
- Total Bathrooms: 3
- Full Bathrooms: 2
- Half Bathrooms: 1
Additional Information
- Other Features: School Bus Service, Interstate Access
Parking
- Garage: Yes
- Attached garage: Yes
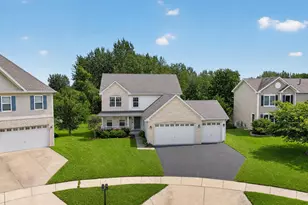
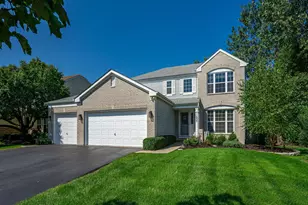
- Garage Spaces: 3
- Total Spaces: 6
- Parking Features: Asphalt, Garage Door Opener, Yes, Garage Owned, Attached, Owned, Garage
Location
- Area: Hampshire / Pingree Grove
- County: Kane
- Township: Hampshire
- Driving Directions: Route 47 to Jim Dhamer Dr West to Hennig Road South to Cameron Dr East to address.
School Information
- School District: 158
- Elem School District: 158
- Midd School District: 158
- High School District: 158
- Elementary School: Leggee Elementary School
- Middle School: Heineman Middle School
- High School: Huntley High School
- Private School: Huntley High School
Community
- Assoc. Fees Include: Clubhouse, Pool
- Mgmt. Company: First Service Residential
Heating & Cooling
- Cooling Type: Central Air Conditioning
- Heating Type: Natural Gas, Forced Air
Utilities
- Sewer: Public Sewer
- Water: Public
Structural Information
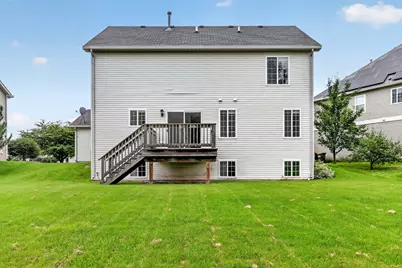
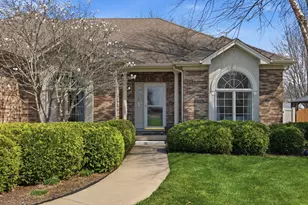
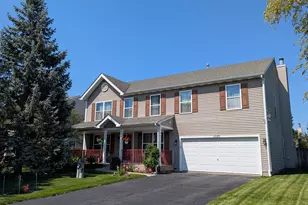
- Construction: Vinyl Siding, Brk/Stn Veneer Frnt, Combination
- Exterior Const.: Vinyl Siding, Brk/Stn Veneer Frnt, Combination
- Basement: Yes
- Basement Desc.: Unfinished, Full
- Windows: Drapes
- Sub-Flooring: Carpet
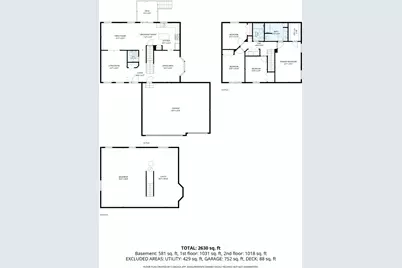
- Square Feet: 2,630
- Sq. Ft. Source: Estimated
- Year Built: 2007
Lot Features
- Lot Size Range: Less than .25 Acre
- Lot Dimensions: 65 x 130
Financial Considerations
- Association Fee: $186
- Assoc Fee Freq.: Quarterly
- Parking Included: Yes
- Assessment Year: 2007
- Tax Amount: $9,198
- Tax Year: 2025
- Pays Sewer: Public Sewer
Disclosures and Reports
- Ownership: Fee Simple with Homeowners Association
- Property ID: 207315022
Listed by Real Broker, LLC