This is a carousel with tiles that activate property listing cards. Use the previous and next buttons to navigate.
1/44
$1,400,000 Just Listed
This is a carousel with tiles that activate property listing cards. Use the previous and next buttons to navigate.
1/44
Property Description
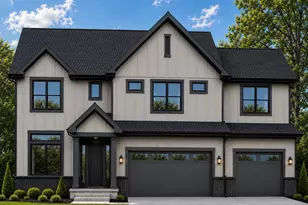
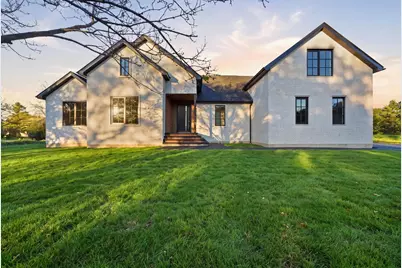
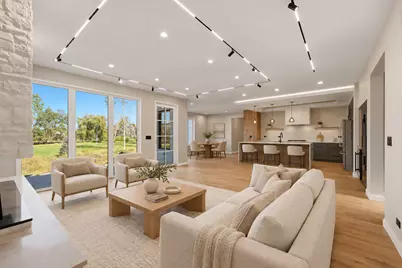
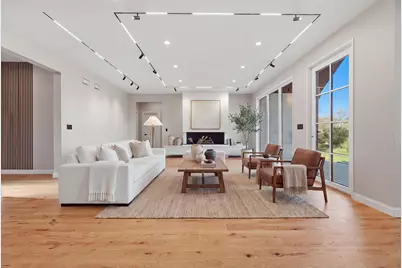
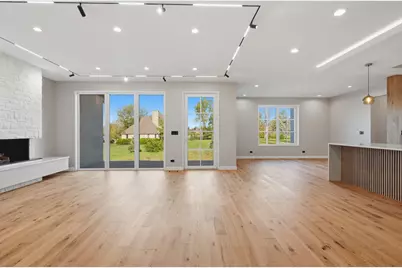
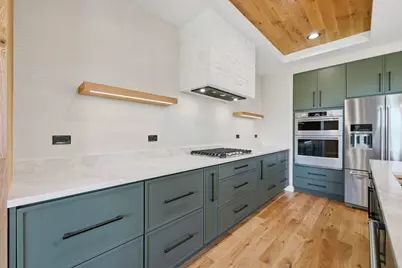
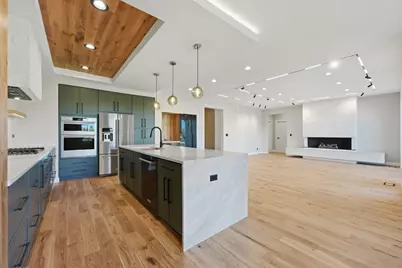
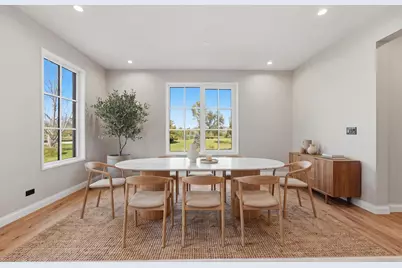
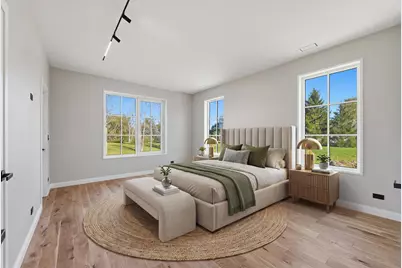
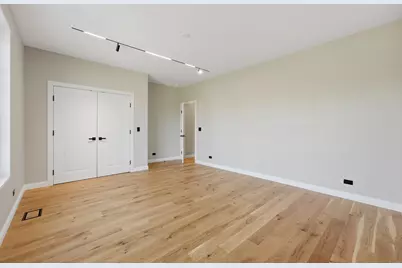
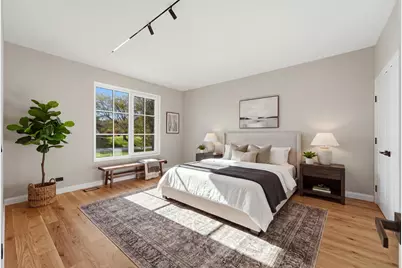
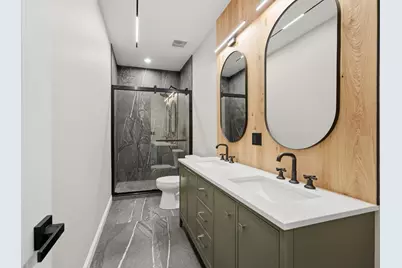
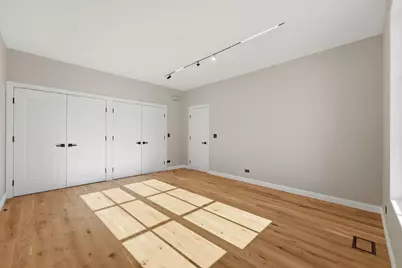
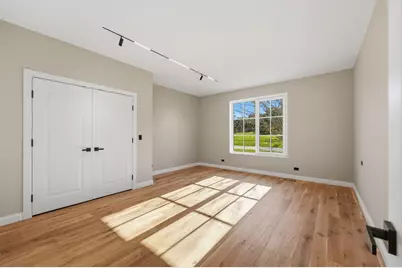
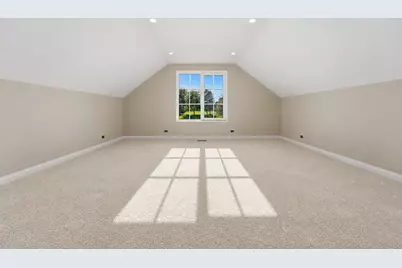
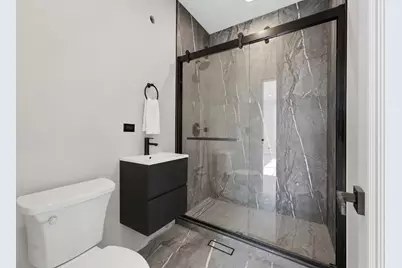
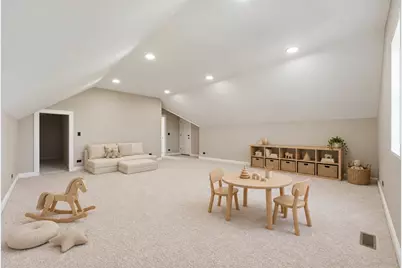
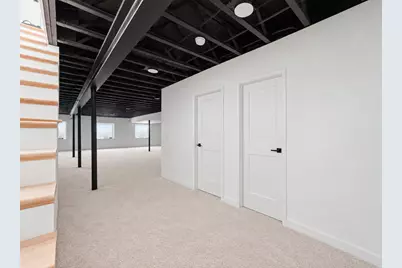
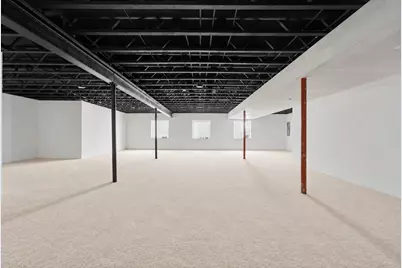
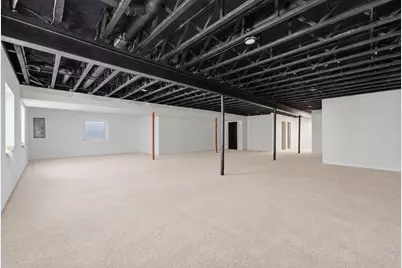
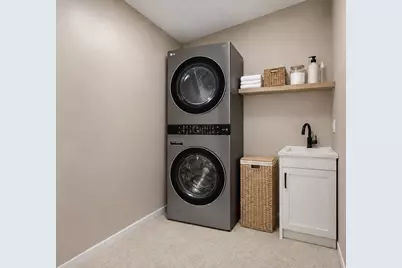
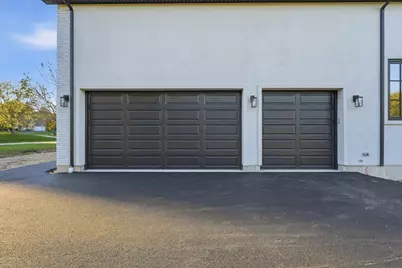
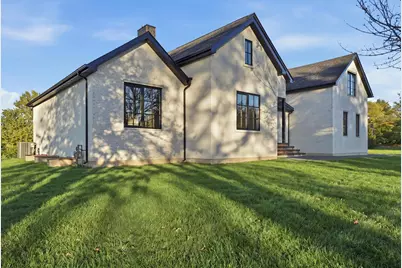
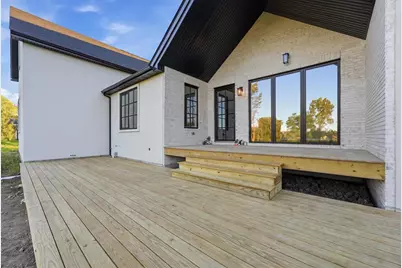
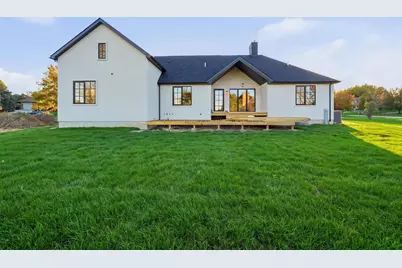
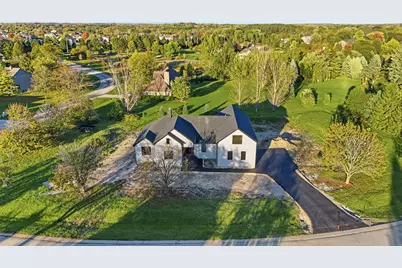
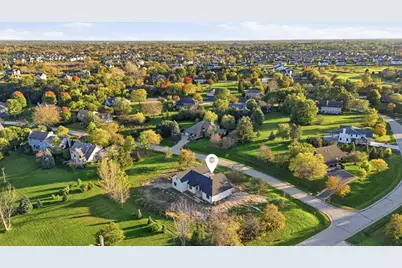
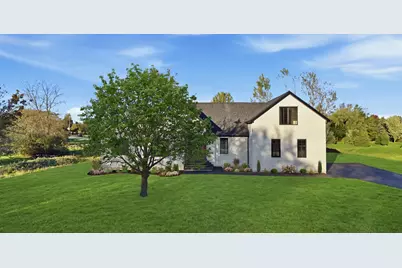
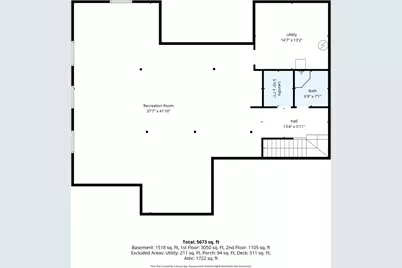
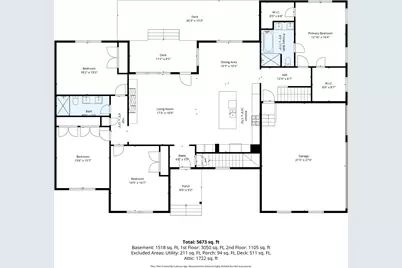
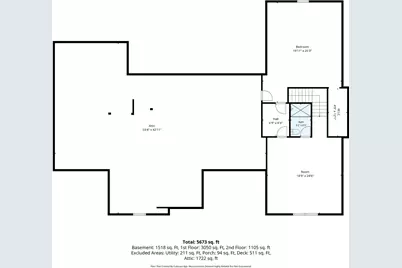
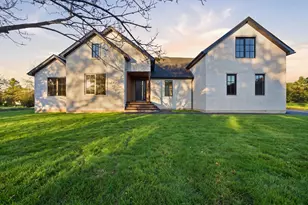
Offering an impressive 5,673 square feet across three levels, including the basement, this exceptional ranch-style residence features 5 bedrooms, 4 full bathrooms, and a 3-car garage, blending modern luxury with timeless European elegance. Beautiful hardwood flooring, designer lighting, premium European custom windows and doors, and exquisite finishes showcase exceptional craftsmanship throughout. The stunning chef-inspired kitchen features custom cabinetry, quartz countertops, stainless steel KitchenAid appliances, an oversized waterfall island with natural wood accents, and an elegant built-in mini bar. A striking natural stone fireplace adds warmth and sophistication, while the spa-inspired bathroom features a freestanding soaking tub, double vanity, and beautiful stone finishes. The main level offers 4 bedrooms and 2 full bathrooms, while the private upper level includes an additional bedroom, full bathroom, and versatile bonus room ideal for an office, gym, or playroom. The basement provides additional flexible space and a fourth full bathroom. A beautiful deck and patio with a gas hookup complete this remarkable home, offering the perfect setting for outdoor entertaining. An exceptional blend of architectural elegance, modern comfort, and refined luxury!
Full Property Details
Full Property Details for 79 Falcon Dr
General
- Price: $1,400,000
- Taxes: (2025)
- Status: Active
- Type: Single Family
- Source: MRED
- MLS ID: 12789755
Interior
- Basement: Partially
- Interior Features: Vaulted Ceiling(s), Dry Bar, Built-in Features, Open Floorplan, Separate Dining Room
- Fireplace: Yes
- Number of Fireplaces: 1
- Fireplace(s): Living Room, Gas Log
- Appliances: Double Oven, Range, Microwave, Dishwasher, High-End Refrigerator, Bar Fridge, Freezer, Washer, Dryer, Disposal, Stainless Steel Appliance(s), Wine Refrigerator
- Flooring: Hardwood
Rooms
Bathrooms
- Total Bathrooms: 4
- Full Bathrooms: 4
- Basement Baths: Yes
- Bathroom Features: Separate Shower, Double Sink, Soaking Tub
Bedrooms
- Total Bedrooms: 5
Additional Information
- Equipment: Carbon Monoxide Detectors
- Other Features: School Bus Service
Parking
- Garage: Yes
- Attached garage: Yes
- Garage Spaces: 3
- Total Spaces: 3
- Parking Features: Concrete, Garage Door Opener, Yes, Garage Owned, Attached, Garage
Location
- Area: Hawthorn Woods / Lake Zurich / Kildeer / Long Grove
- County: Lake
- Township: Fremont
- Driving Directions: Take Gilmer Rd to Schwerman Rd, continue to Cardinal Dr, then turn right onto Falcon Dr
School Information
- School District: 79
- Elem School District: 79
- Midd School District: 79
- High School District: 120
- Elementary School: Fremont Elementary School
- Middle School: Fremont Middle School
- High School: Mundelein Cons High School
- Private School: Mundelein Cons High School
Community
- Assoc. Fees Include: None
Heating & Cooling
- Cooling Type: Central Air Conditioning
- Heating Type: Gas, Forced Air, Sep Heating Systems - 2+
Utilities
- Sewer: Septic Tank
- Water: Well
Structural Information
- Architectural Info: Modern
- Architectural Style: Modern
- Model: SPECTACULAR
- Construction: Brick, Stucco
- Exterior Const.: Brick, Stucco
- Basement: Yes
- Basement Desc.: Partially Finished, Full
- Roof: Asphalt
- Sub-Flooring: Hardwood
- Square Feet: 3,326
- Sq. Ft. Source: Estimated
- Year Built: 2026
Manufactured Home
- Model: SPECTACULAR
Lot Features
- Lot Size Range: 1.0 to 1.99 Acres
- Lot Dimensions: 95 x 69 x 73 x 82 x 11 x 151 x 258 x 154
Financial Considerations
- Parking Included: Yes
- Assessment Year: 2026
- Tax Year: 2025
- Pays Sewer: Septic Tank
Disclosures and Reports
- Ownership: Fee Simple
- Property ID: 10334030030000
Listed by Komar
Get Pre-Approved Today
Get a Great Insurance Rate
Schools
Schools serving 79 Falcon Dr
School Districts:Mundelein Consolidated High School District 120, Fremont School District 79
| Name | Grades | Distance |
|---|---|---|
Fremont Intermediate School 28754 North Fremont Center Road, Mundelein, IL 60060 | 3-5 | 2.5 mi |
Fremont Elementary School, Mundelein, IL 28908 North Fremont Center Road, Mundelein, IL 60060 | PK-2 | 2.6 mi |
Fremont Jr High/Middle School 28871 North Fremont Center Road, Mundelein, IL 60060 | 6-8 | 2.6 mi |
Mundelein Cons High School 1350 West Hawley Street, Mundelein, IL 60060 | 9-12 | 2.8 mi |
Disclaimer:
School attendance boundaries provided by ATTOM Data Solutions and are for reference only. Contact the school directly to verify enrollment eligibility.
Tax History
Tax History for 79 Falcon Dr
Year
Property Taxes
Change
Tax Assessment
Change
2024
$2,839
3%
$39,432
10%
2024
$2,757
-12%
$35,944
9%
2023
$3,140
5%
$32,934
-11%
2022
$2,991
—
$37,177
4%
2021
$2,991
3%
$35,875
3%
2020
$2,893
—
$34,888
3%
2019
$2,893
-16%
$33,741
-17%
2018
$3,441
3%
$40,424
3%
2017
$3,346
-10%
$39,152
-6%
2016
$3,728
2%
$41,608
7%
2015
$3,667
-3%
$39,006
—
2014
$3,775
3%
$39,006
1%
2013
$3,680
—
$38,663
-6%
2012
$3,674
—
$41,137
—
Disclaimer: Historical tax information is derived from public records provided by the county offices. Information is not guaranteed and should be independently verified.
Estimate the Cost
Estimate the Cost for 79 Falcon Dr
79 Falcon Drive, Hawthorn Woods, IL 60047 (MLS# 12789755) is a Single Family property with 5 bedrooms and 4 full bathrooms. 79 Falcon Drive is currently listed for $1,400,000 and was received on October 22, 2026. Want to learn more about 79 Falcon Drive? Do you have questions about finding other Single Family real estate for sale in Hawthorn Woods? You can browse all Hawthorn Woods real estate or contact a Coldwell Banker agent to request more information.