No photo available
$729,900 Just Listed
Property Description
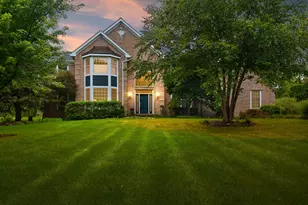
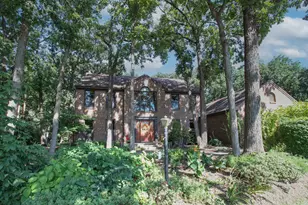
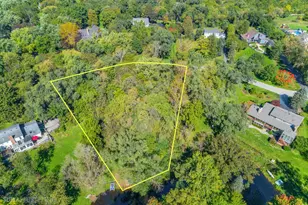
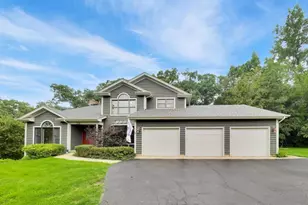
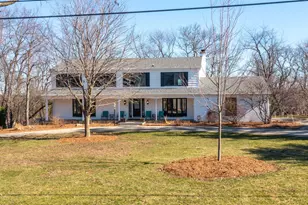
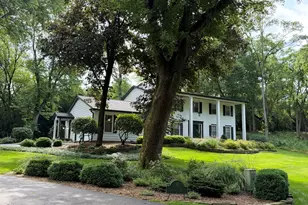
Custom built, beautifully maintained, and thoughtfully designed, this Lakeland Estates home offers something special at every turn. From its striking brick and stone front elevation to its outstanding floor plan and peaceful wooded setting, this is a home that will make a lasting impression. Offering over 4,200 square feet of living space on nearly an acre, the home has hardwood floors throughout the main and second floors. The stunning kitchen boasts abundant cabinetry, stainless steel appliances, and a spacious center island. The family room has a fireplace flanked by beautiful picture windows, offering a front-row view of the changing seasons. A second living area, dining room, private office/den, four-season sunroom overlooking the backyard, and convenient mudroom connecting the kitchen and garage complete the main level. The second floor offers four bedrooms, three full baths, and the convenience of a dedicated laundry room. The impressive primary suite includes vaulted ceilings, a huge walk-in closet, and a beautiful double-sided fireplace shared by the bedroom and spa-like primary bath. The finished lower level provides wonderful space for recreation, entertaining, and overnight guests, complete with a fifth bedroom, full bath, wet bar, and convenient walk-up access to the garage. The backyard offers a peaceful, private setting with inviting outdoor entertaining spaces. Wonderfully maintained, the home also benefits from significant improvements, including a new roof and insulation (2025), driveway (2025), flooring (2022), whole-house water filtration system (2022), patio doors (2022), and updated appliances. Additional conveniences include smart home technology with smart locks, a phone-controlled garage door opener, and an EV charger. Lakeland Estates residents have lake rights and access to a private beach, swimming, fishing, kayaking, volleyball, and nearly two miles of walking paths around the lake. All of this just minutes from downtown Wauconda, with its inviting shops, restaurants, and small-town atmosphere, and approximately 13 minutes from the Barrington Metra train station.
Full Property Details
Full Property Details for 26792 W Lakeview Dr S
General
- Price: $729,900
- HOA FEE: $33/month
- HOA FEE FREQ.: Annually
- Taxes: $13,592 (2025)
- Status: Active
- Type: Single Family
- Source: MRED
- MLS ID: 12779190
Rental Information
- Complex Features: Lake, Street Paved
Interior
- Basement: Finished, E
- Interior Features: Cathedral Ceiling(s), In-Law Floorplan
- Fireplace: Yes
- Number of Fireplaces: 3
- Fireplace(s): Family Room, Living Room, Master Bedroom, Gas Log, Gas Starter
- Appliances: Double Oven, Microwave, Dishwasher, Refrigerator, High-End Refrigerator, Washer, Dryer, Stainless Steel Appliance(s), Range Hood, Water Softener Owned
- Flooring: Hardwood, Laminate
Rooms
Bathrooms
- Total Bathrooms: 5
- Full Bathrooms: 4
- Half Bathrooms: 1
- Basement Baths: Yes
- Bathroom Features: Whirlpool, Separate Shower, Steam Shower, Double Sink, Full Body Spray Shower, Double Shower
Bedrooms
- Total Bedrooms: 5
- Bedrooms(Blw Grade): 1
Additional Information
- Equipment: Water Softener (Owned), Central Vacuum, Cable TV, Carbon Monoxide Detectors, Ceiling Fan(s), Sump Pump
- Other Features: School Bus Service, Commuter Train
Parking
- Garage: Yes
- Attached garage: Yes
- Garage Spaces: 2
- Total Spaces: 2
- Parking Features: Asphalt, Garage Door Opener, Yes, Garage Owned, Attached, Garage
Location
- Area: Barrington Area
- County: Lake
- Township: Wauconda
- Subdivision: Lakeland Estates
- Driving Directions: RT 59 TO ANDERSON TO LAKELAND DR-LEFT AT FORK-LEFT TOP HILL
School Information
- School District: 118
- Elem School District: 118
- Midd School District: 118
- High School District: 118
- Elementary School: Robert Crown Elementary School
- Middle School: Matthews Middle School
- High School: Wauconda Comm High School
- Private School: Wauconda Comm High School
Community
- Assoc. Fees Include: Insurance, Lake Rights, Other
- Mgmt. Company: LAKELAND ASSOCIATION
Heating & Cooling
- Cooling Type: Central Air Conditioning, Zoned
- Heating Type: Natural Gas, Forced Air, Sep Heating Systems - 2+, Zoned, Radiant Floor
Utilities
- Sewer: Septic Tank
- Water: Well
Structural Information
- Architectural Info: Traditional
- Architectural Style: Traditional
- Model: CUSTOM 2 STORY
- Construction: Brick, Cedar
- Exterior Const.: Brick, Cedar
- Basement: Yes
- Basement Desc.: Finished, Exterior Entry, Full
- Foundation: Concrete Perimeter
- Roof: Asphalt
- Windows: Screens
- Sub-Flooring: Hardwood, Laminate
- Square Feet: 4,222
- Sq. Ft. Source: Assessor
- Year Built: 1977
- Built Before 1978: Yes
Manufactured Home
- Model: CUSTOM 2 STORY
Additional Structures
- Other Structures: Shed(s)
Lot Features
- Lot Size (Acres): 0.9137
- Lot Size Range: .50 to .99 Acre
- Lot Dimensions: 137 x 335 x 105 x 325
- Lot Features: Cul-De-Sac, Irregular Lot, Landscaped, Water Rights, Wooded, Mature Trees
Water Features
- Water Front Desc.: Lake Privileges
- Lake Front: Yes
Financial Considerations
- Association Fee: $400
- Assoc Fee Freq.: Annually
- Assessment Year: 1977
- Tax Amount: $13,592.74
- Tax Year: 2025
- Pays Sewer: Septic Tank
Disclosures and Reports
- Ownership: Fee Simple with Homeowners Association
- Property ID: 9353040080000
Listed by Berkshire Hathaway-Chicago

Get Pre-Approved Today
Get a Great Insurance Rate
Schools
Schools serving 26792 W Lakeview Dr S
School District:Wauconda Community Unit School District 118
| Name | Grades | Distance |
|---|---|---|
Robert Crown School 620 West Bonner Road, Wauconda, IL 60084 | K-5 | 2.3 mi |
Matthews Middle School PO Box 920, Island Lake, IL 60042 | 6-8 | 2.9 mi |
Wauconda High School 555 North Main Street, Wauconda, IL 60084 | 9-12 | 1.2 mi |
Disclaimer:
School attendance boundaries provided by ATTOM Data Solutions and are for reference only. Contact the school directly to verify enrollment eligibility.
Tax History
Tax History for 26792 W Lakeview Dr S
Year
Property Taxes
Change
Tax Assessment
Change
2024
$13,257
-1%
$194,622
7%
2024
$13,345
-18%
$182,316
9%
2023
$16,298
4%
$166,650
-8%
2022
$15,607
3%
$180,937
6%
2021
$15,086
—
$170,969
5%
2020
$15,103
10%
$162,952
6%
2019
$13,753
-6%
$154,004
3%
2018
$14,566
—
$149,371
1%
2017
$14,525
5%
$147,644
6%
2016
$13,843
3%
$139,814
9%
2015
$13,419
-9%
$128,352
—
2014
$14,783
4%
$128,352
-8%
2013
$14,276
-8%
$140,207
-17%
2012
$15,569
—
$169,040
—
Disclaimer: Historical tax information is derived from public records provided by the county offices. Information is not guaranteed and should be independently verified.
Estimate the Cost
Estimate the Cost for 26792 W Lakeview Dr S
26792 W Lakeview Drive S, Lake Barrington, IL 60084 (MLS# 12779190) is a Single Family property with 5 bedrooms, 4 full bathrooms and 1 partial bathroom. 26792 W Lakeview Drive S is currently listed for $729,900 and was received on October 09, 2026. Want to learn more about 26792 W Lakeview Drive S? Do you have questions about finding other Single Family real estate for sale in Lake Barrington? You can browse all Lake Barrington real estate or contact a Coldwell Banker agent to request more information.