This is a carousel with tiles that activate property listing cards. Use the previous and next buttons to navigate.
1/1
$675,000
This is a carousel with tiles that activate property listing cards. Use the previous and next buttons to navigate.
1/1
Property Description
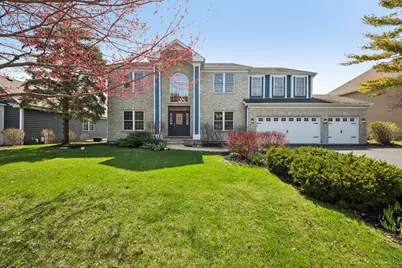
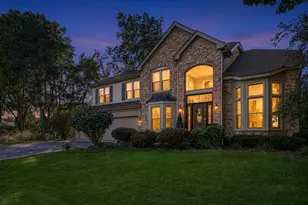
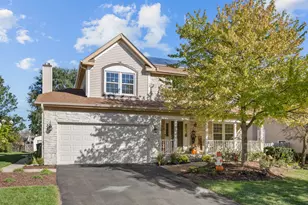
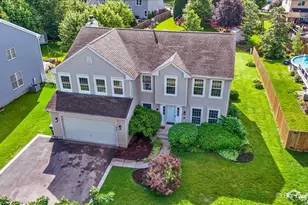
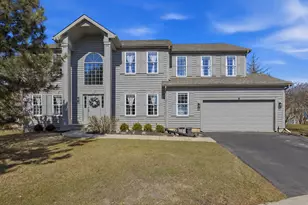
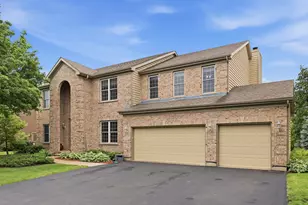
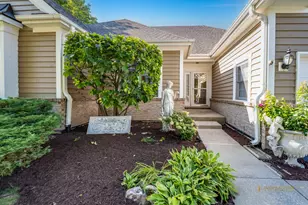
For OH on 4/12, enter through security gate on Frank Rd and check in with guard. Welcome to this exceptional 4-bedroom, 3.5-bath home in the highly sought-after, gated golf course community of Boulder Ridge Greens! From the moment you step inside, you'll be impressed by soaring 18-foot ceilings in the entryway and abundant natural light throughout. The thoughtfully designed main level features 9 foot ceilings and extensive wainscoting and welcomes you with formal living and dining rooms flanking the foyer. The center hall leads to the expansive eat-in kitchen complete with granite countertops, stone backsplash, crown molding and panel detailing, a large island with breakfast bar, high-end smart appliances, and a large walk-in pantry along with space for a breakfast. Just off the kitchen is the family room with dramatic 18 foot ceilings and tons of windows creating a light and airy feel. The main level is completed with a sunroom that makes the perfect home office, laundry room with a sink and additional storage and a half bath. A dual staircase leads upstairs to a luxurious primary suite featuring vaulted ceilings, a spacious sitting area, and dual walk-in closets. The spa-inspired primary bath offers dual vanities, a soaking tub, and a separate walk-in shower. A second bedroom includes a private en-suite bath, while the third and fourth bedrooms are connected by a Jack-and-Jill bathroom with dual vanity and additional hallway access. All bathrooms have been recently remodeled with quartz countertops, new sinks, faucets, lighting, and updated tile and stone finishes. The full, unfinished walkout basement with rough-in plumbing provides endless potential for future living space and excellent storage. Step outside to your private backyard retreat featuring a large cedar deck overlooking a scenic, stocked pond, a patio below, mature trees for seasonal privacy, and a custom fire pit. Additional highlights include a 3-car garage with extra space for a golf cart and a 240V EV charger (Tesla compatible), fresh paint throughout, and all new light fixtures. Enjoy resort-style living in Boulder Ridge that offers 27 holes of championship golf, a driving range, clubhouse with dining and social events, pool with cabanas, pickleball courts, fitness center, and more. Private roads allow golf carts, and a 24-hour manned guardhouse provides added security. Ideally located near top-rated schools, parks, walking paths, and just minutes from Randall Road shopping and dining. This home truly offers the perfect blend of luxury, comfort, and community living - Don't miss it!
Full Property Details
Full Property Details for 1138 Ridgewood Cir
General
- Sold For: $675,000
- HOA FEE: $122/month
- Taxes: $13,935 (2024)
- Status: Closed
- Type: Single Family
- Source: MRED
- MLS ID: 12607690
- Added to Site: 49 day(s) ago
Interior
- Interior Features: Vaulted Ceiling(s), Walk-In Closet(s), High Ceilings, Center Hall Plan, Granite Counters, Separate Dining Room, Pantry
- Appliances: Range, Microwave, Dishwasher, Refrigerator, Washer, Dryer, Disposal, Stainless Steel Appliance(s), Water Softener Owned
- Flooring: Hardwood, Carpet, Wood
Rooms
Bathrooms
- Total Bathrooms: 4
- Full Bathrooms: 3
- Half Bathrooms: 1
- Bathroom Features: Separate Shower, Double Sink, Garden Tub, Soaking Tub
Bedrooms
- Total Bedrooms: 4
Additional Information
- Equipment: Carbon Monoxide Detectors, Ceiling Fan(s), Sump Pump
- Other Features: School Bus Service
Exterior
- Exterior Features: Fire Pit
Parking
- Garage: Yes
- Attached garage: Yes
- Garage Spaces: 3
- Total Spaces: 3
- Parking Features: Asphalt, Garage Door Opener, Yes, Garage Owned, Attached, Garage
Location
- Area: Lake in the Hills
- County: McHenry
- Subdivision: Boulder Ridge Greens
- Driving Directions: Frank Rd to Boulder Dr - South East on Boulder, left on Mason Ln, Straight to stay on Ridgewood Cir, follow to property.
School Information
- School District: 47
- Midd School District: 47
- Elementary School: Glacier Ridge Elementary School
- Middle School: Lundahl Middle School
- High School: Crystal Lake South High School
- Private School: Crystal Lake South High School
Community
- Assoc. Fees Include: Insurance, Snow Removal, Other
- Mgmt. Company: Boulder Ridge Greens HOA
Heating & Cooling
- Cooling Type: Central Air Conditioning
- Heating Type: Natural Gas, Forced Air
Utilities
- Water: Public
Structural Information
- Construction: Brick
- Exterior Const.: Brick
- Basement Desc.: Unfinished, Bath/Stubbed, Full, Walk-Out Access
- Windows: Screens
- Doors: Sliding Doors, Lever Style Door Handles, 6 Panel Door(s)
- Sub-Flooring: Hardwood, Carpet, Wood
- Square Feet: 3,535
- Sq. Ft. Source: Assessor
- Year Built: 2000
Lot Features
- Lot Size Range: Less than .25 Acre
- Lot Dimensions: 9600
Water Features
- Water Front: Yes
- Water Front Desc.: Waterfront
- Water Front View: Back of Property
Financial Considerations
- Association Fee: $122
- Assoc Fee Freq.: Monthly
- Parking Included: Yes
- Assessment Year: 2000
- Tax Amount: $13,935.64
- Tax Year: 2024
Disclosures and Reports
- Ownership: Fee Simple with Homeowners Association
- Property ID: 1919303005
Listed by Redfin Corporation
Sold by Baird & Warner

Get Pre-Approved Today
Schools
Schools serving 1138 Ridgewood Cir
School Districts:Crystal Lake Community Consolidated School District 47, Community High School District 155
| Name | Grades | Distance |
|---|---|---|
Glacier Ridge Elementary School 1120 Village Road, Crystal Lake, IL 60014 | K-5 | 0.6 mi |
Richard F Bernotas Middle School 170 North Oak Street, Crystal Lake, IL 60014 | 6-8 | 4 mi |
Crystal Lake South High School 1200 South McHenry Avenue, Crystal Lake, IL 60014 | 9-12 | 2.1 mi |
Disclaimer:
School attendance boundaries provided by ATTOM Data Solutions and are for reference only. Contact the school directly to verify enrollment eligibility.
Price & Sales History for 1138 Ridgewood Cir
Date
Details
Price
Change
Source
5/22/2026
Sold
$675,000
0.91%
MLS
4/08/2026
Listed
$668,900
—
MLS
Disclaimer: Historical sales information is derived from public records provided by the county offices. Information is not guaranteed and should be independently verified.
1138 Ridgewood Circle, Lake in the Hills, IL 60156 (MLS# 12607690) is a Single Family property that was sold at $675,000 on May 22, 2026. Want to learn more about 1138 Ridgewood Circle? Do you have questions about finding other Single Family real estate for sale in Lake in the Hills? You can browse all Lake in the Hills real estate or contact a Coldwell Banker agent to request more information.