No photo available
$460,000 Just Listed
Property Description
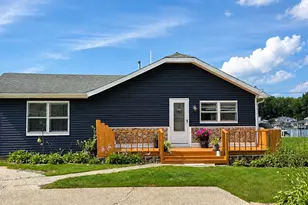
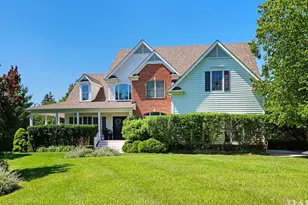
A RARE MCHENRY FIND! Custom Craftsman-style home just 0.3 miles from the Fox River and 0.2 miles from Veteran's Memorial Park! This distinctive 3-Bedroom + Den, 2 1/2 Bath home offers 2,366 sq ft of living space, a 2-car garage and an additional 1,249 sq ft basement that is a walkout to the backyard. The beautifully renovated custom kitchen is truly the heart of this home, featuring custom wood cabinetry, granite countertops, copper farmhouse sink, 7.5-ft walnut island, custom range hood, beverage refrigerator and thoughtful lighting. The spacious family room showcases a magnificent stone fireplace, while tall ceilings, large bedrooms and a dedicated den provide room for everyday living, working from home and entertaining. Recent improvements include a NEW FURNACE in September 2026, newer sump pump, updated garage door and refreshed deck. The walkout basement adds valuable flexibility for recreation, hobbies, a workshop, storage or future finished living space. This is a unique opportunity to own a character-filled home with substantial living space, a 2-car garage, walkout basement and a location within easy reach of the Fox River and Veteran's Memorial Park. Come see the character and craftsmanship in person, you may be surprised by how much this home offers!
Full Property Details
Full Property Details for 3508 Washington St
General
- Price: $460,000
- Taxes: $8,364 (2025)
- Status: Active
- Type: Single Family
- Source: MRED
- MLS ID: 12780922
Rental Information
- Complex Features: Curbs, Sidewalks, Street Lights, Street Paved
Interior
- Basement: Partially
- Interior Features: Cathedral Ceiling(s), Walk-In Closet(s), Granite Counters, Separate Dining Room, Pantry
- Fireplace: Yes
- Number of Fireplaces: 1
- Fireplace(s): Family Room, Wood-Burning
- Appliances: Range, Dishwasher, Refrigerator, Washer, Dryer, Stainless Steel Appliance(s), Wine Refrigerator, Water Softener Owned, Range Hood
- Flooring: Hardwood, Carpet
Rooms
Bathrooms
- Total Bathrooms: 3
- Full Bathrooms: 2
- Half Bathrooms: 1
Bedrooms
- Total Bedrooms: 3
Additional Information
- Equipment: Water Softener (Owned), Security System, Carbon Monoxide Detectors, Ceiling Fan(s), Sump Pump, Radon Mitigation System
- Other Features: School Bus Service
Parking
- Garage: Yes
- Attached garage: Yes
- Garage Spaces: 2
- Total Spaces: 4
- Parking Features: Concrete, Garage Door Opener, Garage, Yes, Garage Owned, Attached, Driveway, Garage Faces Front, Owned
Location
- Area: Holiday Hills / Johnsburg / McHenry / Lakemoor / McCullom Lake / Sunnyside / Ringwood
- County: McHenry
- Township: McHenry
- Driving Directions: N Riverside Drive to Washington St
School Information
- School District: 15
- Elem School District: 15
- Midd School District: 15
- High School District: 156
Community
- Assoc. Fees Include: None
Heating & Cooling
- Cooling Type: Central Air Conditioning
- Heating Type: Natural Gas
Utilities
- Sewer: Public Sewer
- Water: Public
Structural Information
- Architectural Info: Craftsman
- Architectural Style: Craftsman
- Construction: Vinyl Siding, Cedar
- Exterior Const.: Vinyl Siding, Cedar
- Basement: Yes
- Basement Desc.: Partially Finished, Unfinished, Egress Window, Full, Walk-Out Access
- Foundation: Concrete Perimeter
- Windows: Screens, Skylight(s), Drapes
- Sub-Flooring: Hardwood, Carpet
- Square Feet: 2,366
- Sq. Ft. Source: Assessor
- Year Built: 2008
Additional Structures
- Other Structures: Garage Faces Front
Lot Features
- Lot Size (Acres): 0.24
- Lot Size Range: Less than .25 Acre
- Lot Dimensions: 10488
- Fence: Yes
- Fencing (Description): Fenced
Financial Considerations
- Assessment Year: 2008
- Tax Amount: $8,364
- Tax Year: 2025
- Pays Sewer: Public Sewer
Disclosures and Reports
- Ownership: Fee Simple
- Special Conditions: Home Warranty
- Property ID: 926401005
Listed by RE/MAX Plaza
Get Pre-Approved Today
Get a Great Insurance Rate
Schools
Schools serving 3508 Washington St
School Districts:McHenry Community Consolidated School District 15, McHenry Community High School District 156
| Name | Grades | Distance |
|---|---|---|
Hilltop Elementary School, McHenry, IL 2615 West Lincoln Road, McHenry, IL 60051 | K-3 | 0.8 mi |
Chauncey H Duker School 3711 Kane Avenue, McHenry, IL 60050 | 4-5 | 0.9 mi |
Mchenry Middle School 2120 West Lincoln Road, McHenry, IL 60051 | 6-8 | 1.3 mi |
Mchenry East High School 1012 North Green Street, McHenry, IL 60050 | 9-12 | 0.5 mi |
Disclaimer:
School attendance boundaries provided by ATTOM Data Solutions and are for reference only. Contact the school directly to verify enrollment eligibility.
Tax History
Tax History for 3508 Washington St
Year
Property Taxes
Change
Tax Assessment
Change
2024
$8,054
3%
$103,212
12%
2023
$7,803
100%
$92,467
8%
2022
-100%
$85,784
7%
2021
$7,816
—
$79,888
4%
2021
$7,816
4%
$76,557
5%
2019
$7,496
3%
$72,697
5%
2018
$7,266
4%
$69,400
7%
2017
$6,980
3%
$65,134
7%
2016
$6,748
2%
$60,873
7%
2015
$6,646
3%
$56,679
2%
2014
$6,460
2%
$55,503
-3%
2013
$6,328
2%
$57,433
-8%
2012
$6,221
—
$62,393
—
Disclaimer: Historical tax information is derived from public records provided by the county offices. Information is not guaranteed and should be independently verified.
Estimate the Cost
Estimate the Cost for 3508 Washington St
3508 Washington Street, McHenry, IL 60050 (MLS# 12780922) is a Single Family property with 3 bedrooms, 2 full bathrooms and 1 partial bathroom. 3508 Washington Street is currently listed for $460,000 and was received on October 08, 2026. Want to learn more about 3508 Washington Street? Do you have questions about finding other Single Family real estate for sale in McHenry? You can browse all McHenry real estate or contact a Coldwell Banker agent to request more information.