This is a carousel with tiles that activate property listing cards. Use the previous and next buttons to navigate.
1/33
$369,900 Just Listed
This is a carousel with tiles that activate property listing cards. Use the previous and next buttons to navigate.
1/33
Property Description
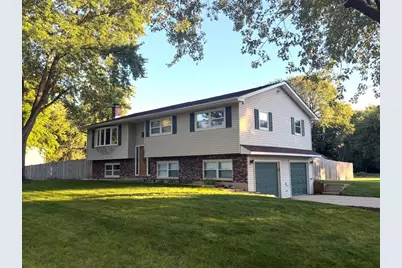
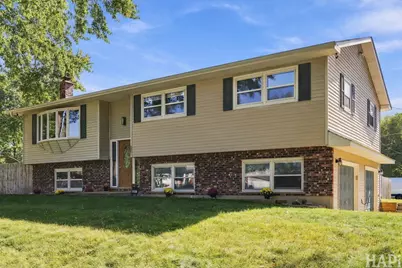
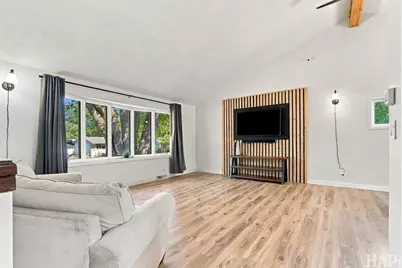
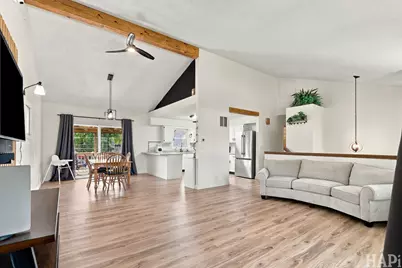
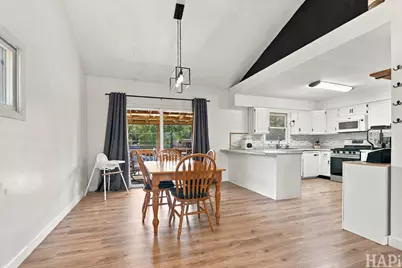
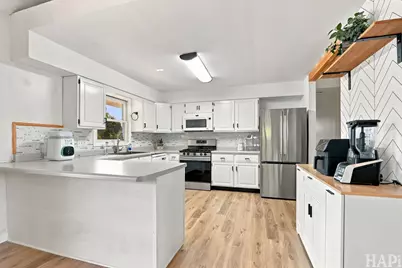
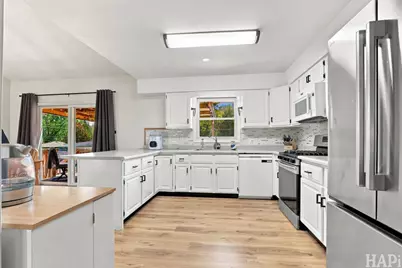
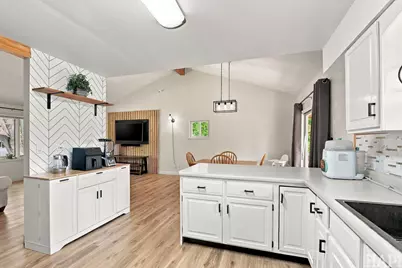
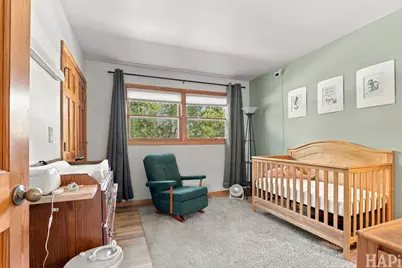
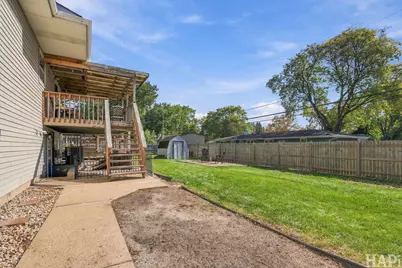
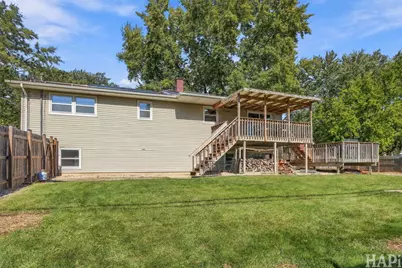
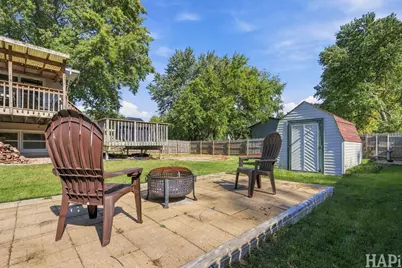
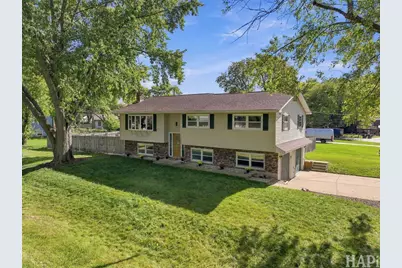
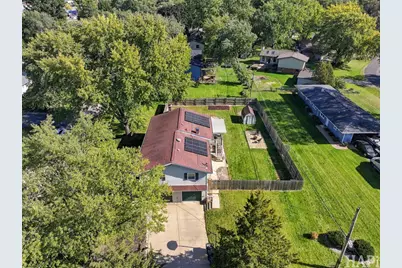
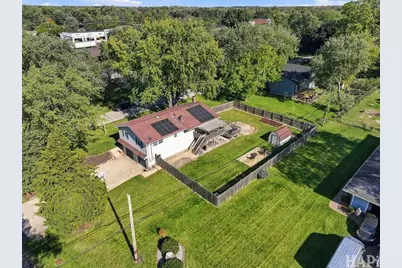
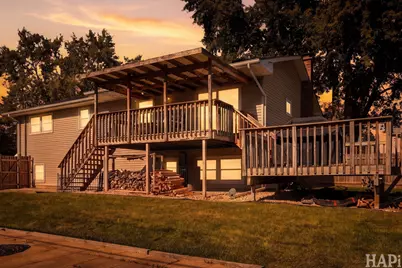
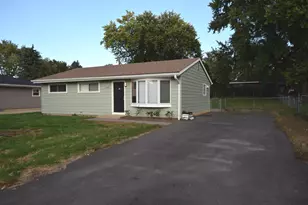
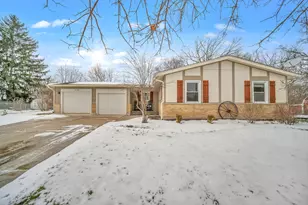
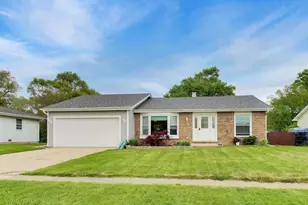
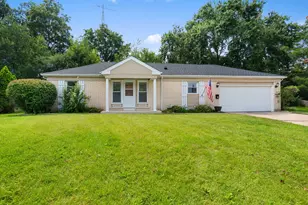
Move right in and enjoy the space, style, and thoughtful updates throughout this beautifully maintained raised ranch in McHenry. Set on a spacious corner lot with mature landscaping and a fenced backyard, this inviting home offers four bedrooms, three full bathrooms, and flexible living spaces for everyday comfort and entertaining. Vaulted ceilings, a striking wood beam, and vinyl plank flooring create a bright, welcoming main level. An open layout connects the living and dining spaces, while a decorative slat accent wall adds a distinctive modern touch. The kitchen features crisp white cabinetry, stainless steel appliances, and generous counter space, with an adjacent dining area that keeps everyone connected. The primary bedroom offers the convenience of a private full bathroom. Two additional bedrooms and a second full bathroom complete the main level. Downstairs, the finished lower level expands your options with a spacious gathering area anchored by a white brick fireplace. A fourth bedroom and third full bathroom provide added flexibility for guests, a home office, or hobbies. Step outside to a two-tier deck with an awning, offering room for outdoor dining, morning coffee, and relaxing in the shade. The fenced backyard provides plenty of open space to enjoy, along with gardening opportunities, a compost bin, and a spacious storage shed for tools and outdoor equipment. Solar panels complement the home's thoughtful features, while nearby shopping, dining, entertainment, golf courses, lakes, and rivers put recreation and daily essentials within easy reach. With its move-in-ready condition, inviting outdoor spaces, and versatile layout, this updated home is ready for its next chapter.
Full Property Details
Full Property Details for 4901 Bonner Dr
General
- Price: $369,900
- Taxes: $7,156 (2025)
- Status: Active
- Type: Single Family
- Source: MRED
- MLS ID: 12780102
- Updated: 10/15/2026
- Added to Site: 2 day(s) ago
Rental Information
- Complex Features: Park, Street Paved
Interior
- Basement: Finished, D
- Interior Features: Cathedral Ceiling(s)
- Fireplace: Yes
- Number of Fireplaces: 1
- Fireplace(s): Basement, Wood-Burning
- Appliances: Range, Microwave, Refrigerator, Washer, Dryer, Water Softener Owned, Humidifier
- Flooring: Laminate
Rooms
Bathrooms
- Total Bathrooms: 3
- Full Bathrooms: 3
- Basement Baths: Yes
- Bathroom Features: Soaking Tub
Bedrooms
- Total Bedrooms: 4
Additional Information
- Equipment: Water Softener (Owned), Carbon Monoxide Detectors, Ceiling Fan(s)
- Other Features: Commuter Bus, Commuter Train
Exterior
- Exterior Features: Dog Run
Parking
- Garage: Yes
- Attached garage: Yes
- Garage Spaces: 2
- Total Spaces: 2
- Parking Features: Asphalt, Garage Door Opener, Yes, Garage Owned, Attached, Garage
Location
- Area: Holiday Hills / Johnsburg / McHenry / Lakemoor / McCullom Lake / Sunnyside / Ringwood
- County: McHenry
- Township: McHenry
- Subdivision: Lakeland Shores
- Driving Directions: From Front St and W Elm St - West on Elm St, right on Meadow Ln, right on Bonner Dr, follow to property.
School Information
- School District: 15
- Elem School District: 15
- Midd School District: 15
- High School District: 156
- Elementary School: Riverwood Elementary School
- Middle School: Parkland Middle School
- High School: Mchenry Campus
- Private School: Mchenry Campus
Community
- Assoc. Fees Include: None
Heating & Cooling
- Cooling Type: Central Air Conditioning
- Heating Type: Natural Gas, Forced Air
Utilities
- Sewer: Public Sewer
- Water: Public
Structural Information
- Architectural Info: Step Ranch
- Architectural Style: Step Ranch
- Construction: Vinyl Siding
- Exterior Const.: Vinyl Siding
- Basement: Yes
- Basement Desc.: Finished, Daylight, Full, Walk-Out Access
- Foundation: Concrete Perimeter
- Roof: Asphalt
- Windows: Screens
- Sub-Flooring: Laminate
- Square Feet: 2,000
- Sq. Ft. Source: Estimated
- Year Built: 1970
- Built Before 1978: Yes
Additional Structures
- Other Structures: Shed(s)
Lot Features
- Lot Size (Acres): 0.2937
- Lot Size Range: .25 to .49 Acre
- Lot Dimensions: 13939
- Fence: Yes
- Lot Features: Corner Lot
- Fencing (Description): Fenced
Green Features
- Energy Efficient: Photovoltaic/Solar System, Rainwater collection system
Financial Considerations
- Parking Included: Yes
- Assessment Year: 1970
- Tax Amount: $7,156.32
- Tax Year: 2025
- Pays Sewer: Public Sewer
Disclosures and Reports
- Ownership: Fee Simple
- Property ID: 927307001
Listed by Realty Executives Cornerstone

Get Pre-Approved Today
Get a Great Insurance Rate
Schools
Schools serving 4901 Bonner Dr
School Districts:McHenry Community High School District 156, McHenry Community Consolidated School District 15
| Name | Grades | Distance |
|---|---|---|
Riverwood Elementary School 300 South Driftwood Trail, McHenry, IL 60050 | K-5 | 1.6 mi |
Parkland School 1802 North Ringwood Road, McHenry, IL 60050 | 6-8 | 0.8 mi |
Mchenry High School-West Campus 4724 West Crystal Lake Road, McHenry, IL 60050 | 9-12 | 0.8 mi |
Disclaimer:
School attendance boundaries provided by ATTOM Data Solutions and are for reference only. Contact the school directly to verify enrollment eligibility.
Price & Sales History for 4901 Bonner Dr
Date
Details
Price
Change
Source
10/15/2026
Listed
$369,900
13.82%
MLS
10/31/2024
Sold
$325,000
—
Public Record
Disclaimer: Historical sales information is derived from public records provided by the county offices. Information is not guaranteed and should be independently verified.
Tax History
Tax History for 4901 Bonner Dr
Year
Property Taxes
Change
Tax Assessment
Change
2024
$6,883
3%
$89,370
12%
2023
$6,657
100%
$80,066
8%
2022
-100%
$74,279
7%
2021
$6,181
—
$69,174
12%
2021
$6,181
14%
$61,910
5%
2019
$5,443
2%
$58,789
15%
2017
$5,314
-4%
$51,019
-6%
2018
$5,542
8%
$54,360
14%
2016
$5,126
2%
$47,681
7%
2015
$5,036
23%
$44,396
19%
2014
$4,095
2%
$37,377
-3%
2013
$4,020
1%
$38,677
-8%
2012
$3,979
—
$42,017
—
Disclaimer: Historical tax information is derived from public records provided by the county offices. Information is not guaranteed and should be independently verified.
Estimate the Cost
Estimate the Cost for 4901 Bonner Dr
4901 Bonner Drive, McHenry, IL 60050 (MLS# 12780102) is a Single Family property with 4 bedrooms and 3 full bathrooms. 4901 Bonner Drive is currently listed for $369,900 and was received on October 15, 2026. Want to learn more about 4901 Bonner Drive? Do you have questions about finding other Single Family real estate for sale in McHenry? You can browse all McHenry real estate or contact a Coldwell Banker agent to request more information.