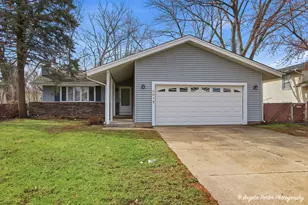
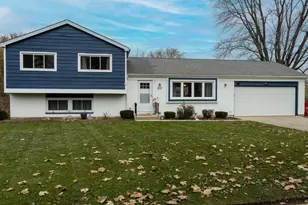
No photo available
$319,000 Just Listed
Property Description
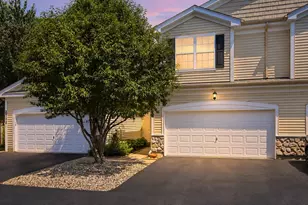
Rarely available opportunity in the desirable Waters Edge community! This COMPLETELY rehabbed spacious 3-bedroom, 3 full-bath townhome offers approximately 1,950 square feet of comfortable living space and a thoughtfully designed layout. Upon entering, you'll find a welcoming floor plan that leads into the great room and dining room, creating an ideal setting for both everyday living and entertaining. The kitchen provides custom pull out cabinetry, generous cabinet and counter space, Adjacent to the kitchen, the family room features a cozy fireplace and sliding doors that open to the large back deck, perfect for relaxing or hosting guests. The main living areas are finished with durable vinyl plank flooring for easy maintenance. Upstairs, the primary suite serves as a private retreat, complete with its own oversized walk-in closet. Two additional bedrooms are comfortably sized, and a bright loft with a skylight offers flexible space for a home office, gym, reading nook, or play area. Additional highlights include a 2-car oversized garage allowing for extra storage, along with a newer roof, siding, and gutters. The home is conveniently located with easy access to the downtown area, the high school, the hospital, and Route 31. Water is included in HOA'S!!!
Full Property Details
Full Property Details for 516 N Thornwood Dr
General
- Price: $319,000
- HOA FEE: $380/month
- Taxes: $4,459 (2025)
- Status: Active
- Type: Townhouse
- Source: MRED
- MLS ID: 12740457
- Updated: 8/27/2026
- Added to Site: 1 day(s) ago
Interior
- Basement: Crawl Spac
- Interior Features: Cathedral Ceiling(s), 1st-Floor Bath, Built-in Features, Walk-In Closet(s)
- Fireplace: Yes
- Number of Fireplaces: 1
- Fireplace(s): Family Room, Gas Log, Gas Starter
- Appliances: Range, Microwave, Dishwasher, Refrigerator
Rooms
Bathrooms
- Total Bathrooms: 3
- Full Bathrooms: 3
Bedrooms
- Total Bedrooms: 3
Additional Information
- Equipment: Ceiling Fan(s), Whole-House Fan
- Other Features: School Bus Service
Parking
- Garage: Yes
- Attached garage: Yes
- Garage Spaces: 2
- Total Spaces: 2
- Parking Features: Asphalt, Garage Door Opener, Yes, Garage Owned, Attached, Garage
Location
- Area: Holiday Hills / Johnsburg / McHenry / Lakemoor / McCullom Lake / Sunnyside / Ringwood
- County: McHenry
- Township: McHenry
- Subdivision: Waters Edge
- Driving Directions: Rt 31 to Bull Valley Rd to Crystal Lake Rd to Dartmoor to Thornwood
School Information
- School District: 15
- Elem School District: 15
- Midd School District: 15
- High School District: 156
- Elementary School: Riverwood Elementary School
- Middle School: Parkland Middle School
- High School: Mchenry Campus
- Private School: Mchenry Campus
Community
- Assoc. Fees Include: Water, Parking, Insurance, Exterior Maintenance, Lawn Care, Snow Removal
- Pets Allowed: Yes
- Pets: Cats OK, Dogs OK, Number Limit
- Pet Restrictions: Cats OK, Dogs OK, Number Limit, / 999lbs.
- Mgmt. Company: Northwest Property Mgmt
Heating & Cooling
- Cooling Type: Central Air Conditioning
- Heating Type: Natural Gas, Forced Air
Utilities
- Sewer: Public Sewer
- Water: Public
Structural Information
- Structure Type: Townhouse (2-Story)
- Model: TWO STORY
- Construction: Brick, Cedar
- Exterior Const.: Brick, Cedar
- Basement: Yes
- Basement Desc.: Crawl Space
- Foundation: Concrete Perimeter
- Roof: Asphalt
- Windows: Skylight(s)
- Entry Floor Number: 1
- Stories/Levels: 2
- Square Feet: 1,950
- Sq. Ft. Source: Assessor
- Year Built: 1981
Unit Information
- Units in Building: 4
Manufactured Home
- Model: TWO STORY
Additional Structures
- Other Structures: None
Lot Features
- Lot Dimensions: COMMON
- Lot Features: Common Grounds
Animals
- Animals Allowed: Cats OK, Dogs OK, Number Limit
Financial Considerations
- Association Fee: $380
- Assoc Fee Freq.: Monthly
- Parking Included: Yes
- Assessment Year: 1981
- Tax Amount: $4,459
- Tax Year: 2025
- Pays Sewer: Public Sewer
Disclosures and Reports
- Ownership: Condo
- Property ID: 933429004
Listed by Keller Williams North Shore West

Get Pre-Approved Today
Get a Great Insurance Rate
Schools
Schools serving 516 N Thornwood Dr
School Districts:McHenry Community High School District 156, McHenry Community Consolidated School District 15
| Name | Grades | Distance |
|---|---|---|
Riverwood Elementary School 300 South Driftwood Trail, McHenry, IL 60050 | K-5 | 0.7 mi |
Parkland School 1802 North Ringwood Road, McHenry, IL 60050 | 6-8 | 1.4 mi |
Mchenry High School-West Campus 4724 West Crystal Lake Road, McHenry, IL 60050 | 9-12 | 0.4 mi |
Disclaimer:
School attendance boundaries provided by ATTOM Data Solutions and are for reference only. Contact the school directly to verify enrollment eligibility.
Tax History
Tax History for 516 N Thornwood Dr
Year
Property Taxes
Change
Tax Assessment
Change
2024
$4,267
4%
$58,447
12%
2023
$4,098
100%
$52,363
8%
2022
-100%
$48,579
7%
2021
$3,839
—
$45,240
4%
2021
$3,839
6%
$43,354
5%
2019
$3,626
-2%
$41,168
11%
2017
$3,687
-4%
$37,237
-6%
2018
$3,859
9%
$39,676
14%
2016
$3,542
2%
$34,801
7%
2015
$3,463
-2%
$32,403
-2%
2014
$3,538
2%
$33,111
-3%
2013
$3,477
-10%
$34,262
-16%
2012
$3,848
—
$40,826
—
Disclaimer: Historical tax information is derived from public records provided by the county offices. Information is not guaranteed and should be independently verified.
Estimate the Cost
Estimate the Cost for 516 N Thornwood Dr
516 N Thornwood Drive, McHenry, IL 60050 (MLS# 12740457) is a Townhouse property with 3 bedrooms and 3 full bathrooms. 516 N Thornwood Drive is currently listed for $319,000 and was received on August 27, 2026. Want to learn more about 516 N Thornwood Drive? Do you have questions about finding other Townhouse real estate for sale in McHenry? You can browse all McHenry real estate or contact a Coldwell Banker agent to request more information.