Full Property Details for 7814 Burr Oak Dr
General
- Sold For: $900,000
- Taxes: $21,097 (2025)
- Status: Closed
- Type: Single Family
- Source: MRED
- MLS ID: 12731475
- Added to Site: 55 day(s) ago
Interior
- Interior Features: Cathedral Ceiling(s), Wet Bar, 1st-Floor Bedroom, 1st-Floor Bath, Built-in Features, Walk-In Closet(s), Open Floorplan, Quartz Counters
- Fireplace: Yes
- Fireplace(s): Family Room, Wood-Burning Stove
- Appliances: Double Oven, Microwave, Dishwasher, High-End Refrigerator, Washer, Dryer, Disposal, Stainless Steel Appliance(s), Wine Refrigerator, Water Softener Owned, Humidifier
Rooms
- Total Bathrooms: 6
- Full Bathrooms: 4
- Half Bathrooms: 2
- Basement Baths: Yes
- Bathroom Features: Separate Shower, Double Sink, Garden Tub, Full Body Spray Shower, Soaking Tub
- Total Bedrooms: 6
- Bedrooms(Blw Grade): 2
Additional Information
- Equipment: Water Softener (Owned), Security System, Carbon Monoxide Detectors, Ceiling Fan(s), Attic Exhaust Fan, Sump Pump, Lawn Sprinkler, Air Purifier
- Other Features: School Bus Service
Exterior
- Exterior Features: Dog Run, Lighting
Parking
- Garage: Yes
- Attached garage: Yes
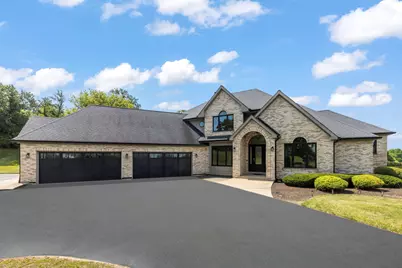
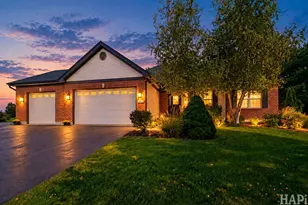
- Garage Spaces: 4
- Total Spaces: 4
- Parking Features: Asphalt, Circular Driveway, Garage Door Opener, EV Ready, Electric Vehicle Charging Station(s), Yes, Garage Owned, Attached, Garage
Location
- Area: Holiday Hills / Johnsburg / McHenry / Lakemoor / McCullom Lake / Sunnyside / Ringwood
- County: McHenry
- Subdivision: Bull Ridge
- Driving Directions: Rt 120 W to Ridge Road to Burr Oak Drive to home.
School Information
- School District: 15
- Midd School District: 15
- Elementary School: Valley View Elementary School
- Middle School: Parkland Middle School
- High School: Mchenry Campus
- Private School: Mchenry Campus
Community
- Assoc. Fees Include: None
Heating & Cooling
- Cooling Type: Central Air Conditioning, Zoned
- Heating Type: Natural Gas, Forced Air, Sep Heating Systems - 2+, Radiant Floor
Utilities
Structural Information
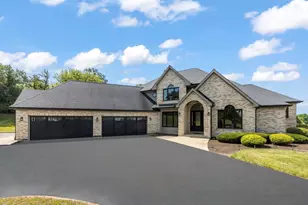
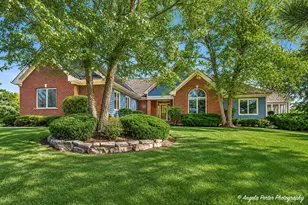
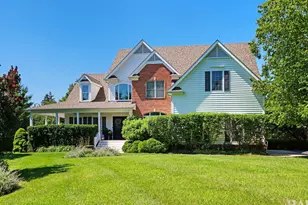
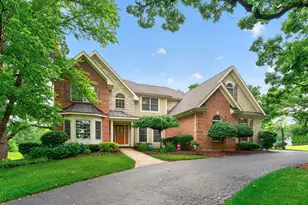
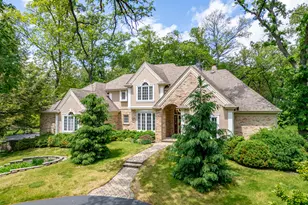
- Construction: Brick
- Exterior Const.: Brick
- Basement Desc.: Finished, Exterior Entry, Rec/Family Area, Storage Space, Full
- Foundation: Concrete Perimeter
- Roof: Asphalt
- Windows: Screens, Skylight(s)
- Square Feet: 4,816
- Sq. Ft. Source: Other
- Year Built: 1999
- Remodeled/Updated: 2021
Lot Features
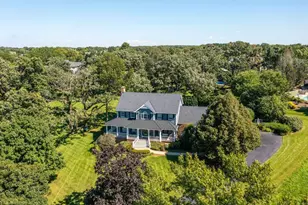
- Lot Size (Acres): 2.35
- Lot Size Range: 2.0 to 2.99 Acres
- Lot Dimensions: 477 x 52 x 535 x 391
- Lot Features: Landscaped, Mature Trees
Financial Considerations
- Parking Included: Yes
- Assessment Year: 1999
- Tax Amount: $21,097.12
- Tax Year: 2025
Disclosures and Reports
- Ownership: Fee Simple
- Property ID: 930177001
Listed by Keller Williams Success Realty
Sold by Non Member