
This is a carousel with tiles that activate property listing cards. Use the previous and next buttons to navigate.
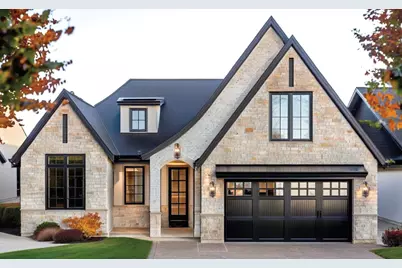
$999,000
This is a carousel with tiles that activate property listing cards. Use the previous and next buttons to navigate.
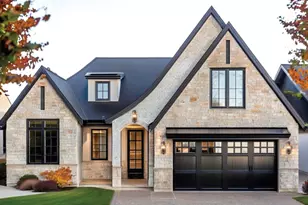

Full Property Details for 10702 Lot A-9 Bridlewood Ln
General
- Price: $999,000
- Taxes: (2025)
- Status: Active
- Type: Single Family
- Source: MRED
- MLS ID: 12684939
Rental Information
- Complex Features: Curbs, Sidewalks, Street Lights, Street Paved
Interior
- Basement: Unfinished
- Interior Features: Vaulted Ceiling(s), 1st-Floor Bedroom, 1st-Floor Bath, Walk-In Closet(s), High Ceilings, Open Floorplan, Pantry, Quartz Counters
- Appliances: Humidifier
- Flooring: Hardwood
Rooms
Bathrooms
- Total Bathrooms: 3
- Full Bathrooms: 2
- Half Bathrooms: 1
- Bathroom Features: Double Sink, Soaking Tub
Bedrooms
- Total Bedrooms: 3
Additional Information
- Equipment: Cable TV, Carbon Monoxide Detectors, Ceiling Fan(s), Sump Pump, Lawn Sprinkler, Water Heater-Gas
- Other Features: School Bus Service, Commuter Bus, Commuter Train, Interstate Access
Parking
- Garage: Yes
- Attached garage: Yes
- Garage Spaces: 2
- Total Spaces: 2
- Parking Features: Concrete, Garage Door Opener, EV Ready, Yes, Garage Owned, Attached, Garage
Location
- Area: Orland Park
- County: Cook
- Township: Orland
- Driving Directions: 143rd to 108th Ave N to property located on E side of street
School Information
- School District: 135
- Elem School District: 135
- Midd School District: 135
- High School District: 230
- High School: Carl Sandburg High School
- Private School: Carl Sandburg High School
Community
- Assoc. Fees Include: None
- Mgmt. Company: CT Properties LLC
Heating & Cooling
- Cooling Type: Central Air Conditioning
- Heating Type: Natural Gas, Forced Air
Utilities
- Sewer: Public Sewer, Storm Sewer
- Water: Lake Michigan
- Onsite: Cable Available
Structural Information
- Architectural Info: Ranch
- Architectural Style: Ranch
- Model: The Ascot
- Construction: Brick, Stone
- Exterior Const.: Brick, Stone
- Basement: Yes
- Basement Desc.: Unfinished, Bath/Stubbed, Egress Window, Concrete, Storage Space, Full
- Foundation: Concrete Perimeter
- Roof: Asphalt, Metal
- Windows: Screens, Double Pane Windows, ENERGY STAR Qualified Windows, Insulated Windows, Wood Frames
- Doors: ENERGY STAR Qualified Doors, Sliding Doors, 36" Minimum Entry Door, Lever Style Door Handles, Panel Door(s)
- Sub-Flooring: Hardwood
- Square Feet: 2,292
- Sq. Ft. Source: Builder
- Year Built: 2026
Manufactured Home
- Model: The Ascot
Lot Features
- Lot Size Range: Less than .25 Acre
- Lot Features: Common Grounds, Forest Preserve Adjacent, Landscaped, Wooded, Mature Trees, Backs to Trees/Woods
Green Features
- Energy Efficient: Water Heater
Financial Considerations
- Parking Included: Yes
- Assessment Year: 2026
- Tax Year: 2025
- Pays Sewer: Public Sewer, Storm Sewer
Disclosures and Reports
- Ownership: Fee Simple with Homeowners Association
- Property ID: 27054020000000
Listed by @properties Christie's International Real Estate
Listing agent
@properties Christie's International Real Estate

 NMLS#: 1598647
Estimate the Cost for 10702 Lot A-9 Bridlewood Ln
This is a carousel with tiles that activate property listing cards. Use the previous and next buttons to navigate.
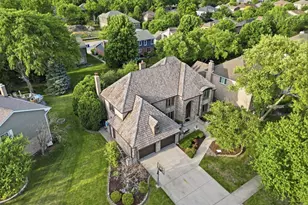
- Single Family
- Active
- Updated 2 days ago
- 5Beds
- 3Total Baths
- 3,830Sq. Ft.

- Condo
- Active
- Updated 3 hours ago
- 2Beds
- 2Total Baths
- 1,680Sq. Ft.
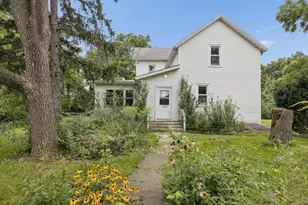
- Single Family
- Active
- Updated 1 day ago
- 4Beds
- 1Total Bath
- 1,597Sq. Ft.

- Single Family
- Active
- Updated 4 hours ago
- 4Beds
- 3Total Baths
- 3,028Sq. Ft.

This is a carousel with tiles that activate property listing cards. Use the previous and next buttons to navigate.
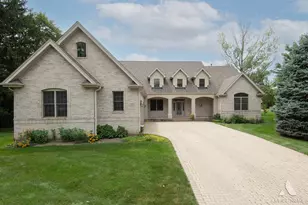
- Single Family
- Active
- Updated 13 hours ago
- 4Beds
- 4Total Baths
- 4,996Sq. Ft.
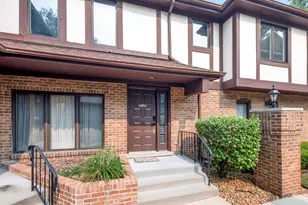
- Townhouse
- Active
- Updated 1 day ago
- 2Beds
- 2Total Baths
- 1,575Sq. Ft.
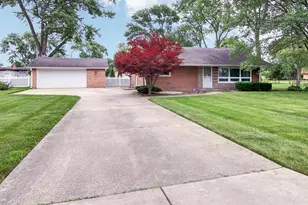
- Single Family
- Active
- Updated 2 days ago
- 3Beds
- 2Total Baths
- 1,310Sq. Ft.
This is a carousel with tiles that activate property listing cards. Use the previous and next buttons to navigate.

- Single Family
- Closed
- 5Beds
- 4Total Baths
- 4,793Sq. Ft.

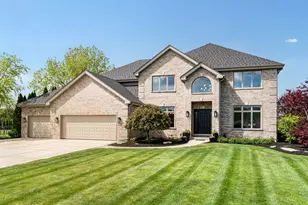
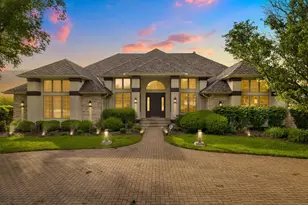
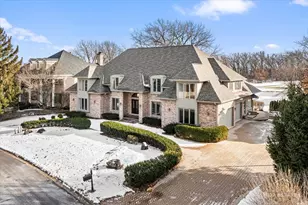
10702 Lot A-9 Bridlewood Lane, Orland Park, IL 60467 (MLS# 12684939) is a Single Family property with 3 bedrooms, 2 full bathrooms and 1 partial bathroom. 10702 Lot A-9 Bridlewood Lane is currently listed for $999,000 and was received on July 08, 2026. Want to learn more about 10702 Lot A-9 Bridlewood Lane? Do you have questions about finding other Single Family real estate for sale in Orland Park? You can browse all Orland Park real estate or contact a Coldwell Banker agent to request more information.