This is a carousel with tiles that activate property listing cards. Use the previous and next buttons to navigate.
1/35
$875,000 Just Listed
This is a carousel with tiles that activate property listing cards. Use the previous and next buttons to navigate.
1/35
Property Description
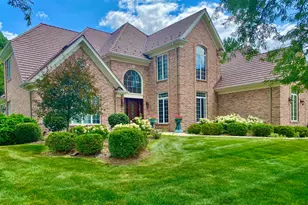
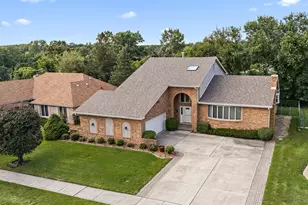
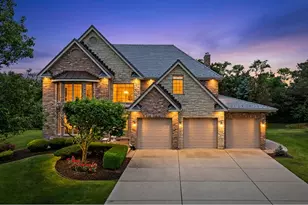
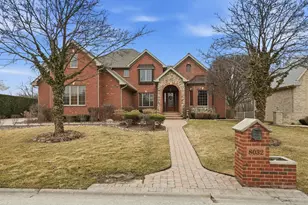
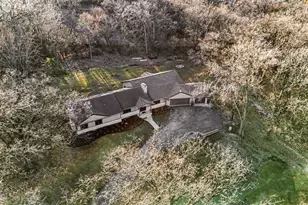
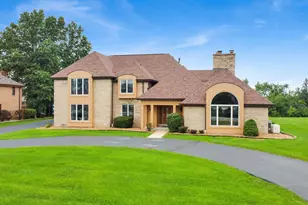
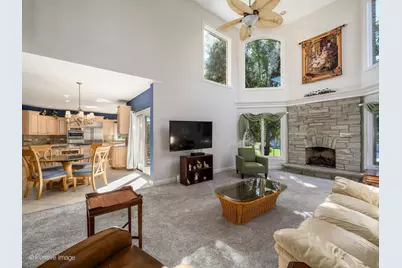
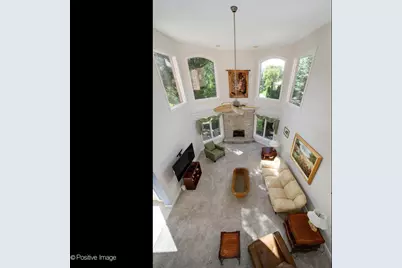
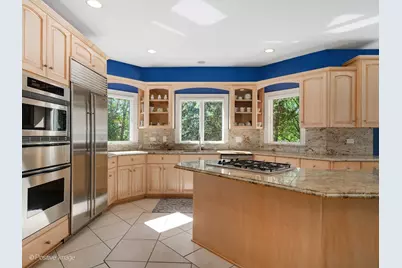
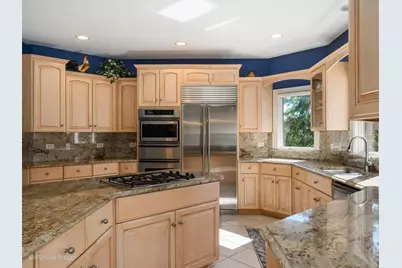
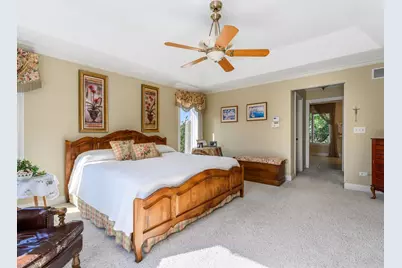
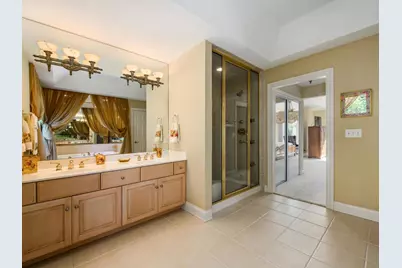
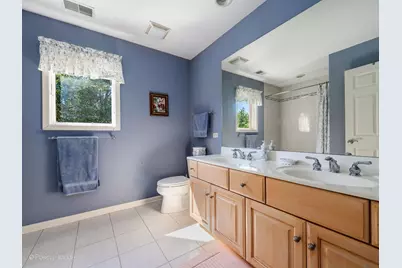
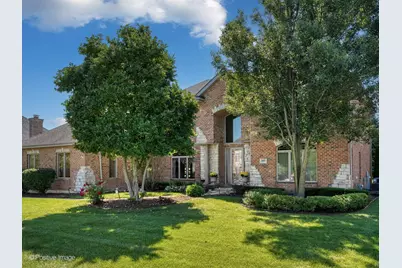
Originally built as the model home for the development, this impressive all-brick residence has been lovingly maintained by its original owners, who purchased directly from the developer. Featuring five bedrooms and four bathrooms, this upgraded home offers an exceptional combination of space, thoughtful details, and a versatile layout across three finished levels. The main level showcases soaring vaulted ceilings, expansive windows, a gas fireplace, a formal dining room, and an elegant front sitting room, perfect for a sophisticated lounge or additional entertaining space. The kitchen features custom cabinetry, granite countertops with a full-slab backsplash, a Sub-Zero refrigerator, a Thermador dishwasher, and a walk-in pantry. A conveniently located main-level laundry room and three car garage adds to the home's functionality. A standout feature is the main-level en-suite bedroom, offering the flexibility to serve as a second primary suite, guest retreat, or private space for multigenerational living. Upstairs, four additional bedrooms include a spacious primary suite complete with a steam shower and separate water closet. The finished basement, completed by the current owners, offers additional living and entertaining space, including a custom wet bar, a bonus bedroom, and a large utility room providing ample storage. Outside, thoughtfully designed landscaping and a paver patio create an inviting setting for relaxing or hosting guests. Ideally situated in Orland Park, this home offers convenient access to shopping, dining, parks, and everyday amenities, with nearby commuter routes providing access throughout the southwest suburbs and into Chicago. A wonderful opportunity to own a spacious, thoughtfully upgraded home in a desirable location.
Full Property Details
Full Property Details for 8103 Koehler Dr
General
- Price: $875,000
- HOA FEE: $350
- Taxes: $17,466 (2025)
- Status: Active
- Type: Single Family
- Source: MRED
- MLS ID: 12781592
Interior
- Basement: Finished, R
- Interior Features: 1st-Floor Bath, Walk-In Closet(s)
- Fireplace: Yes
- Number of Fireplaces: 1
- Fireplace(s): Family Room
- Appliances: Double Oven, Microwave, Dishwasher, Refrigerator, Washer, Dryer, Stainless Steel Appliance(s), Cooktop
Rooms
Bathrooms
- Total Bathrooms: 4
- Full Bathrooms: 4
- Basement Baths: Yes
Bedrooms
- Total Bedrooms: 5
Additional Information
- Other Features: Commuter Bus, Commuter Train, Interstate Access
Parking
- Garage: Yes
- Attached garage: Yes
- Garage Spaces: 3
- Total Spaces: 3
- Parking Features: Garage Door Opener, Yes, Attached, Garage
Location
- Area: Orland Park
- County: Cook
- Township: Orland
- Driving Directions: W. 135th St to Misty Meadow Dr, south to Koehler, west to property.
School Information
- School District: 135
- Elem School District: 135
- Midd School District: 135
- High School District: 230
Community
- Assoc. Fees Include: None
Heating & Cooling
- Cooling Type: Central Air Conditioning
- Heating Type: Natural Gas, Forced Air
Utilities
- Sewer: Public Sewer
- Water: Lake Michigan
Structural Information
- Construction: Brick, Stone
- Exterior Const.: Brick, Stone
- Basement: Yes
- Basement Desc.: Finished, Rec/Family Area, Storage Space, Full, Daylight
- Square Feet: 4,871
- Sq. Ft. Source: Estimated
- Year Built: 2001
Lot Features
- Lot Size (Acres): 0.346
- Lot Size Range: .25 to .49 Acre
- Lot Dimensions: 140 x 107
Financial Considerations
- Master Assoc. Fee: $350
- Assoc Fee Desc.: 350
- Transfer Fees: $350
- Other Assoc Fees: $350
- Parking Included: Yes
- Assessment Year: 2001
- Tax Amount: $17,466.82
- Tax Year: 2025
- Pays Sewer: Public Sewer
Disclosures and Reports
- Ownership: Fee Simple
- Special Conditions: List Broker Must Accompany
- Property ID: 27022140090000
Listed by Compass
Get Pre-Approved Today
Get a Great Insurance Rate
Schools
Schools serving 8103 Koehler Dr
School Districts:Consolidated High School District 230, Orland School District 135
| Name | Grades | Distance |
|---|---|---|
Prairie Elementary School, Orland Park, IL 14200 South 82nd Avenue, Orland Park, IL 60462 | K-2 | 0.8 mi |
Liberty Elementary School, Orland Park, IL 8801 West 151st Street, Orland Park, IL 60462 | 3-5 | 2.3 mi |
Jerling Junior High School 8851 151st Street, Orland Park, IL 60462 | 6-8 | 2.2 mi |
Carl Sandburg High School 13300 LaGrange Road, Orland Park, IL 60462 | 9-12 | 2 mi |
Disclaimer:
School attendance boundaries provided by ATTOM Data Solutions and are for reference only. Contact the school directly to verify enrollment eligibility.
Tax History
Tax History for 8103 Koehler Dr
Year
Property Taxes
Change
Tax Assessment
Change
2023
$16,517
—
$66,000
—
2023
$16,517
-4%
$65,999
15%
2022
$17,219
4%
$57,481
—
2021
$16,630
4%
$57,481
—
2020
$16,007
5%
$57,481
4%
2019
$15,187
3%
$55,330
—
2018
$14,771
2%
$55,330
—
2017
$14,437
3%
$55,330
11%
2016
$13,953
1%
$50,005
—
2015
$13,819
2%
$50,005
—
2014
$13,614
-5%
$50,005
-10%
2013
$14,294
—
$55,768
—
2012
$14,282
—
$55,768
—
Disclaimer: Historical tax information is derived from public records provided by the county offices. Information is not guaranteed and should be independently verified.
Estimate the Cost
Estimate the Cost for 8103 Koehler Dr
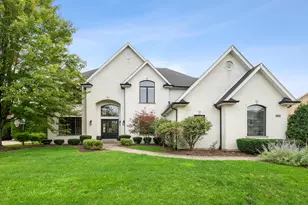
8103 Koehler Drive, Orland Park, IL 60462 (MLS# 12781592) is a Single Family property with 5 bedrooms and 4 full bathrooms. 8103 Koehler Drive is currently listed for $875,000 and was received on October 14, 2026. Want to learn more about 8103 Koehler Drive? Do you have questions about finding other Single Family real estate for sale in Orland Park? You can browse all Orland Park real estate or contact a Coldwell Banker agent to request more information.