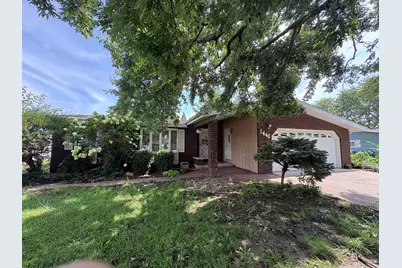
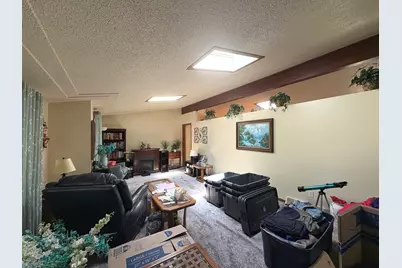
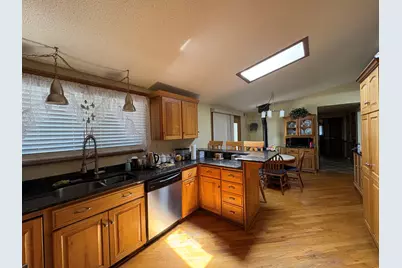
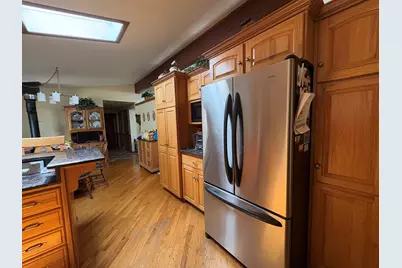
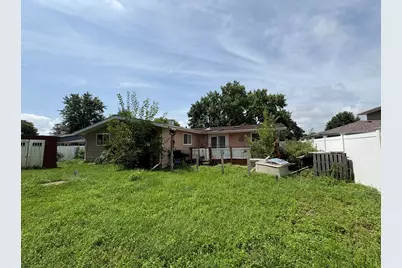
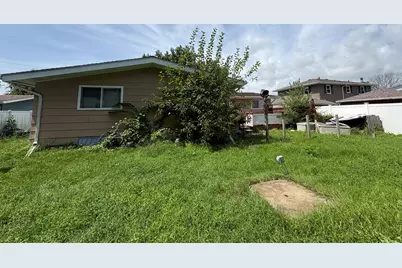
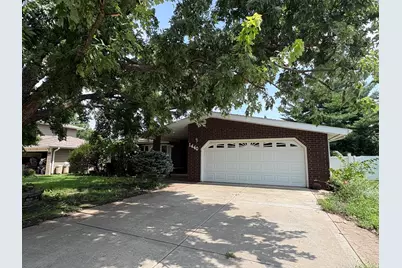
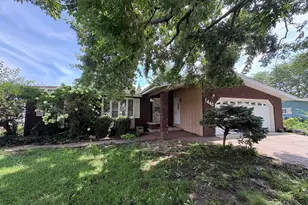
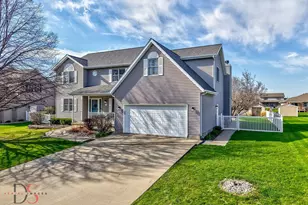
Full Property Details for 1440 Catherine St
General
- Price: $349,000
- Taxes: $3,640 (2025)
- Status: Active
- Type: Single Family
- Source: MRED
- MLS ID: 12735379
- Updated: 8/21/2026
- Added to Site: 3 day(s) ago
Rental Information
- Complex Features: Park, Curbs, Street Lights, Street Paved
Interior
- Basement: Partially
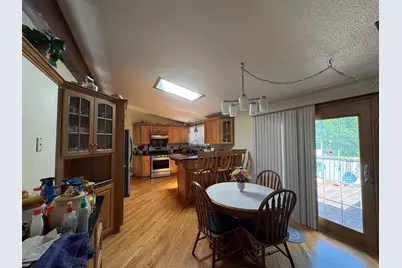
- Interior Features: Cathedral Ceiling(s)
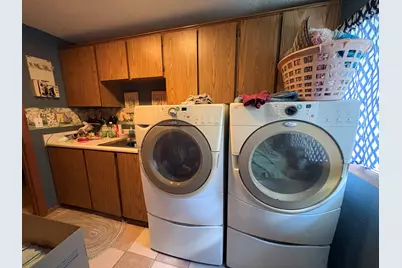
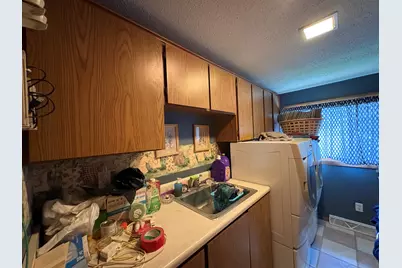
- Appliances: Range, Dishwasher, Refrigerator, Washer, Dryer
Rooms
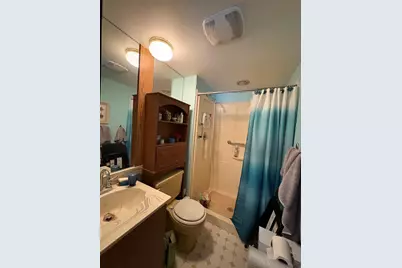
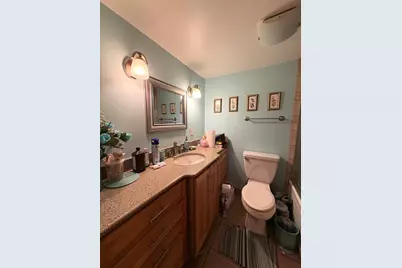
- Total Bathrooms: 3
- Full Bathrooms: 2
- Half Bathrooms: 1
- Basement Baths: Yes
Additional Information
Parking
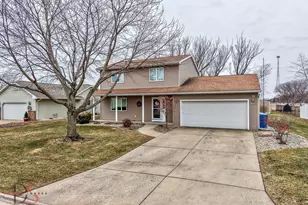
- Garage: Yes
- Attached garage: Yes
- Garage Spaces: 2
- Total Spaces: 4
- Parking Features: Concrete, Garage Door Opener, Yes, Garage Owned, Attached, Driveway, On Street, Owned, Garage
Location
- Area: Danway / Dayton / Naplate / Ottawa / Prairie Center
- County: LaSalle
- Township: Ottawa
- Driving Directions: South Side Ottawa From IL River Bridge Continue South on RTE 23 to McKinley RD Right/WEST to CatherineST Left/South - The Property is on the East Side of the Street
School Information
- School District: 141
- Elem School District: 141
- Midd School District: 141
- High School District: 140
- Elementary School: Jefferson Elementary: K-4th Grad
- Middle School: Shepherd Middle School
- High School: Ottawa Township High School
- Private School: Ottawa Township High School
Community
- Assoc. Fees Include: None
Heating & Cooling
- Cooling Type: Central Air Conditioning
- Heating Type: Natural Gas, Forced Air
Utilities
- Sewer: Public Sewer
- Water: Public
Structural Information
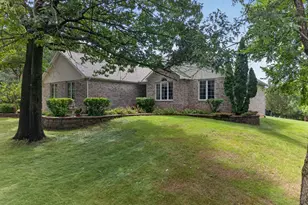
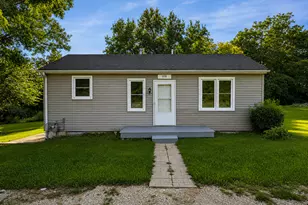
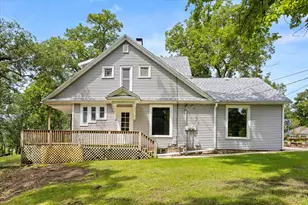
- Architectural Info: Ranch
- Architectural Style: Ranch
- Construction: Other
- Exterior Const.: Other
- Basement: Yes
- Basement Desc.: Partially Finished, Full
- Foundation: Concrete Perimeter
- Roof: Asphalt
- Windows: Skylight(s)
- Square Feet: 1,518
- Sq. Ft. Source: Assessor
- Year Built: 1974
- Built Before 1978: Yes
Additional Structures
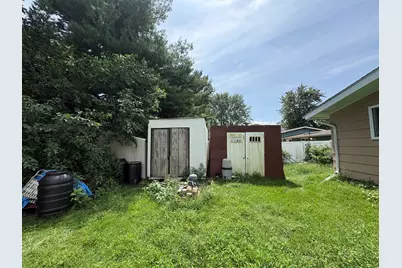
- Other Structures: On Street
Lot Features
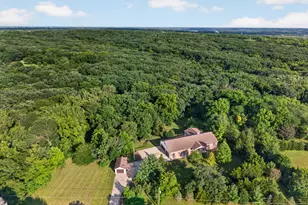
- Lot Size (Acres): 0.19
- Lot Size Range: Less than .25 Acre
- Lot Dimensions: 70 x 120
- Fence: Yes
- Fencing (Description): Fenced
Financial Considerations
- Parking Included: Yes
- Assessment Year: 1974
- Tax Amount: $3,640.34
- Tax Year: 2025
- Pays Sewer: Public Sewer
Disclosures and Reports
- Ownership: Fee Simple
- Property ID: 2223204005
Listed by RE/MAX 1st Choice