No photo available
$925,000 Just Listed
Get directions
View more dates
Join us at 12212 S Blair Street on:
- Open House: 1:00 PM - 3:00 PM
Sunday 5/31 1:00 PM - 3:00 PM
12212 S Blair Street,Plainfield, IL 6058512212 S Blair StreetPlainfieldIL60585
Property Description
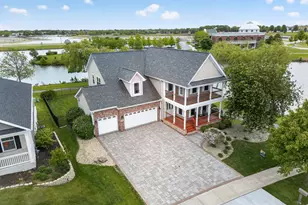
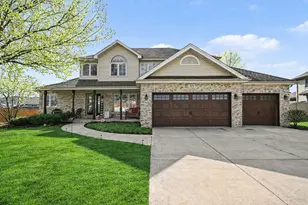
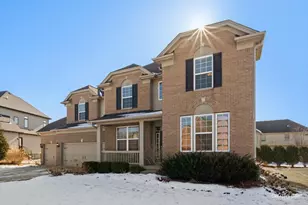
uxury living meets exceptional craftsmanship in this stunning east-facing DJK-built home located in the prestigious Stewart Ridge subdivision of Plainfield. Built in 2019, this beautifully designed residence offers the perfect blend of timeless elegance, modern finishes, and quality construction that DJK Homes is known for. From the moment you arrive, you'll appreciate the upscale curb appeal and attention to detail throughout. Inside, the home features an open and functional layout with high-end finishes, spacious living areas, and designer touches at every turn. The gourmet kitchen opens seamlessly to the dramatic two-story family room, creating the perfect space for both everyday living and entertaining. A huge hidden walk-in pantry provides incredible storage and convenience while adding a unique custom touch to the home. Brand new carpet throughout gives the home a fresh, move-in ready feel. Generously sized bedrooms, luxurious bathrooms, and thoughtfully designed spaces make this home truly stand out. Located in one of Plainfield's most sought-after luxury communities, Stewart Ridge offers an upscale setting with convenient access to shopping, dining, parks, and highly rated schools. Skip the wait and uncertainty of new construction and enjoy a nearly new luxury home with premium craftsmanship already complete.
Full Property Details
Full Property Details for 12212 S Blair St
General
- Price: $925,000
- HOA FEE: $63/month
- HOA FEE FREQ.: Annually
- Taxes: $19,205 (2025)
- Status: Active
- Type: Single Family
- Source: MRED
- MLS ID: 12658996
Rental Information
- Complex Features: Sidewalks, Street Lights, Street Paved
Interior
- Basement: Unfinished
- Interior Features: Cathedral Ceiling(s), Built-in Features, Open Floorplan, Pantry
- Fireplace: Yes
- Number of Fireplaces: 1
- Fireplace(s): Living Room, Gas Log, Gas Starter
- Appliances: Range, Microwave, Dishwasher, Refrigerator, Washer, Dryer, Disposal, Stainless Steel Appliance(s), Wine Refrigerator, Range Hood
- Flooring: Hardwood
Rooms
Bathrooms
- Total Bathrooms: 4
- Full Bathrooms: 3
- Half Bathrooms: 1
- Bathroom Features: Double Sink, Soaking Tub
Bedrooms
- Total Bedrooms: 4
Additional Information
- Other Features: School Bus Service
Parking
- Garage: Yes
- Attached garage: Yes
- Garage Spaces: 3
- Total Spaces: 3
- Parking Features: Concrete, Garage Door Opener, Yes, Garage Owned, Attached, Garage
Location
- Area: Plainfield
- County: Will
- Township: Wheatland
- Subdivision: Stewart Ridge
- Driving Directions: Route 59 in Plainfield, West on 127th to S Heggs Road, West on Forrester to Blair to Home
School Information
- School District: 308
- Elem School District: 308
- Midd School District: 308
- High School District: 308
- Elementary School: Grande Park Elementary School
- Middle School: Murphy Junior High School
- High School: Oswego East High School
- Private School: Oswego East High School
Community
- Assoc. Fees Include: None
- Mgmt. Company: Encore
Heating & Cooling
- Cooling Type: Central Air Conditioning
- Heating Type: Natural Gas
Utilities
- Sewer: Public Sewer
- Water: Lake Michigan
Structural Information
- Model: PARKER III
- Construction: Vinyl Siding, Brick
- Exterior Const.: Vinyl Siding, Brick
- Basement: Yes
- Basement Desc.: Unfinished, Bath/Stubbed, 9 ft + pour, Full
- Foundation: Concrete Perimeter
- Roof: Asphalt
- Windows: Drapes
- Sub-Flooring: Hardwood
- Square Feet: 2,937
- Sq. Ft. Source: Builder
- Year Built: 2019
Manufactured Home
- Model: PARKER III
Lot Features
- Lot Size (Acres): 0.27
- Lot Size Range: .25 to .49 Acre
- Lot Dimensions: 85 x 153 x 85 x 153
- Fence: Yes
- Fencing (Description): Fenced
Financial Considerations
- Association Fee: $750
- Assoc Fee Freq.: Annually
- Parking Included: Yes
- Assessment Year: 2019
- Tax Amount: $19,205
- Tax Year: 2025
- Pays Sewer: Public Sewer
Disclosures and Reports
- Ownership: Fee Simple with Homeowners Association
- Property ID: 701301050090000
Listed by john greene, Realtor

Get Pre-Approved Today
Get a Great Insurance Rate
Schools
Schools serving 12212 S Blair St
School District:Oswego Community Unit School District 308
| Name | Grades | Distance |
|---|---|---|
Grande Park Elementary School 26933 Grande Park Boulevard, Plainfield, IL 60585 | K-5 | 1.6 mi |
Murphy Junior High School 26923 Grande Park Boulevard, Plainfield, IL 60585 | 6-8 | 1.5 mi |
Oswego East High School 1525 Harvey Road, Oswego, IL 60543 | 9-12 | 3.1 mi |
Disclaimer:
School attendance boundaries provided by ATTOM Data Solutions and are for reference only. Contact the school directly to verify enrollment eligibility.
Tax History
Tax History for 12212 S Blair St
Year
Property Taxes
Change
Tax Assessment
Change
2025
$19,205
9%
$238,611
13%
2023
$17,638
4%
$210,787
9%
2022
$17,005
—
$193,742
5%
2022
$17,005
-12%
$184,516
2%
2020
$19,243
677%
$181,592
593%
2019
$2,477
56%
$26,197
83%
2013
$1,583
56%
$14,340
48%
2012
$1,014
—
$9,666
—
Disclaimer: Historical tax information is derived from public records provided by the county offices. Information is not guaranteed and should be independently verified.
Estimate the Cost
Estimate the Cost for 12212 S Blair St
12212 S Blair Street, Plainfield, IL 60585 (MLS# 12658996) is a Single Family property with 4 bedrooms, 3 full bathrooms and 1 partial bathroom. 12212 S Blair Street is currently listed for $925,000 and was received on May 28, 2026. Want to learn more about 12212 S Blair Street? Do you have questions about finding other Single Family real estate for sale in Plainfield? You can browse all Plainfield real estate or contact a Coldwell Banker agent to request more information.