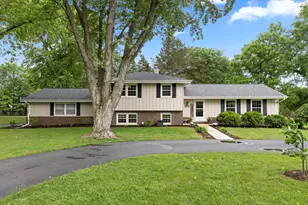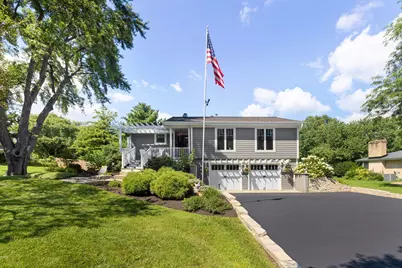
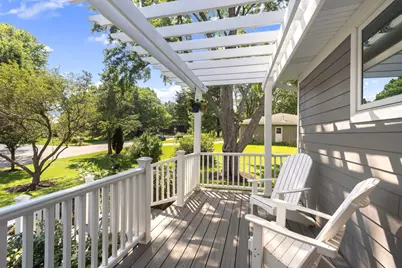
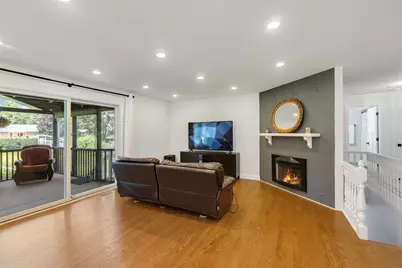
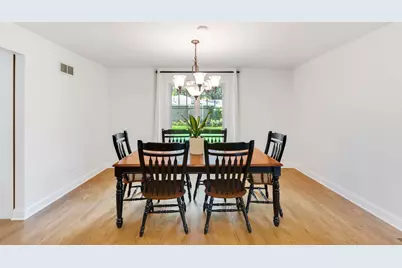
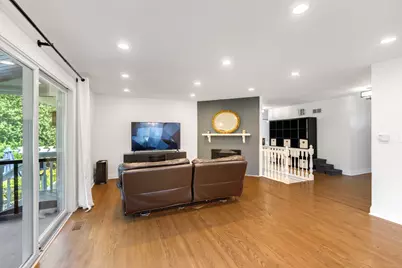
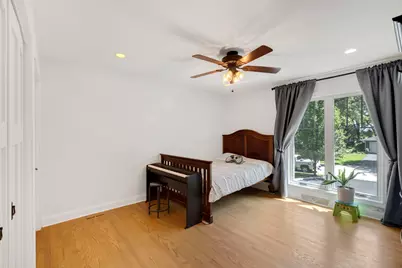
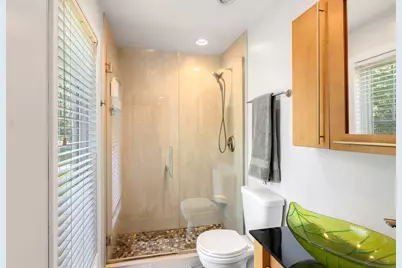
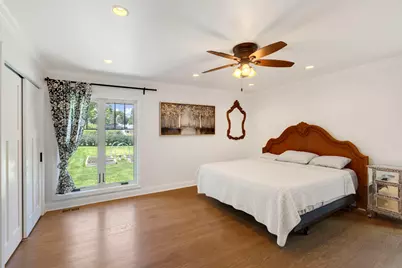
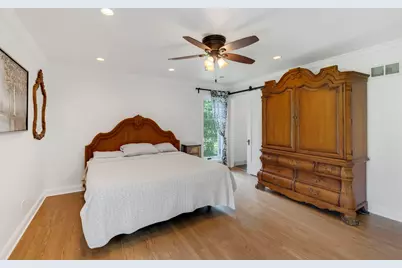

This is a carousel with tiles that activate property listing cards. Use the previous and next buttons to navigate.
$599,900 Just Listed
This is a carousel with tiles that activate property listing cards. Use the previous and next buttons to navigate.
Full Property Details for 38W274 Bernice Dr
General
- Price: $599,900
- Taxes: $7,915 (2025)
- Status: Active
- Type: Single Family
- Source: MRED
- MLS ID: 12706625
- Updated: 8/5/2026
- Added to Site: Today
Interior
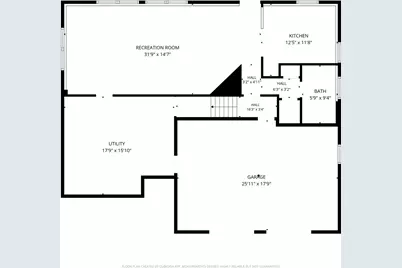
- Basement: Finished, W
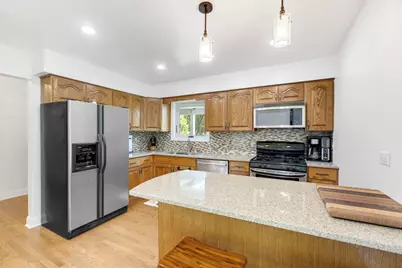
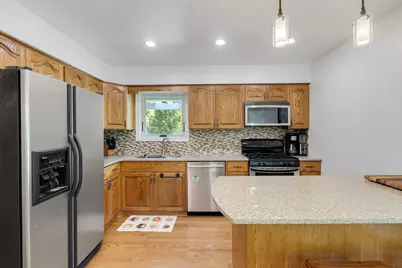
- Interior Features: In-Law Floorplan, Quartz Counters
- Fireplace: Yes
- Number of Fireplaces: 1
- Fireplace(s): Living Room, Gas Starter
- Appliances: Range, Microwave, Dishwasher, Refrigerator, Washer, Dryer, Disposal, Stainless Steel Appliance(s), Water Softener Owned
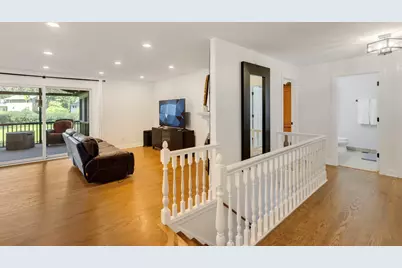
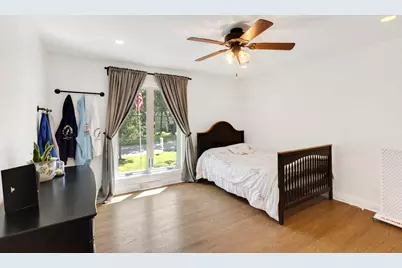
- Flooring: Hardwood, Laminate, Carpet
Rooms
Bathrooms
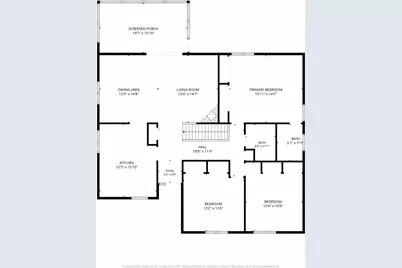
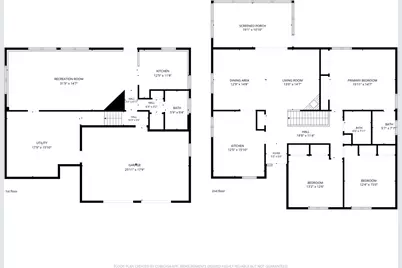
- Total Bathrooms: 3
- Full Bathrooms: 3
- Basement Baths: Yes
Bedrooms
- Total Bedrooms: 3
Parking
- Garage: Yes
- Attached garage: Yes
- Garage Spaces: 2
- Total Spaces: 10
- Parking Features: Asphalt, Garage Door Opener, Yes, Garage Owned, Attached, Driveway, Owned, Garage
Location
- Area: Campton Hills / St. Charles
- County: Kane
- Township: St. Charles
- Driving Directions: Randall to Rt. 64 W- Left on Campton Hills, Right on Lynn, Left on Bernice
School Information
- School District: 303
- Elem School District: 303
- Midd School District: 303
- High School District: 303
Community
- Assoc. Fees Include: None
Heating & Cooling
- Cooling Type: Central Air Conditioning
- Heating Type: Natural Gas
Utilities
- Sewer: Septic Tank
- Water: Well
Structural Information
- Construction: Fiber Cement
- Exterior Const.: Fiber Cement
- Basement: Yes
- Basement Desc.: Finished, Walk-Out Access
- Foundation: Concrete Perimeter
- Roof: Asphalt
- Windows: Window Treatments, Drapes
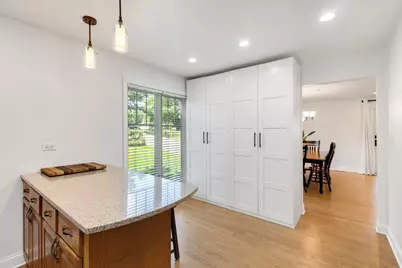
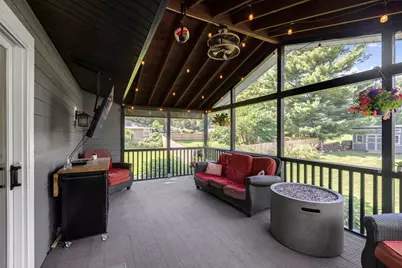
- Doors: Sliding Doors, Storm Door(s), Sliding Glass Door(s)
- Sub-Flooring: Hardwood, Laminate, Carpet
- Square Feet: 1,569
- Sq. Ft. Source: Estimated
- Year Built: 1975
- Built Before 1978: Yes
Additional Structures
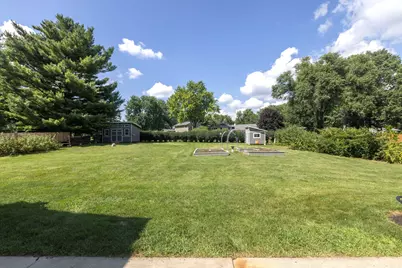
- Other Structures: Shed(s)
Lot Features
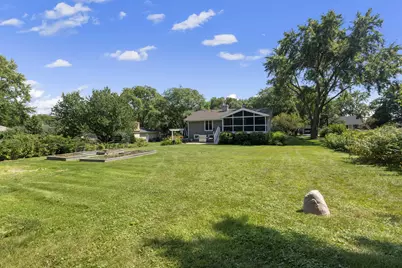
- Lot Size (Acres): 0.459
- Lot Size Range: .25 to .49 Acre
- Lot Dimensions: 20000
Financial Considerations
- Parking Included: Yes
- Assessment Year: 1975
- Tax Amount: $7,915
- Tax Year: 2025
- Pays Sewer: Septic Tank
Disclosures and Reports
- Ownership: Fee Simple
- Special Conditions: List Broker Must Accompany
- Property ID: 930427006
Schools serving 38W274 Bernice Dr
| Name | Grades | Distance |
|---|---|---|
Davis Primary School 1125 S 7th St, St. Charles, IL 60174 | K-5 | 2.4 mi |
Thompson Middle School, St. Charles, IL 705 W Main St, St. Charles, IL 60174 | 6-8 | 2.2 mi |
St Charles East High School 1020 Dunham Rd, St. Charles, IL 60174 | 9-12 | 4.4 mi |
Tax History for 38W274 Bernice Dr
Estimate the Cost for 38W274 Bernice Dr
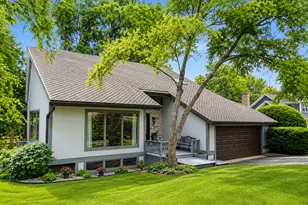
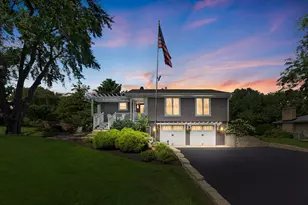
38W274 Bernice Drive, Saint Charles, IL 60174 (MLS# 12706625) is a Single Family property with 3 bedrooms and 3 full bathrooms. 38W274 Bernice Drive is currently listed for $599,900 and was received on August 05, 2026. This property is listed by Rob Wolinski from our Lincoln Park Office.Want to learn more about 38W274 Bernice Drive? Do you have questions about finding other Single Family real estate for sale in Saint Charles? You can browse all Saint Charles real estate or contact a Coldwell Banker agent to request more information.