This is a carousel with tiles that activate property listing cards. Use the previous and next buttons to navigate.
1/45
$589,000 Just Listed
This is a carousel with tiles that activate property listing cards. Use the previous and next buttons to navigate.
1/45
Property Description
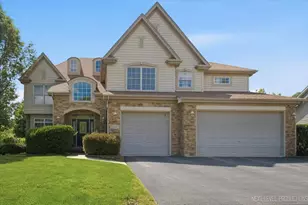
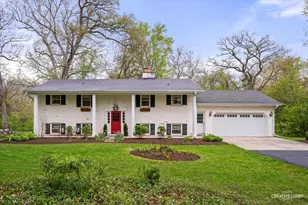
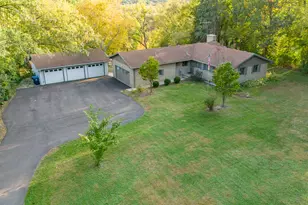
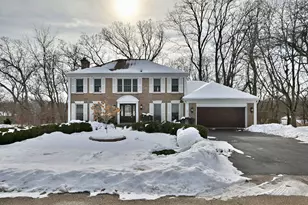
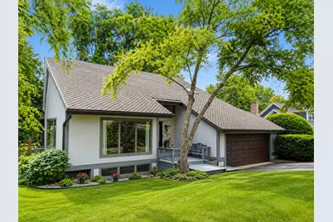
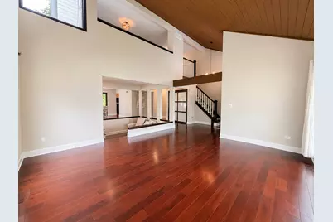
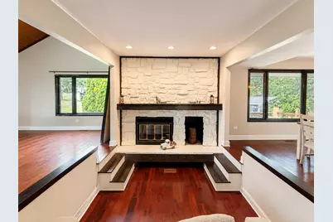
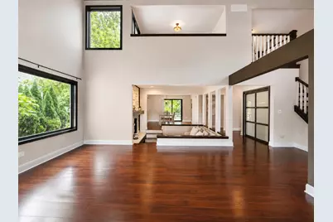
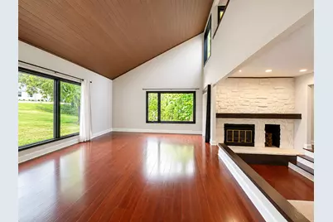
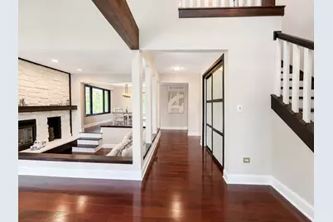
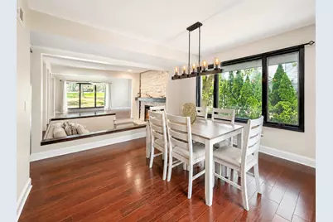
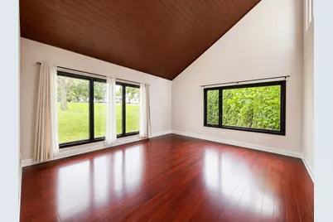
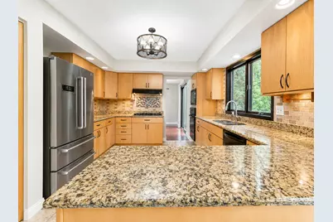
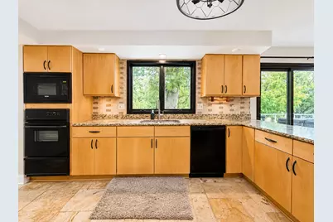
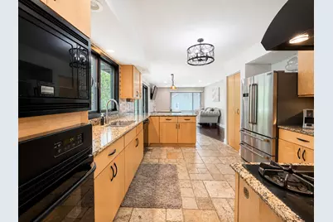
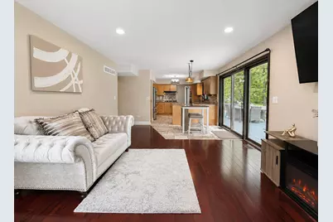
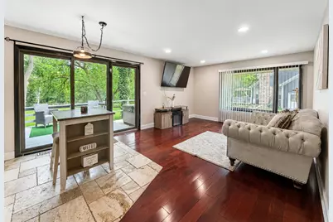
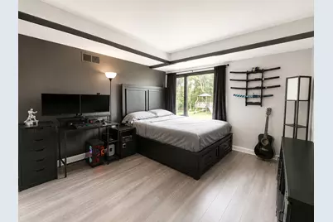
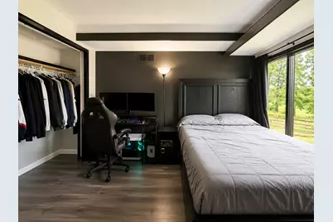
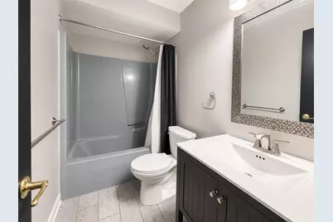
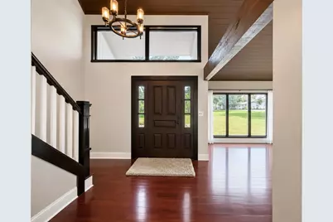
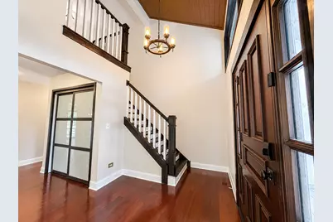
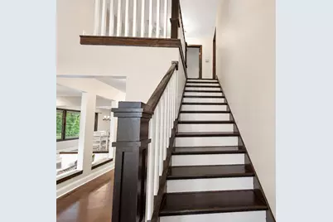
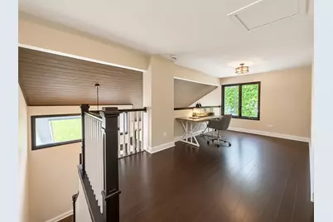
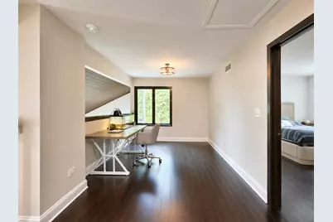
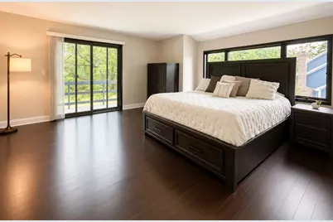
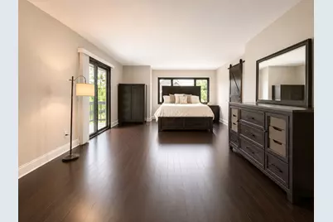
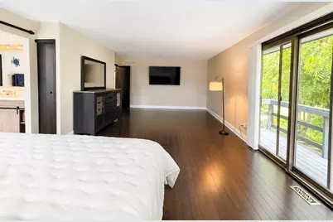
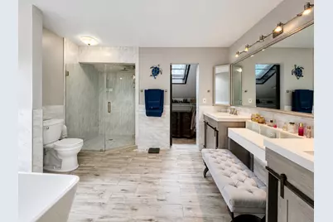
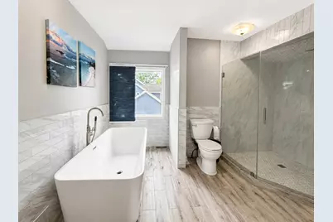
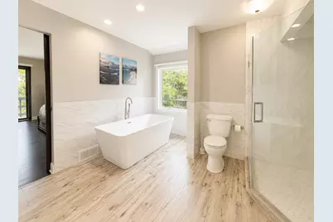
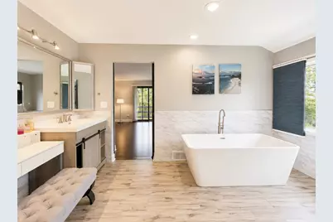
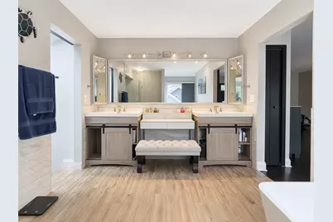
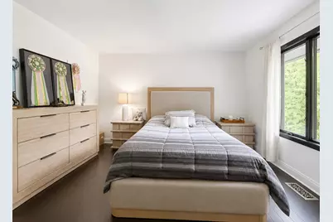
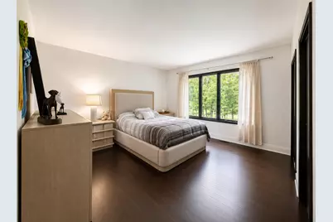
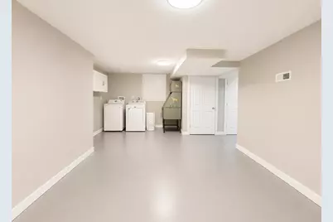
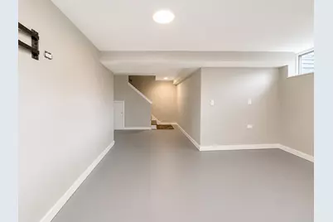
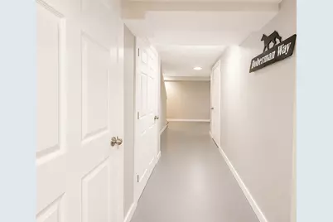
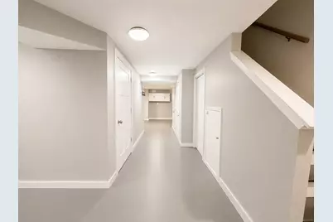
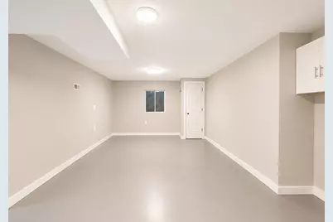
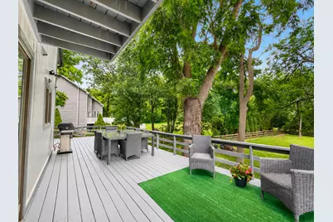
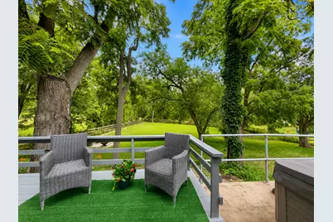
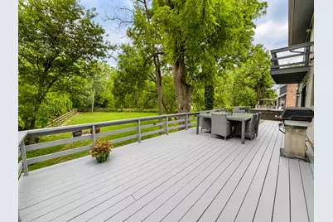
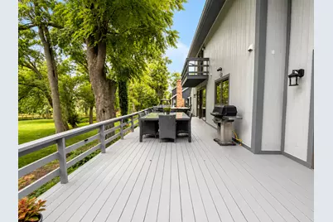
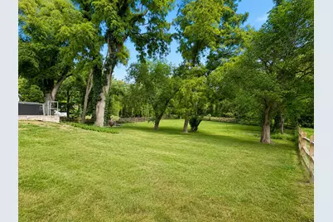
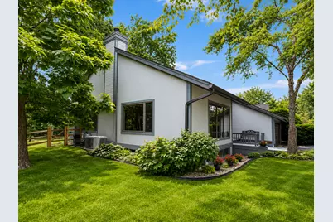
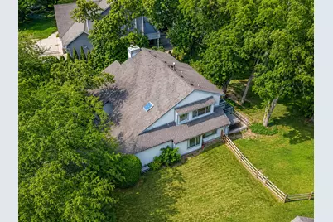
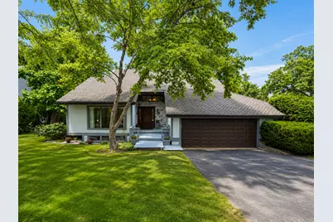
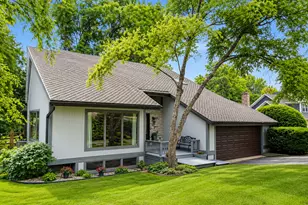
WOW!! TAKE A 3D TOUR - CLICK ON THE 3D BUTTON AND ENJOY!! OMG! Welcome to this Huge, Updated, 2 Story, Custom 3-bed, 3-bath gem on over half an acre in an unbeatable St. Charles location! Located in Windings of Ferson Creek, luxury hits the moment you walk in! A bright, spacious and open layout first floor with stunning hardwood floors throughout. The gorgeous luxury kitchen features granite countertops, ample cabinetry, and premium appliances. Dining room with tons of natural light. Plus, a cozy first-floor Living Room with sunken sitting area. First floor bedroom & full bath perfect for in-law arrangement or home office. The second floor offers Two large bedrooms and a loft, including an immaculate primary suite. Primary suite features a private balcony & additional laundry hook ups. The lower level adds amazing living space with potential for a second family room, rec room area, or anything you want! Laundry & storage also on the lower level. Outside, step out and enjoy the huge backyard and a great deck- perfect for gatherings and entertaining. 2-car attached garage, with large driveway! Everything has been meticulously maintained by current owners! Amazing location close to ALL! Windings of Ferson Creek offers access to a clubhouse, pool, private walking trails, and connection to the Great Western Trail! Just minutes to Restaurants, Park, Shops, and Top rated Schools! This home truly has it all - don't miss out! HURRY!!
Full Property Details
Full Property Details for 5N961 Ravine Dr
General
- Price: $589,000
- HOA FEE: $67/month
- HOA FEE FREQ.: Annually
- Taxes: $11,632 (2024)
- Status: Active
- Type: Single Family
- Source: MRED
- MLS ID: 12708821
- Updated: 7/29/2026
- Added to Site: 3 day(s) ago
Rental Information
- Complex Features: Clubhouse, Park, Pool, Tennis Court(s), Lake, Street Paved
Interior
- Basement: Finished, P
- Interior Features: Vaulted Ceiling(s), 1st-Floor Bedroom, In-Law Floorplan, 1st-Floor Bath, Walk-In Closet(s), Granite Counters
- Fireplace: Yes
- Number of Fireplaces: 1
- Fireplace(s): Family Room, Gas Log, Gas Starter
- Appliances: Range, Microwave, Dishwasher, Refrigerator, Washer, Dryer, Disposal, Cooktop
- Flooring: Hardwood, Laminate
Rooms
Bathrooms
- Total Bathrooms: 3
- Full Bathrooms: 3
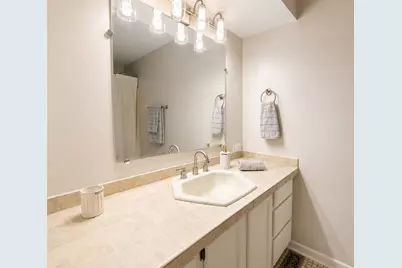
- Bathroom Features: Separate Shower, Double Sink, Soaking Tub
Bedrooms
- Total Bedrooms: 3
Additional Information
- Equipment: Water Softener (Owned), Ceiling Fan(s), Sump Pump, Radon Mitigation System, Multiple Water Heaters, Water Heater-Gas
- Other Features: School Bus Service
Parking
- Garage: Yes
- Attached garage: Yes
- Garage Spaces: 2
- Total Spaces: 2
- Parking Features: Asphalt, Garage Door Opener, Yes, Garage Owned, Attached, Garage
Location
- Area: Campton Hills / St. Charles
- County: Kane
- Township: Campton
- Subdivision: The Windings of Ferson Creek
- Driving Directions: Burlington Rd to Empire Rd(W) to Ravine (S) to Home
School Information
- School District: 301
- Elem School District: 301
- Midd School District: 301
- High School District: 301
- Elementary School: Lily Lake Grade School
- Middle School: Central Middle School
- High School: Central High School
- Private School: Central High School
Community
- Assoc. Fees Include: Insurance, Clubhouse, Pool
- Mgmt. Company: Self Managed
Heating & Cooling
- Cooling Type: Central Air Conditioning, Zoned
- Heating Type: Natural Gas, Forced Air
Utilities
- Sewer: Public Sewer
- Water: Shared Well
Structural Information
- Construction: Cedar
- Exterior Const.: Cedar
- Basement: Yes
- Basement Desc.: Finished, Partial
- Windows: Skylight(s)
- Sub-Flooring: Hardwood, Laminate
- Square Feet: 4,500
- Sq. Ft. Source: Estimated
- Year Built: 1987
Additional Structures
- Other Structures: None
Lot Features
- Lot Size (Acres): 0.57
- Lot Size Range: .50 to .99 Acre
- Lot Dimensions: 114 x 240 x 110 x 209
Financial Considerations
- Association Fee: $800
- Assoc Fee Freq.: Annually
- Parking Included: Yes
- Assessment Year: 1987
- Tax Amount: $11,632.74
- Tax Year: 2024
- Pays Sewer: Public Sewer
Disclosures and Reports
- Ownership: Fee Simple with Homeowners Association
- Property ID: 816228002
Listed by Xr Realty
Get Pre-Approved Today
Get a Great Insurance Rate
Schools
Schools serving 5N961 Ravine Dr
School District:Central Community Unit School District 301
| Name | Grades | Distance |
|---|---|---|
Lily Lake Grade School 5N720 IL Route 47, Maple Park, IL 60151 | K-5 | 2.3 mi |
Central Middle School, Burlington, IL PO Box 397, Burlington, IL 60109 | 8- | 5 mi |
Prairie Knolls Middle School 225 Nesler Road, Elgin, IL 60124 | 6-7 | 6 mi |
Central High School, Burlington, IL PO Box 68, Burlington, IL 60109 | 9-12 | 5.1 mi |
Disclaimer:
School attendance boundaries provided by ATTOM Data Solutions and are for reference only. Contact the school directly to verify enrollment eligibility.
Price & Sales History for 5N961 Ravine Dr
Date
Details
Price
Change
Source
7/29/2026
Listed
$589,000
17.8%
MLS
8/08/2025
Sold
$500,000
—
Public Record
Disclaimer: Historical sales information is derived from public records provided by the county offices. Information is not guaranteed and should be independently verified.
Tax History
Tax History for 5N961 Ravine Dr
Year
Property Taxes
Change
Tax Assessment
Change
2025
$12,988
—
$188,737
8%
2025
$12,988
18%
$174,063
12%
2023
$11,048
5%
$155,622
10%
2022
$10,553
4%
$141,797
6%
2021
$10,195
—
$133,885
22%
2021
$10,195
1%
$109,756
1%
2019
$10,122
6%
$108,144
—
2018
$9,544
1%
$108,144
1%
2017
$9,453
-5%
$106,557
3%
2016
$9,974
—
$103,867
3%
2015
$9,949
-3%
$100,999
-2%
2014
$10,309
-1%
$102,548
-2%
2013
$10,361
—
$104,268
—
Disclaimer: Historical tax information is derived from public records provided by the county offices. Information is not guaranteed and should be independently verified.
Estimate the Cost
Estimate the Cost for 5N961 Ravine Dr
5N961 Ravine Drive, Saint Charles, IL 60175 (MLS# 12708821) is a Single Family property with 3 bedrooms and 3 full bathrooms. 5N961 Ravine Drive is currently listed for $589,000 and was received on July 29, 2026. Want to learn more about 5N961 Ravine Drive? Do you have questions about finding other Single Family real estate for sale in Saint Charles? You can browse all Saint Charles real estate or contact a Coldwell Banker agent to request more information.