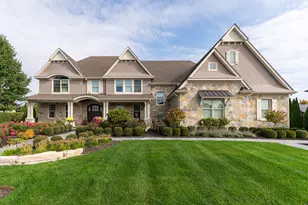
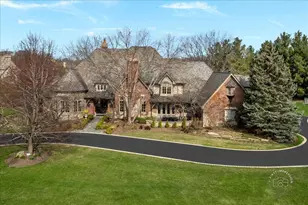
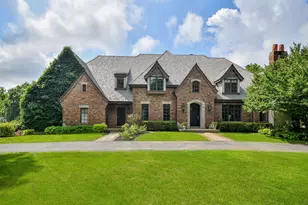
Full Property Details for 39W973 Crosscreek Ln
General
- Price: $2,199,000
- HOA FEE: $42/month
- HOA FEE FREQ.: Annually
- Taxes: $35,827 (2025)
- Status: Active
- Type: Single Family
- Source: MRED
- MLS ID: 12697946
Interior
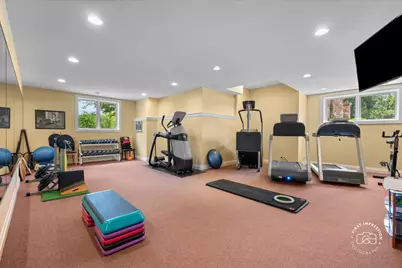
- Basement: Finished, E
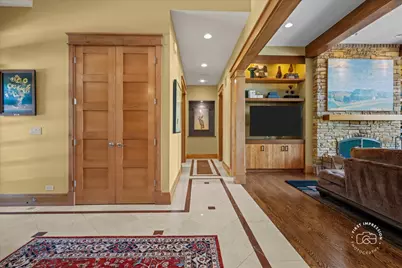
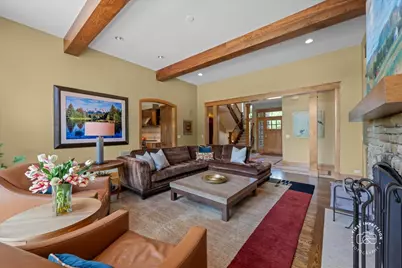
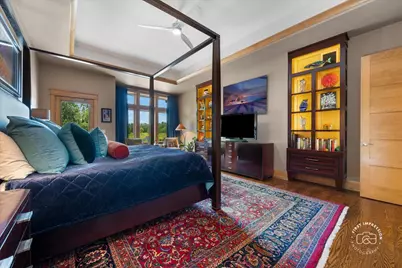
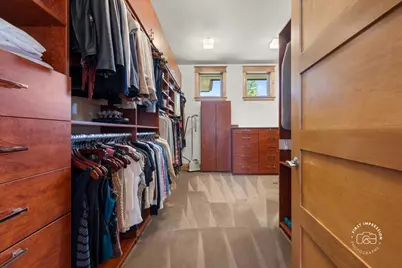
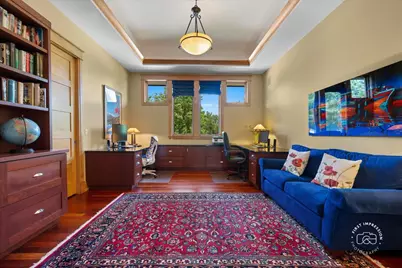
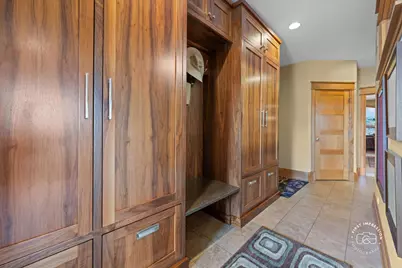
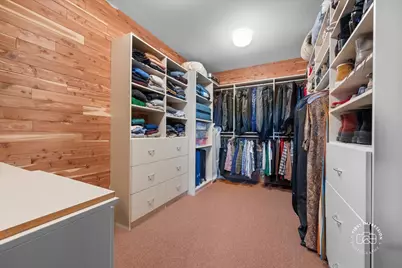
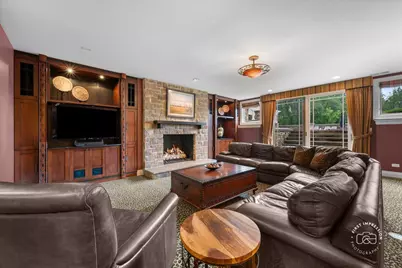
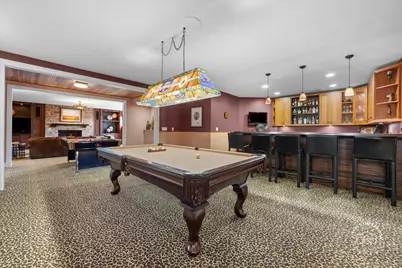
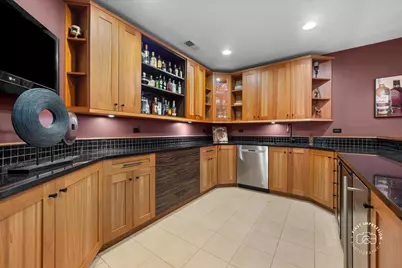
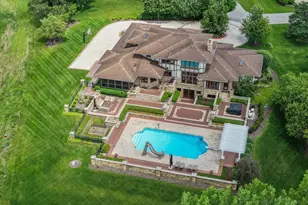
- Interior Features: Vaulted Ceiling(s), Hot Tub, Wet Bar, 1st-Floor Bedroom, 1st-Floor Bath, Built-in Features, Walk-In Closet(s)
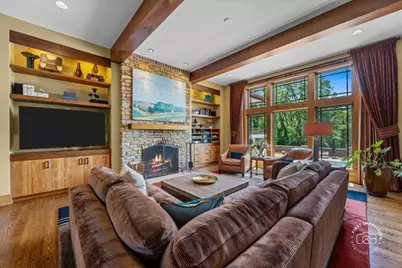
- Fireplace: Yes
- Number of Fireplaces: 3
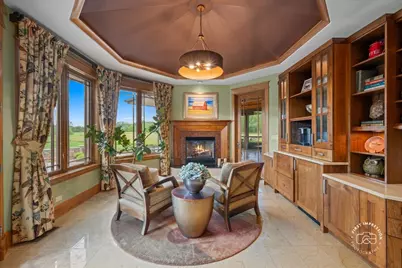
- Fireplace(s): Family Room, Basement, Hearth Room
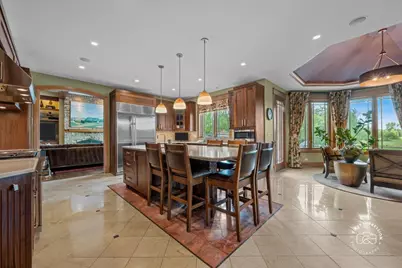
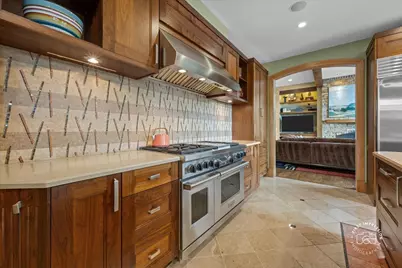
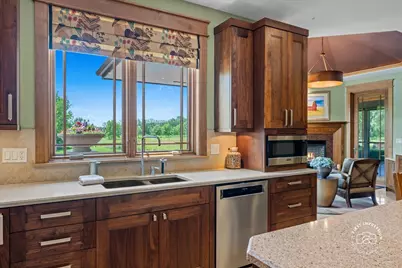
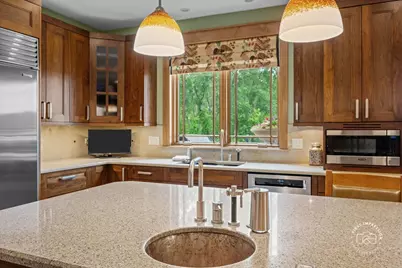
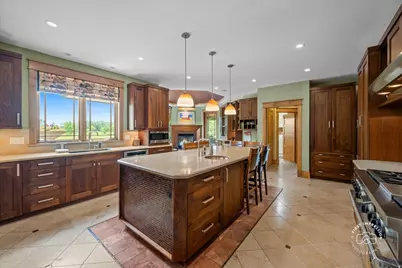
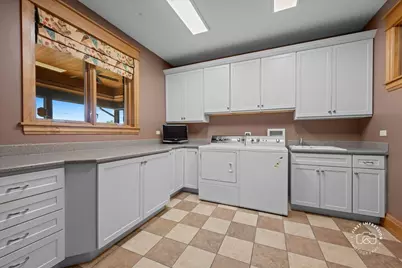
- Appliances: Double Oven, Range, Microwave, Dishwasher, High-End Refrigerator, Washer, Dryer, Disposal, Range Hood
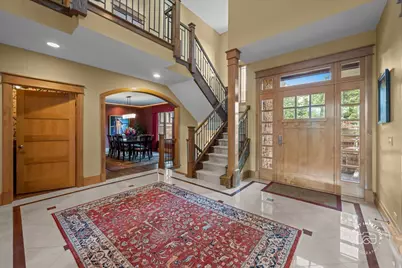
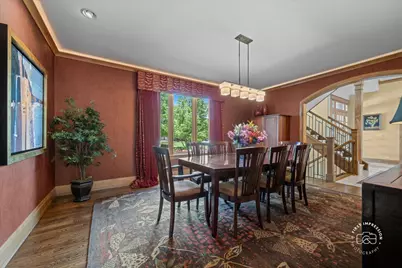
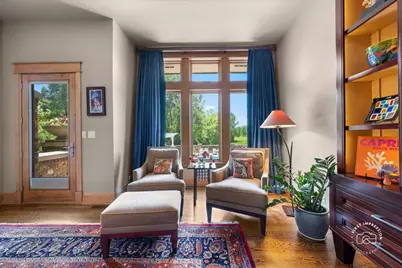
- Flooring: Hardwood
Rooms
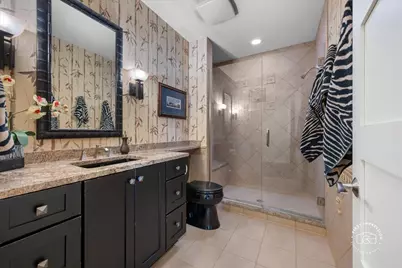
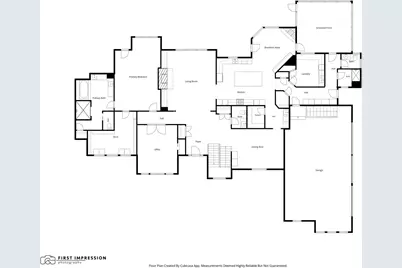
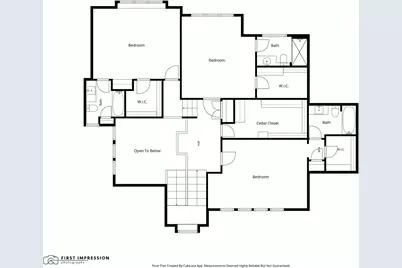
- Total Bathrooms: 7
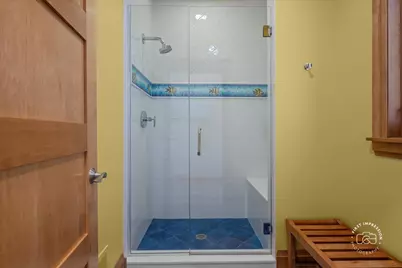
- Full Bathrooms: 6
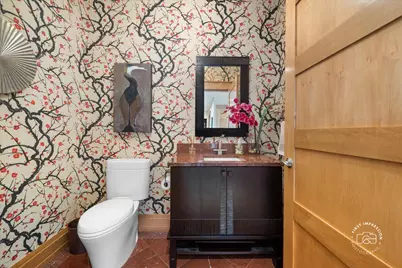
- Half Bathrooms: 1
- Basement Baths: Yes
Additional Information
- Other Features: School Bus Service
Exterior
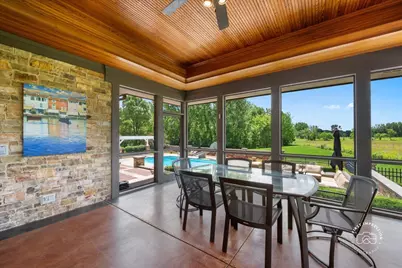
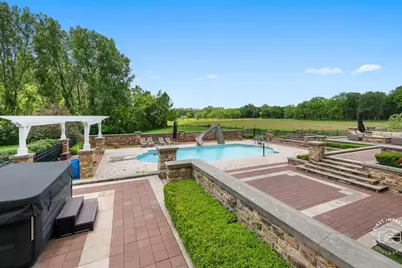
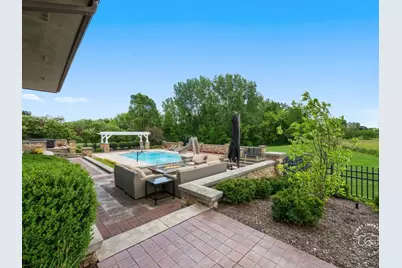
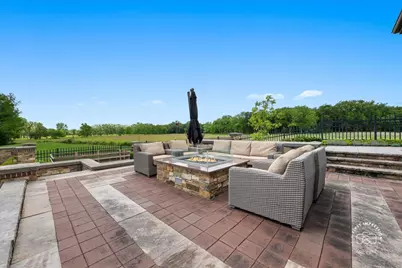
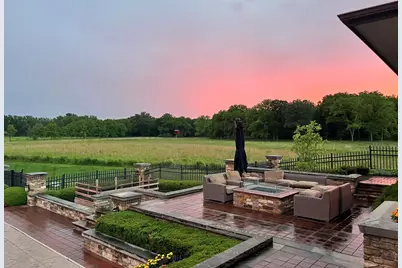
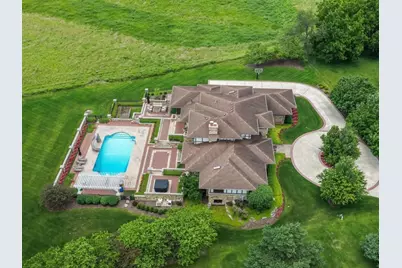
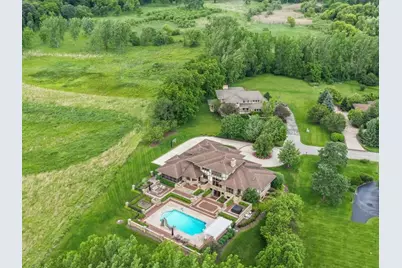
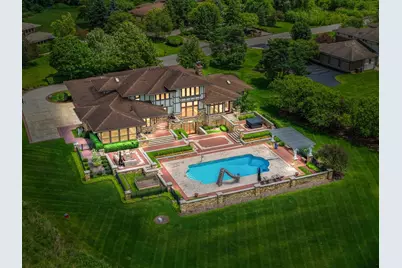
- Exterior Features: Hot Tub, Outdoor Grill, Other
Parking
- Garage: Yes
- Attached garage: Yes
- Garage Spaces: 3
- Total Spaces: 7
- Parking Features: Concrete, Garage Door Opener, Yes, Garage Owned, Attached, Driveway, Owned, Garage
Location
- Area: Campton Hills / St. Charles
- County: Kane
- Township: Campton
- Subdivision: Splitrail Farm
- Driving Directions: Bolcum road to Denker North to Crosscreek Lane, home is across private bridge on the left in cul-de-sac
School Information
- School District: 303
- Elem School District: 303
- Midd School District: 303
- High School District: 303
- Elementary School: Ferson Creek Elementary School
- Middle School: Thompson Middle School
- High School: St Charles North High School
- Private School: St Charles North High School
Community
- Assoc. Fees Include: Insurance
- Mgmt. Company: Splitrail Farms HOA
Heating & Cooling
- Cooling Type: Central Air Conditioning, Zoned, Geothermal
- Heating Type: Natural Gas, Sep Heating Systems - 2+, Zoned, Geothermal
Utilities
- Sewer: Septic Tank
- Water: Well
Structural Information
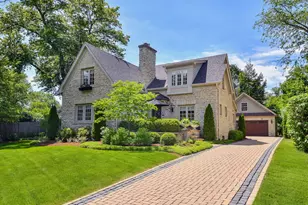
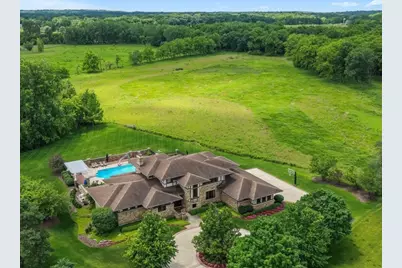
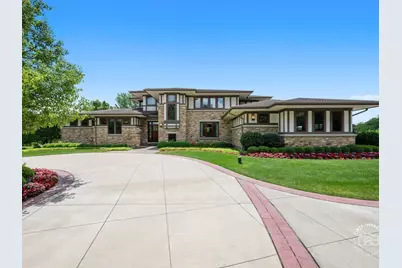
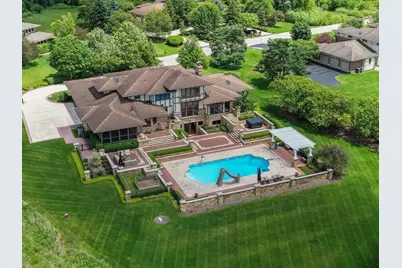
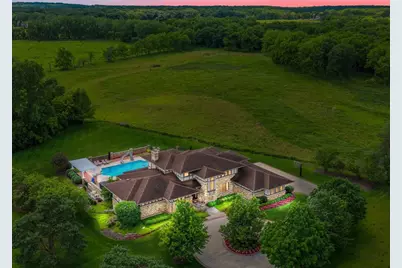
- Architectural Info: Prairie
- Architectural Style: Prairie
- Model: Custom
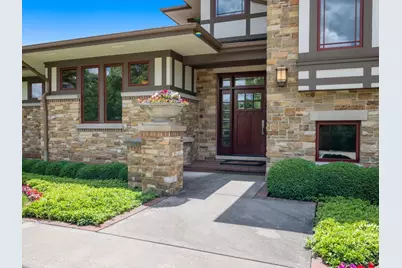
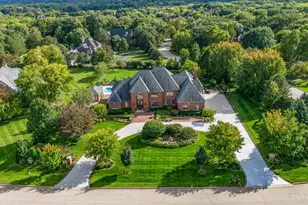
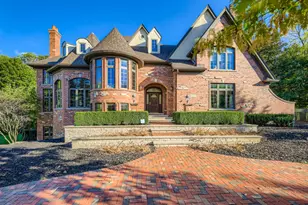
- Construction: Brick, Stone
- Exterior Const.: Brick, Stone
- Basement: Yes
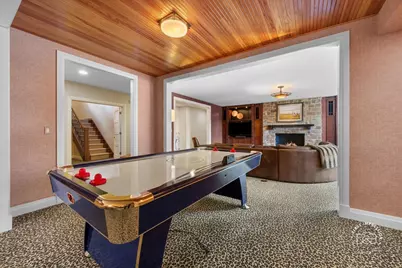
- Basement Desc.: Finished, Exterior Entry, Full, Walk-Out Access
- Foundation: Concrete Perimeter
- Roof: Asphalt
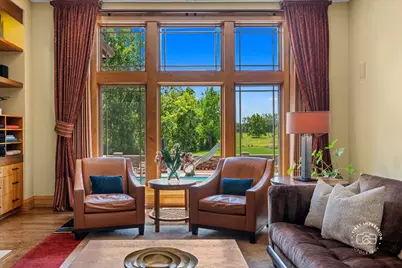
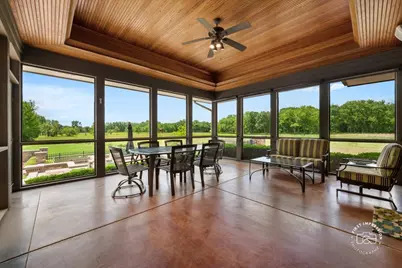
- Windows: Screens, Skylight(s)
- Sub-Flooring: Hardwood
- Square Feet: 8,426
- Sq. Ft. Source: Landlord/Tenant/Seller
- Year Built: 2007
Manufactured Home
Lot Features
- Lot Size (Acres): 1.2
- Lot Size Range: 1.0 to 1.99 Acres
- Lot Dimensions: 1.2
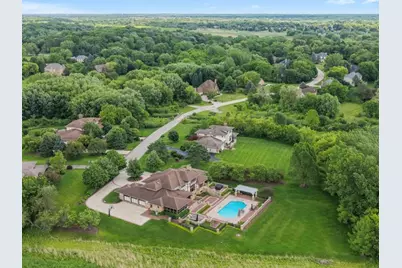
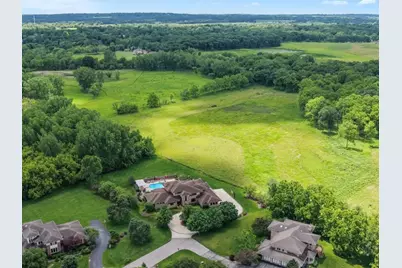
- Lot Features: Cul-De-Sac, Forest Preserve Adjacent, Landscaped
Green Features
- Energy Efficient: Geothermal Heating/Cooling System
Financial Considerations
- Association Fee: $500
- Assoc Fee Freq.: Annually
- Assessment Year: 2007
- Tax Amount: $35,827
- Tax Year: 2025
- Pays Sewer: Septic Tank
Disclosures and Reports
- Ownership: Fee Simple with Homeowners Association
- Property ID: 812352012
Listed by @properties Christie's International Real Estate













![[Address not provided], Wayne, IL 60184 - Photo 1](https://m.cbhomes.com/p/155/12611852/64d1035A66D64Bb/s23cc.webp)