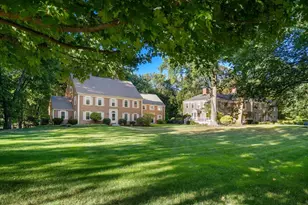


This is a carousel with tiles that activate property listing cards. Use the previous and next buttons to navigate.
$1,499,000 Just Listed
This is a carousel with tiles that activate property listing cards. Use the previous and next buttons to navigate.
Full Property Details for 86 Common St #86
General
- Price: $1,499,000
- HOA FEE: $1,247/month
- Taxes: $14,111 (2026)
- Status: Active
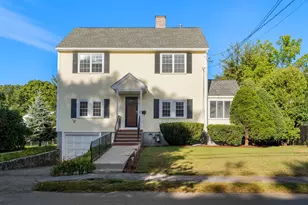
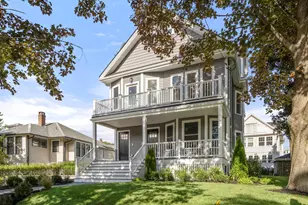
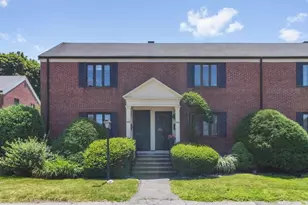
- Type: Townhouse
- Source: MLSPin
- MLS ID: 73582160
- Updated: Today (9/24/2026)
- Added to Site: Today
Interior
- Number of Rooms: 6
- Interior Features: Bathroom - Full, Bathroom
- Fireplace: Yes
- Number of Fireplaces: 1
- Fireplace(s): Living Room
- Appliances: Range, Dishwasher, Disposal, Refrigerator, Freezer, Washer, Dryer
- Flooring: Wood
Rooms
Bathrooms
- Total Bathrooms: 4
- Full Bathrooms: 3
- Half Bathrooms: 1
- Main - Full Baths: 3
- Main - 1/2 Baths: 1
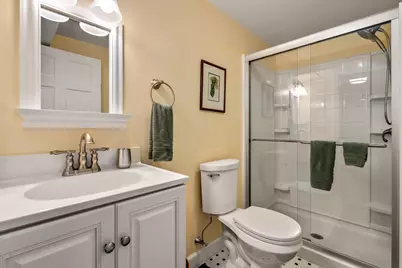
- Bathroom 1: Half Bathroom, 10.00 x 5.00, First, 50 Sq. Ft.
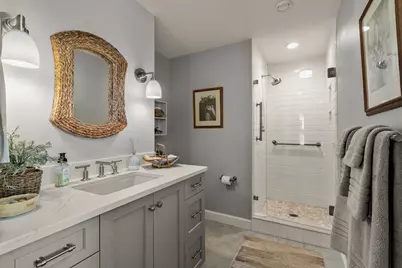
- Bathroom 2: Full Bathroom, 8.00 x 7.00, Second, 56 Sq. Ft.
- Bathroom 3: Bathroom - Full, 14.00 x 8.00, Second, 112 Sq. Ft.
Bedrooms
- Total Bedrooms: 3
- Primary Bedroom: Yes, 14.00 x 13.00, Second, 182 Sq. Ft.
- Bedroom 2: Full Bathroom, Closet, 19.00 x 15.00, Second, 285 Sq. Ft.
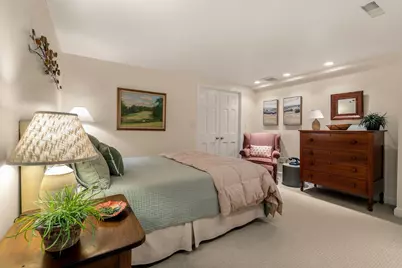
- Bedroom 3: 14.00 x 13.00, Basement, 182 Sq. Ft.
Other Rooms
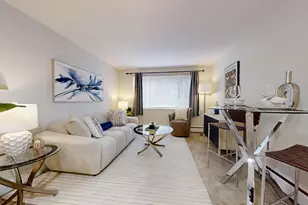
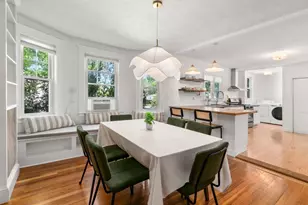
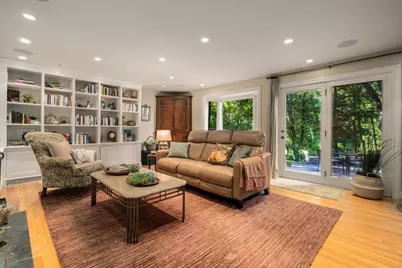
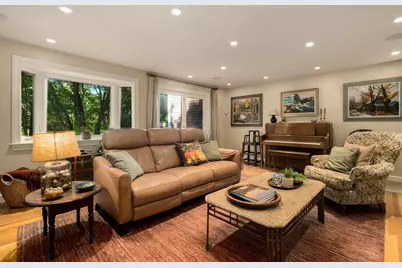
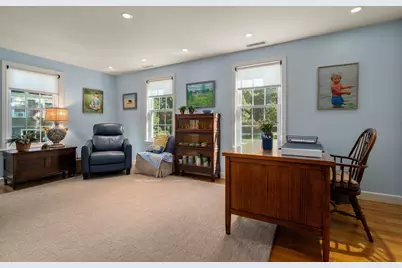
- Living Room: Custom-Built Closet/Cabinets, Recessed Lighting, Remodeled, 24.00 x 20.00, First, 480 Sq. Ft.
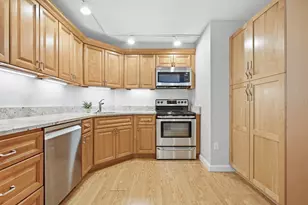
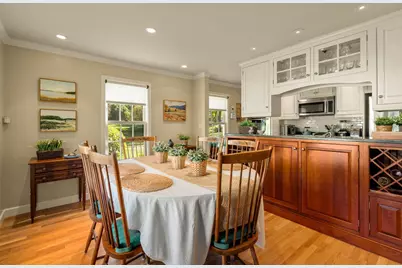
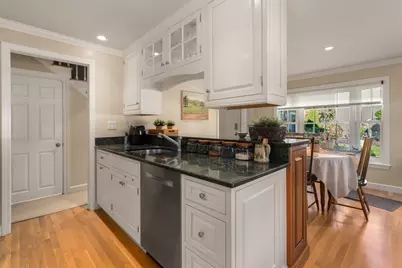
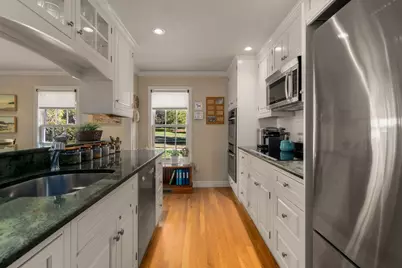
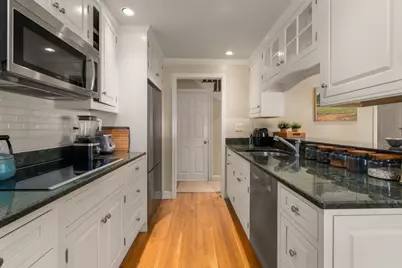
- Kitchen: Stone/Granite/Solid Countertops, Recessed Lighting, Remodeled, Stainless Steel Appliances, 17.00 x 10.00, First, 170 Sq. Ft.
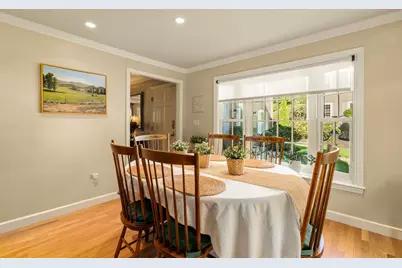
- Dining Room: Bay/Bow/Box Window(s), Recessed Lighting, 17.00 x 11.00, First, 187 Sq. Ft.
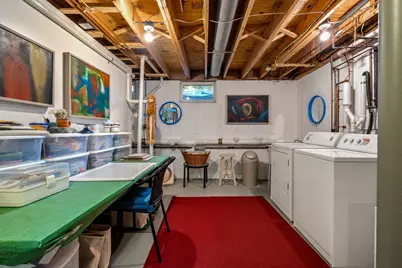
- Laundry: Electric Dryer Hookup, Washer Hookup, In Basement, In Unit
Exterior
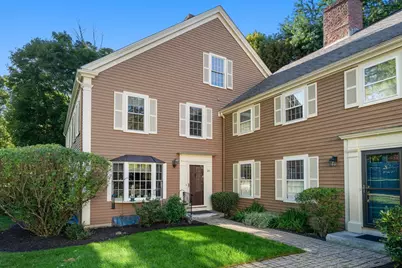
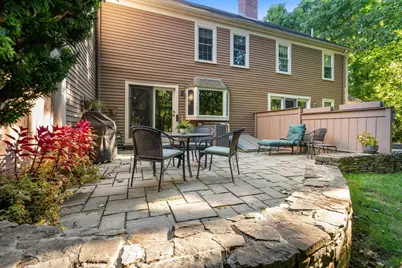
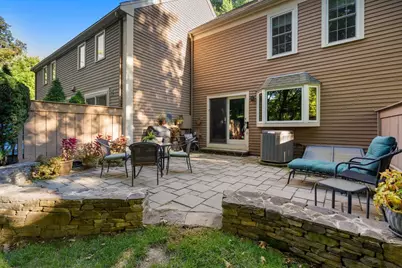
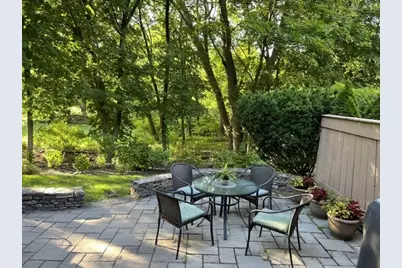
- Exterior Features: Patio, Stone Wall
Parking
- Garage: Yes
- Garage Spaces: 1
- Total Spaces: 2
- Parking Features: Detached, Off Street
Location
- County: Middlesex
- Complex: The Commons
- Building Name: The Commons
- Driving Directions: Enter off of Common Street (near corner of School Street and Common Street).
School Information
- Elementary School: Wellington*
- Middle School: Cue/Cms
- High School: Belmont High
Community
- Pets Allowed: Yes
- Management Type: Off-Site Professional Management
Heating & Cooling
- Air Conditioning: Yes
- Cooling Type: Central Air
- Cooling Zones: 1
- Heating Type: Central
- Heating Fuel: Central
- Heating Zones: 1
Utilities
- Sewer: Public Sewer
- Water: Public
- Utility Description: Connection for Electric Range, Connection for Electric Oven, Connection for Electric Dryer
Structural Information
- Basement: Yes
- Basement Desc.: Y
- Roof: Shingle
- Stories/Levels: 3
- Square Feet: 1,716
- Sq. Ft. Source: Measured
- Year Built: 1979
Financial Considerations
- Price Per Sq. Ft.: $873.54
- Association Fee: $1,247
- Assoc Fee Freq.: Monthly
- Tax Amount: $14,111
- Tax Year: 2026
Disclosures and Reports
- Documents Avail.: Master Deed
- Exclusions: Curtain Rods In Living Room. Corner Cupboard In Living Room Is Not Built In And Will Be Removed.
- Disclosures/Rstr.: Garage space is 86, with a deeded parking space directly behind garage space.
- Property ID: 359409
Schools serving 86 Common St #86
| Name | Grades | Distance |
|---|---|---|
Roger Wellington Elementary School 121 Orchard Street, Belmont, MA 02478 | PK-4 | 0.2 mi |
Winthrop L Chenery Middle School 95 Washington Street, Belmont, MA 02478 | 5-8 | 0.6 mi |
Belmont High School, Belmont, MA 221 Concord Avenue, Belmont, MA 02478 | 9-12 | 0.3 mi |
Price & Sales History for 86 Common St #86
Tax History for 86 Common St #86
Estimate the Cost for 86 Common St #86
86 Common Street #86, Belmont, MA 02478 (MLS# 73582160) is a Townhouse property with 3 bedrooms, 3 full bathrooms and 1 partial bathroom. 86 Common Street #86 is currently listed for $1,499,000 and was received on September 24, 2026. This property is listed by Lynn Findlay from our Belmont Office.Want to learn more about 86 Common Street #86? Do you have questions about finding other Townhouse real estate for sale in Belmont? You can browse all Belmont real estate or contact a Coldwell Banker agent to request more information.