This is a carousel with tiles that activate property listing cards. Use the previous and next buttons to navigate.
1/1
$775,000
This is a carousel with tiles that activate property listing cards. Use the previous and next buttons to navigate.
1/1
Property Description
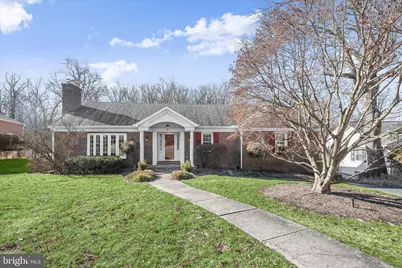
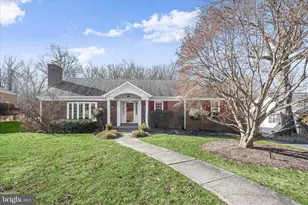
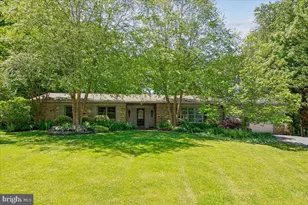
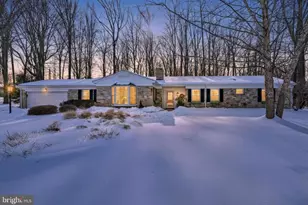
Seize the opportunity to make this pristine, 4-bedroom, 4-bath brick rancher in the highly sought-after Hampton Garth neighborhood of historic Hampton your new home. Hardwood floors, thoughtful millwork, and a neutral color palette create a welcoming backdrop of comfort and timeless style throughout. The living room draws your attention with custom shelving flanking a wood-burning fireplace enhanced with dentil molding, a sunny bow window, crown molding, and recessed lighting. The dining area, framed by a pillared entrance, features a bay window, crown molding, and a walkout to the screened porch, flowing seamlessly into the gourmet kitchen and family room. The kitchen is thoughtfully updated with granite countertops, 42" cabinetry, a decorative backsplash, a center island with a wine refrigerator installed in 2023, a propane gas line to the stove, a dishwasher installed in 2023, and a complementary integrated paneled refrigerator for a seamless, cohesive look. The adjacent family room makes entertaining easy and inviting, featuring a tray ceiling, custom built-in shelving, and a propane fireplace with classic detailing and a brick hearth. From the family room, step out onto the screened porch or the composite deck to enjoy the stunning rear lawn with serene wooded and stream views, creating the perfect blend of indoor and outdoor living. The primary bedroom suite is a private retreat, featuring plush carpeting, a tray ceiling, window treatments, and a double-sided walk-in closet that includes a safe for valuables and a convenient laundry chute. A private deck walkout extends the living space outdoors, while the spa-like en suite bath offers vaulted ceilings, marble surfaces, a frameless glass shower, a jetted soaking tub, a double sink vanity, and a skylight that fills the space with natural light. Three additional bedrooms, including one with an en suite bath, plus a hall full bath with a second laundry chute, complete the main-level sleeping quarters. Bedrooms 3 and 4, the foyer, and hallway are enhanced with picture frame molding, and solid 6-panel doors add a touch of timeless detail throughout the home. The finished lower level expands the living space with a recreation room featuring a wet bar with mini fridge and shelving, and a wood-burning fireplace, ideal for entertaining or relaxing. A bonus room offers flexible use as a game room, office, or exercise space. Additional lower-level amenities include a finished utility room with walkout, an expansive storage area, and a mudroom with built-ins, storage cabinets, and a dog wash station, with easy access to the covered patio. A lower-level laundry room and full bath add further convenience. Additional updates and improvements include two cedar closets, 4" gutters (approx. 2023), water heater (2022), dishwasher (2023), washer and dryer (2024), and fresh paint throughout. With all of these thoughtful updates, the serene setting, and proximity to I-695, Towson shopping and dining, and Loch Raven Reservoir, this home offers an ideal balance of tranquility, comfort, and everyday convenience. Note: Select interior photos have been virtually staged.
Full Property Details
Full Property Details for 1112 Hampton Garth
General
- Sold For: $775,000
- Taxes: $8,123 (2025)
- Status: Closed
- Type: Single Family
- Source: BrightMLSMidAtlantic
- MLS ID: MDBC2146266
- Added to Site: 132 day(s) ago
Interior
- Rooms/Areas: Living Room, Dining Room, Primary Bedroom, Bedroom 2, Bedroom 3, Bedroom 4, Kitchen, Family Room, Foyer, Laundry, Mud Room, Recreation Room, Utility Room, Bonus Room, Primary Bathroom, Screened Porch
- Interior Features: Attic, Bathroom - Jetted Tub, Bathroom - Soaking Tub, Bathroom - Tub Shower, Bathroom - Walk-In Shower, Built-Ins, Carpet, Cedar Closet(s), Ceiling Fan(s), Dining Area, Entry Level Bedroom, Family Room Off Kitchen, Floor Plan - Open, Formal/Separate Dining Room, Kitchen - Country, Kitchen - Eat-In, Kitchen - Gourmet, Kitchen - Island, Pantry, Primary Bath(s), Recessed Lighting, Upgraded Countertops, Wainscotting, Walk-in Closet(s), Wet/Dry Bar, Window Treatments, Wood Floors
- Fireplace: Yes
- Number of Fireplaces: 3
- Fireplace(s): Gas/Propane, Wood, Mantel(s), Screen
- Appliances: Built-In Microwave, Dishwasher, Disposal, Dryer, Exhaust Fan, Freezer, Icemaker, Oven - Self Cleaning, Oven/Range - Electric, Oven - Single, Refrigerator, Washer, Water Heater, Extra Refrigerator/Freezer
- Flooring: Concrete, Carpet, Ceramic Tile, Hardwood, Tile/Brick, Other
Rooms
Bathrooms
- Total Bathrooms: 4
- Full Bathrooms: 4
- Main Floor Baths: 3
- Main - Full Baths: 3
- Lower Floor Baths: 1
- Lower - Full Baths: 1
Bedrooms
- Total Bedrooms: 4
- Bedrooms Main & Up: 4
Other Rooms
- Laundry: Dryer In Unit, Basement, Has Laundry, Washer In Unit
Additional Information
- Security/Safety: Main Entrance Lock, Smoke Detector
Exterior
- Exterior Features: Exterior Lighting
- Porch/Patio/Deck: Deck(s), Patio(s), Screened
Parking
- Total Spaces: 3
- Parking Features: Asphalt Driveway
- Parking Type: Driveway
Location
- County: BALTIMORE
- Subdivision: HAMPTON GARTH
- Driving Directions: GPS. From I-695, take Exit 27B towards 146N. Turn R onto Hampton Lane, Turn onto Hampton Garth
- Direction Faces: East
School Information
- School District: Baltimore County Public Schools
- Elementary School: Hampton
- Middle School: Ridgely
- High School: Loch Raven
Heating & Cooling
- Central air: Yes
- Cooling Type: Other, Ceiling Fan(s), Central A/C
- Cooling Fuel: Electric
- Heating Type: Forced Air
- Heating Fuel: Propane - Owned
- Water Heater: Propane
Utilities
- Sewer: Public Sewer
- Water: Public
Structural Information
- Architectural Style: Ranch/Rambler
- Structure Type: Detached
- Construction: Brick
- Basement: Yes
- Basement Entrance: Yes
- Basement Desc.: Connecting Stairway, Heated, Improved, Interior Access, Outside Entrance, Sump Pump, Daylight, Full, Rear Entrance, Walkout Level, Windows, Space For Rooms
- Foundation: Slab
- Roof: Architectural Shingle
- Walls/Ceilings: Dry Wall, Tray Ceilings, Vaulted Ceilings, Paneled Wa
- Windows: Bay/Bow, Double Pane, Screens, Skylights, Vinyl Clad
- Doors: French, Six Panel, Sliding Glass, Storm
- Stories Description: Lower 1, Main
- Square Feet: 4,824
- Sq. Ft. Source: Assessor
- Living Area: 4,564 Sq. Ft.
- Finished Above Grnd: 3,264 Sq. Ft.
- Finished Below Grnd: 1,300 Sq. Ft.
- Year Built: 1954
- Year Built Source: Assessor
Unit Information
Unit 1
- Bathrooms-Lower: 1
Lot Features
- Property View: Creek/Stream, Garden/Lawn, Trees/Woods
- Lot Size (Acres): 0.79
- Lot Size (Sq. Ft.): 34,584
- Lot Size Source: Assessor
- Lot Dimensions: 1.00 x
- Zoning: RESIDENTIAL
- Lot Description: Backs to Trees, Cul-de-sac, Front Yard, Landscaping, No Thru Street, Rear Yard, SideYard(s)
Water Features
- Water View: Yes
Financial Considerations
- Price Per Sq. Ft.: $237.44
- Assessment Year: 2025
- Tax w/Assessment: $769,200
- Tax Amount: $8,123
- Tax Year: 2025
- Terms: Standard Sale
- Tax Total Finished Sq. Ft.: 4564
Disclosures and Reports
- Ownership: Fee Simple
- Lot Number: 15
Listed by Northrop Realty, Aidan M Jones
Sold by Weichert, Realtors - Integrity Home Team, Vanity E James

Get Pre-Approved Today
Schools
Schools serving 1112 Hampton Garth
School District:Baltimore County Public Schools
| Name | Grades | Distance |
|---|---|---|
Hampton Elementary School 1115 Charmuth Rd, Timonium, MD 21093 | K-5 | 0.6 mi |
Ridgely Middle School 121 Ridgely Road, Timonium, MD 21093 | 6-8 | 1.6 mi |
Loch Raven High School 1212 Cowpens Ave, Baltimore, MD 21286 | 9-12 | 1.7 mi |
Disclaimer:
School attendance boundaries provided by ATTOM Data Solutions and are for reference only. Contact the school directly to verify enrollment eligibility.
Price & Sales History for 1112 Hampton Garth
Date
Details
Price
Change
Source
4/07/2026
Sold
$775,000
—
MLS
2/03/2026
Price Reduced
$775,000
-3.12%
MLS
1/15/2026
Listed
$800,000
—
MLS
Disclaimer: Historical sales information is derived from public records provided by the county offices. Information is not guaranteed and should be independently verified.
1112 Hampton Garth, Baltimore, MD 21286 (MLS# MDBC2146266) is a Single Family property that was sold at $775,000 on April 07, 2026. Want to learn more about 1112 Hampton Garth? Do you have questions about finding other Single Family real estate for sale in Baltimore? You can browse all Baltimore real estate or contact a Coldwell Banker agent to request more information.