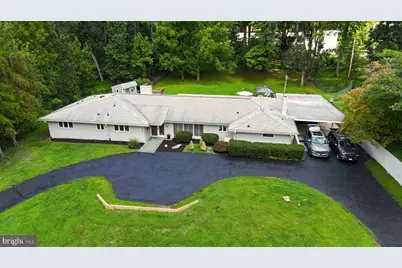
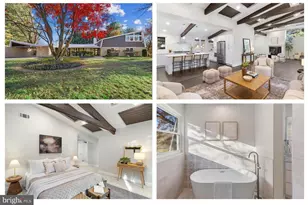
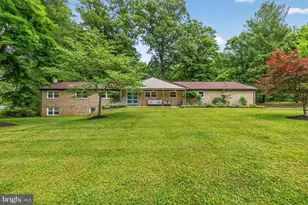
Full Property Details for 8207 Marcie Dr
General
- Sold For: $845,000
- Taxes: $8,127 (2024)
- Status: Closed
- Type: Single Family
- Source: BrightMLSMidAtlantic
- MLS ID: MDBC2137530
- Added to Site: 371 day(s) ago
Interior
- Rooms/Areas: Living Room, Dining Room, Primary Bedroom, Bedroom 2, Bedroom 3, Kitchen, Family Room, Foyer, Sun/Florida Room, Bathroom 2, Primary Bathroom, Half Bath
- Interior Features: 2nd Kitchen, Bathroom - Walk-In Shower, Breakfast Area, Built-Ins, Butlers Pantry, Central Vacuum, Dining Area, Family Room Off Kitchen, Floor Plan - Open, Formal/Separate Dining Room, Kitchen - Gourmet, Primary Bath(s), Recessed Lighting, Upgraded Countertops, Walk-in Closet(s), Wet/Dry Bar, Wood Floors
- Fireplace: Yes
- Number of Fireplaces: 1
- Fireplace(s): Brick, Mantel(s)
- Appliances: Dishwasher, Cooktop, Disposal, Oven - Double, Icemaker, Microwave, Refrigerator, Trash Compactor, Range Hood, Water Heater, Extra Refrigerator/Freezer
- Flooring: Ceramic Tile, Wood, Carpet
Rooms
- Total Bathrooms: 3
- Full Bathrooms: 2
- Half Bathrooms: 1
- Main Floor Baths: 3
- Main - Full Baths: 2
- Main - 1/2 Baths: 1
- Total Bedrooms: 3
- Bedrooms Main & Up: 3
- Laundry: Main Floor, Has Laundry
Additional Information
- Pool: Yes
- Private Pool: Yes
- Pool Description: Concrete, Heated, In Ground
Exterior
- Exterior Features: Extensive Hardscape, Exterior Lighting, Awning(s), Flood Lights, Outbuilding(s)
- Porch/Patio/Deck: Enclosed, Patio(s), Porch(es)
Parking
- Carport Spaces: 2
- Total Spaces: 8
- Parking Features: Asphalt Driveway, Circular Driveway, Paved Driveway
- Parking Type: Attached Carport, Driveway
Location
- County: BALTIMORE
- Subdivision: STEVENSON RIDGE
- Driving Directions: 695 N to exit 21. Continue on Brooks Robinson Dr. Woodvalley Dr to Marcie Dr.
School Information
- School District: Baltimore County Public Schools
Heating & Cooling
- Central air: Yes
- Cooling Type: Central A/C
- Cooling Fuel: Electric
- Heating Type: Forced Air, Baseboard - Hot Water
- Heating Fuel: Oil
- Water Heater: Electric
Utilities
- Sewer: Public Sewer
- Water: Public
Structural Information
- Architectural Style: Ranch/Rambler
- Structure Type: Detached
- Construction: Brick
- Basement: Yes
- Basement Entrance: Yes
- Basement Desc.: Outside Entrance, Partial
- Foundation: Slab, Other
- Roof: Architectural Shingle
- Doors: Sliding Glass, French
- Stories Description: Main
- Square Feet: 2,952
- Sq. Ft. Source: Assessor
- Living Area: 2,952 Sq. Ft.
- Finished Above Grnd: 2,952 Sq. Ft.
- Year Built: 1960
- Year Built Source: Assessor
- Property Condition: Excellent
Lot Features
- Property View: Garden/Lawn, Trees/Woods, Water
- Lot Size (Acres): 1.26
- Lot Size (Sq. Ft.): 54,886
- Lot Size Source: Assessor
- Lot Dimensions: 1.00 x
- Zoning: RESIDENTIAL
- Lot Description: Backs to Trees, Landscaping, Poolside, Private, Secluded
Water Features
Financial Considerations
- Price Per Sq. Ft.: $293.02
- Assessment Year: 2025
- County Tax: $8,127
- County Tax Freq: Annually
- Tax w/Assessment: $710,300
- Tax Amount: $8,127
- Tax Year: 2024
- Terms: Standard Sale
- Tax Total Finished Sq. Ft.: 2952
Disclosures and Reports
- Ownership: Fee Simple
- Section: 5
- Lot Number: 8
Listed by Samson Properties, Steven L Powell
Sold by Cummings & Co Realtors, Heather C Comstock