No photo available
$350,000 Coming Soon
Property Description
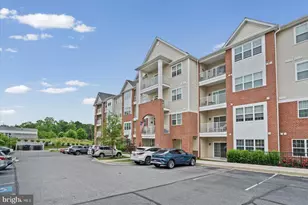
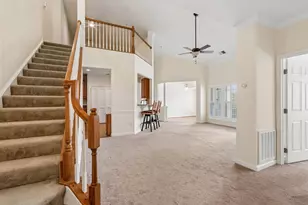
Perfectly positioned in one of Bel Air's most desirable 55+ condominium communities, The Terrace At Irwins Choice, this beautifully maintained second-floor, front-facing residence combines elegant finishes, thoughtful updates, and an exceptional location just minutes from downtown Bel Air and steps from the Ma & Pa Heritage Trail. Offering 1,600 square feet, this spacious, inviting home features 2 bedrooms, 2 full baths, elevator access, and a secure building entrance for added convenience and peace of mind. Warm hardwood floors extend throughout the foyer, living room, dining room, kitchen, and den, while neutral paint and crown molding create a timeless, move-in-ready interior. The well-appointed kitchen features rich cherry cabinetry, granite countertops, a gas cooktop, double wall ovens, and abundant workspace for everyday cooking or entertaining. Just off the kitchen, the den offers a versatile space that's perfect for a home office, library, or cozy reading nook. The spacious primary suite offers a tray ceiling, large walk-in closet, and an updated en-suite bath designed with both comfort and style in mind. A second bedroom and full bath provide ideal accommodations for guests or flexible living. The recently replaced HVAC system (2025) provides seasonal comfort and peace of mind. Whether you're enjoying a morning walk or bike ride on the Ma & Pa Heritage Trail, meeting friends for lunch in downtown Bel Air, or simply relaxing at home, this exceptional condominium offers the perfect combination of comfort, convenience, and low-maintenance living.
Full Property Details
Full Property Details for 1001 Running Creek Way #8
General
- Price: $350,000
- HOA FEE: $405/month
- Taxes: $2,943 (2025)
- Status: Coming Soon
- Type: Condo
- Source: BrightMLSMidAtlantic
- MLS ID: MDHR2057950
- Updated: 7/19/2026
- Added to Site: 2 day(s) ago
- Expected Market Date: 7/30/2026
Interior
- Rooms/Areas: Living Room, Dining Room, Primary Bedroom, Bedroom 2, Kitchen, Den, Foyer, Laundry, Bathroom 2, Primary Bathroom
- Interior Features: Bathroom - Tub Shower, Bathroom - Walk-In Shower, Breakfast Area, Carpet, Ceiling Fan(s), Combination Dining/Living, Crown Moldings, Elevator, Entry Level Bedroom, Family Room Off Kitchen, Floor Plan - Traditional, Kitchen - Eat-In, Kitchen - Galley, Pantry, Upgraded Countertops, Walk-in Closet(s), Wood Floors
- Appliances: Built-In Microwave, Cooktop, Dishwasher, Disposal, Dryer, Humidifier, Icemaker, Oven - Double, Oven - Wall, Refrigerator, Stainless Steel Appliances, Washer, Water Heater
Rooms
Bathrooms
- Total Bathrooms: 2
- Full Bathrooms: 2
- Main Floor Baths: 2
- Main - Full Baths: 2
Bedrooms
- Total Bedrooms: 2
- Bedrooms Main & Up: 2
Additional Information
- Shared Amenities: Common Grounds, Elevator
Exterior
- Exterior Features: Exterior Lighting, Sidewalks, Street Lights
Parking
- Parking Features: Unassigned, Handicap Parking
- Parking Type: Parking Lot
Location
- County: HARFORD
- Subdivision: IRWINS CHOICE
- Driving Directions: RT 924 to North Avenue to Running Creek Way
School Information
- School District: Harford County Public Schools
Community
- Assoc. Fees Include: Common Area Maintenance, Ext Bldg Maint, Lawn Maintenance, Reserve Funds, Snow Removal, Trash, Water
- Pets Allowed: Yes
- Pets: Size/Weight Restriction
- Adult Community: Yes
Heating & Cooling
- Central air: Yes
- Cooling Type: Central A/C
- Cooling Fuel: Electric
- Heating Type: Forced Air
- Heating Fuel: Natural Gas
- Water Heater: Natural Gas
Utilities
- Sewer: Public Sewer
- Water: Public
Structural Information
- Architectural Style: Unit/Flat
- Structure Type: Garden 1 - 4 Floors
- Construction: Brick
- Entry Floor Number: 2
- Stories Description: Main
- Square Feet: 1,600
- Sq. Ft. Source: Assessor
- Living Area: 1,600 Sq. Ft.
- Finished Above Grnd: 1,600 Sq. Ft.
- Year Built: 2005
- Year Built Source: Assessor
- Property Condition: Very Good
Lot Features
- Zoning: AG
Financial Considerations
- Price Per Sq. Ft.: $218.75
- Condo Fee: $405
- Condo Fee Freq: Monthly
- Assessment Year: 2026
- County Tax: $2,943
- County Tax Freq: Annually
- Tax w/Assessment: $275,000
- Tax Amount: $2,943
- Tax Year: 2025
- Tax Total Finished Sq. Ft.: 1600
Disclosures and Reports
- Ownership: Condominium
- Condo: Yes
- Lot Number: 8
Listed by American Premier Realty, LLC, Beverley B Smith
Get Pre-Approved Today
Schools
Schools serving 1001 Running Creek Way #8
School District:Harford County Public Schools
| Name | Grades | Distance |
|---|---|---|
Red Pump Elementary School 600 Red Pump Road, Bel Air, MD 21014 | PK-5 | 1.4 mi |
Bel Air Middle School 99 Idlewild Street, Bel Air, MD 21014 | 6-8 | 1.9 mi |
Bel Air High School 100 Heighe Street, Bel Air, MD 21014 | 9-12 | 1.7 mi |
Disclaimer:
School attendance boundaries provided by ATTOM Data Solutions and are for reference only. Contact the school directly to verify enrollment eligibility.
Price & Sales History for 1001 Running Creek Way #8
Date
Details
Price
Change
Source
7/19/2026
Listed
$350,000
—
MLS
Disclaimer: Historical sales information is derived from public records provided by the county offices. Information is not guaranteed and should be independently verified.
Estimate the Cost
Estimate the Cost for 1001 Running Creek Way #8
1001 Running Creek Way #8, Bel Air, MD 21014 (MLS# MDHR2057950) is a Condo property with 2 bedrooms and 2 full bathrooms. 1001 Running Creek Way #8 is currently listed for $350,000 and was received on July 19, 2026. Want to learn more about 1001 Running Creek Way #8? Do you have questions about finding other Condo real estate for sale in Bel Air? You can browse all Bel Air real estate or contact a Coldwell Banker agent to request more information.