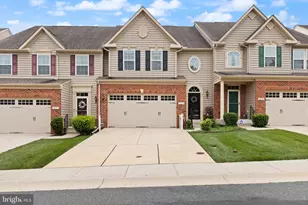
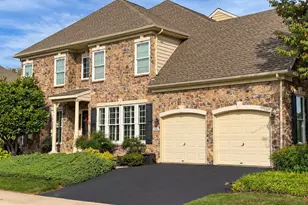
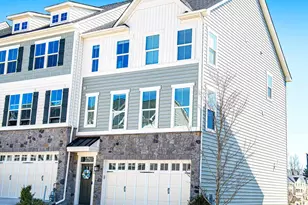
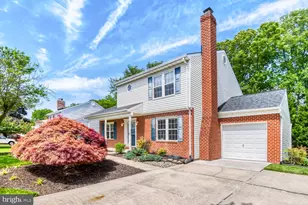
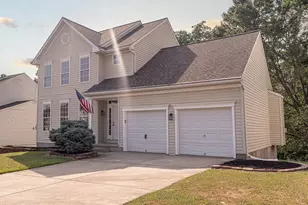
Full Property Details for 1049 Sansa Ct
General
- Sold For: $625,000
- HOA FEE: $215/month
- Taxes: $5,799 (2025)
- Status: Closed
- Type: Townhouse
- Source: BrightMLSMidAtlantic
- MLS ID: MDHR2052538
- Added to Site: 206 day(s) ago
Interior
- Rooms/Areas: Dining Room, Primary Bedroom, Bedroom 2, Bedroom 3, Bedroom 4, Bedroom 5, Kitchen, Great Room, Office, Recreation Room, Bathroom 2, Bathroom 3, Primary Bathroom, Half Bath
- Interior Features: Ceiling Fan(s), Formal/Separate Dining Room, Kitchen - Eat-In, Kitchen - Island, Pantry, Primary Bath(s), Store/Office, Walk-in Closet(s), WhirlPool/HotTub, Wood Floors
- Fireplace: Yes
- Number of Fireplaces: 1
- Fireplace(s): Screen, Gas/Propane
- Appliances: Cooktop, Dishwasher, Dryer, Exhaust Fan, Microwave, Oven - Wall, Refrigerator, Washer
- Flooring: Wood
Rooms
- Total Bathrooms: 4
- Full Bathrooms: 3
- Half Bathrooms: 1
- Upper Floor Baths: 2
- Upper - Full Baths: 2
- Main Floor Baths: 1
- Main - 1/2 Baths: 1
- Lower Floor Baths: 1
- Lower - Full Baths: 1
- Total Bedrooms: 4
- Bedrooms Upper: 3
- Bedrooms Lower: 1
Additional Information
- Security/Safety: Non-Monitored
Exterior
- Exterior Features: Sidewalks
- Porch/Patio/Deck: Deck(s)
Parking
- Garage: Yes
- Garage Spaces: 2
- Total Spaces: 4
- Parking Type: Driveway, Attached Garage, Off Street
- Garage Description: Garage Door Opener, Garage - Front Entry
Location
- County: HARFORD
- Subdivision: APPLE TREE ORCHARD
- Cross Streets: Stayman Court
- Driving Directions: South Tollgate Road to Left on Stayman Court to Right on Sansa Court
School Information
- School District: Harford County Public Schools
- Elementary School: Homestead/Wakefield
- Middle School: Bel Air
- High School: Bel Air
Community
- Association: Yes
- Assoc. Name: MRA
- Assoc. Fees Include: Trash, Snow Removal, Lawn Maintenance
Heating & Cooling
- Central air: Yes
- Cooling Type: Ceiling Fan(s), Central A/C
- Cooling Fuel: Electric
- Heating Type: Forced Air
- Heating Fuel: Natural Gas
- Water Heater: Natural Gas
Utilities
- Sewer: Public Sewer
- Water: Public
Structural Information
- Architectural Style: Colonial
- Structure Type: End of Row/Townhouse
- Builder: Bob Ward Homes
- Model: EVERETT
- Construction: Vinyl Siding, Stone
- Basement: Yes
- Basement Desc.: Fully Finished
- Foundation: Block
- Roof: Composite, Shingle
- Walls/Ceilings: 9'+ Ceilings
- Stories Description: Lower 1, Main, Upper 1
- Square Feet: 3,982
- Sq. Ft. Source: Estimated
- Living Area: 3,982 Sq. Ft.
- Finished Above Grnd: 2,691 Sq. Ft.
- Finished Below Grnd: 1,291 Sq. Ft.
- Year Built: 2018
- Year Built Source: Assessor
- Property Condition: Excellent
Unit Information
- Bathrooms-Lower: 1
- Bedrooms-Lower: 1
Lot Features
- Lot Size (Acres): 0.1
- Lot Size (Sq. Ft.): 4,312
- Lot Size Source: Assessor
- Zoning: R1
Financial Considerations
- Price Per Sq. Ft.: $232.26
- Association Fee: $215
- Assoc Fee Freq.: Monthly
- Other Fee: $860
- Other Fee Freq.: Annually
- Assessment Year: 2026
- County Tax: $5,799
- County Tax Freq: Annually
- Tax w/Assessment: $532,067
- Tax Amount: $5,799
- Tax Year: 2025
- Terms: Standard Sale
- Tax Total Finished Sq. Ft.: 2691
Disclosures and Reports
- Ownership: Fee Simple
- Inclusions: Wired alarm system, no monitoring, Ceiling Fans, Clothes Washer & Dryer, Cooktop, Dishwasher, Drapery/Curtain Rods, Draperies & Curtains, Exhaust Fan, Existing W/W Carpet, Fireplace Screens/Doors, Garage Opener and Remote, Garbage Disposal, Hot Tub Equipment & Cover, Microwave, Refrigerator, Existing Screens, Shades/Blinds, Storm Doors, Trash Compactor, Wall Mount TV Brackets, Wall Ovens, Hot Tub
- Lot Number: 25
Listed by Berkshire Hathaway HomeServices Homesale Realty, Sandra J Smith
Sold by American Premier Realty, LLC, Krista Harris-Hermann