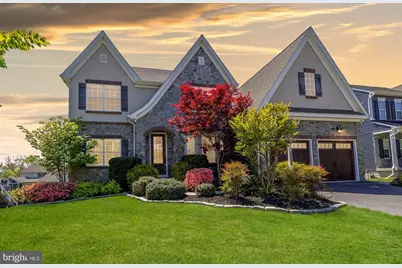
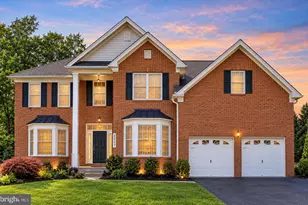
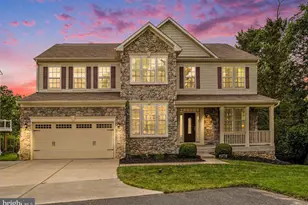
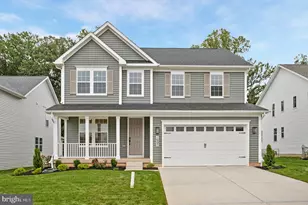
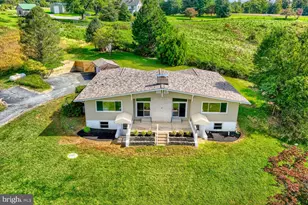
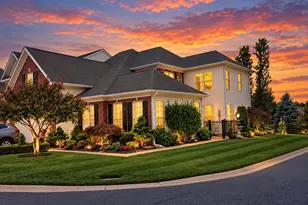
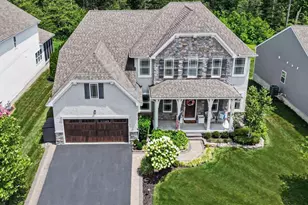
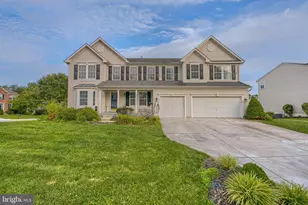
Full Property Details for 1236 Cloverfield Dr
General
- Sold For: $835,000
- HOA FEE: $155/month
- HOA FEE FREQ.: Quarterly
- Taxes: $9,255 (2025)
- Status: Closed
- Type: Single Family
- Source: BrightMLSMidAtlantic
- MLS ID: MDHR2054550
- Added to Site: 153 day(s) ago
Interior
- Rooms/Areas: Dining Room, Primary Bedroom, Bedroom 2, Bedroom 3, Bedroom 4, Bedroom 5, Kitchen, Family Room, Foyer, Laundry, Loft, Office, Recreation Room, Storage Room
- Interior Features: Bathroom - Walk-In Shower, Breakfast Area, Crown Moldings, Dining Area, Entry Level Bedroom, Family Room Off Kitchen, Floor Plan - Open, Formal/Separate Dining Room, Kitchen - Eat-In, Kitchen - Gourmet, Kitchen - Island, Primary Bath(s), Upgraded Countertops, Walk-in Closet(s), Wet/Dry Bar
- Fireplace: Yes
- Number of Fireplaces: 1
- Appliances: Cooktop, Dishwasher, Disposal, Dryer, Exhaust Fan, Microwave, Refrigerator, Icemaker, Oven - Wall, Washer, Water Heater
- Flooring: Engineered Wood
Rooms
- Total Bathrooms: 5
- Full Bathrooms: 3
- Half Bathrooms: 2
- Upper Floor Baths: 2
- Upper - Full Baths: 2
- Main Floor Baths: 2
- Main - Full Baths: 1
- Main - 1/2 Baths: 1
- Lower Floor Baths: 1
- Lower - 1/2 Baths: 1
- Total Bedrooms: 5
- Bedrooms Upper: 4
- Bedrooms Main & Up: 1
Exterior
- Porch/Patio/Deck: Patio(s), Deck(s)
Parking
- Garage: Yes
- Garage Spaces: 2
- Total Spaces: 4
- Parking Type: Driveway, Off Street, Attached Garage
- Garage Description: Garage - Front Entry
Location
- County: HARFORD
- Driving Directions: Best to use GPS or map app
School Information
- School District: Harford County Public Schools
Community
- Association: Yes
- Assoc. Name: EVA MAR HOMEOWNERS ASSOCIATION
- Assoc. Fees Include: Snow Removal, Trash, Common Area Maintenance
Heating & Cooling
- Cooling Type: Other
- Cooling Fuel: Electric
- Heating Type: Forced Air
- Heating Fuel: Natural Gas
- Water Heater: Natural Gas
Utilities
- Sewer: Public Septic
- Water: Public
Structural Information
- Architectural Style: Colonial
- Structure Type: Detached
- Builder: Keystone Custom Homes
- Construction: Vinyl Siding, Stone
- Basement: Yes
- Basement Entrance: Yes
- Basement Desc.: Fully Finished, Heated, Interior Access, Outside Entrance, Walkout Level, Windows, Workshop
- Foundation: Permanent
- Roof: Architectural Shingle
- Stories Description: Lower 1, Main, Upper 1
- Square Feet: 5,420
- Sq. Ft. Source: Estimated
- Living Area: 4,768 Sq. Ft.
- Finished Above Grnd: 3,548 Sq. Ft.
- Finished Below Grnd: 1,220 Sq. Ft.
- Year Built: 2019
- Year Built Source: Assessor
Unit Information
Lot Features
- Lot Size (Acres): 0.23
- Lot Size (Sq. Ft.): 10,062
- Lot Size Source: Assessor
- Zoning: R1
Financial Considerations
- Price Per Sq. Ft.: $239.57
- Association Fee: $464
- Assoc Fee Freq.: Quarterly
- Assessment Year: 2026
- County Tax: $9,255
- County Tax Freq: Annually
- Tax w/Assessment: $865,500
- Tax Amount: $9,255
- Tax Year: 2025
- Terms: Standard Sale
- Tax Total Finished Sq. Ft.: 4483
Disclosures and Reports
- Ownership: Fee Simple
- Lot Number: 64
Listed by American Premier Realty, LLC, Leigh Kaminsky
Sold by EXP Realty, LLC, Lee R. Tessier and EXP Realty, LLC, Paul G Johnsen