This is a carousel with tiles that activate property listing cards. Use the previous and next buttons to navigate.
1/1
$876,000
This is a carousel with tiles that activate property listing cards. Use the previous and next buttons to navigate.
1/1
Property Description
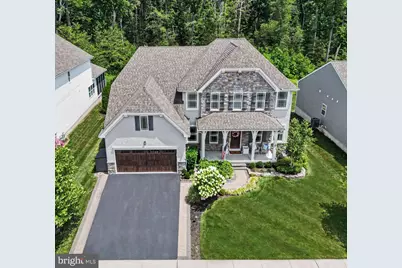
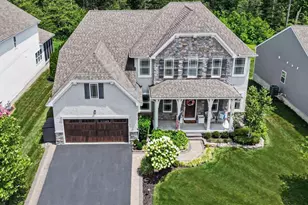
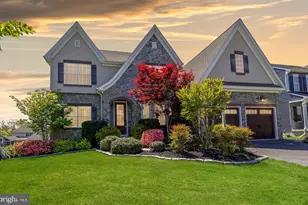
Welcome to this stunning 2019 Keystone custom built home in the sought-after Eva Mar Farms community, perfectly situated on a flat lot that backs to the woods. Beautiful stone and stucco curb appeal, extensive hardscaping, covered front and rear porches, beautifully manicured lawn and professional landscaping deliver a stunning first impression. Step inside to a welcoming foyer with luxury vinyl plank flooring. To the left, you'll find a beautifully appointed dining room with custom board and batten molding and a private office/den to the right. Straight ahead, the home opens to a light-filled family room, gourmet chef's kitchen, and breakfast nook designed for effortless everyday living and entertaining. The family room features a striking double-sided gas fireplace shared with the rear porch, while the chef's kitchen offers an oversized 8.5' quartz island, farmhouse sink, full tile backsplash, stainless steel appliances, and plenty of cabinetry. A rare main-level primary suite provides a luxurious retreat with dual walk-in closets and a spa-inspired bath featuring a quartz topped dual vanity, a freestanding soaking tub, and an oversized Roman shower. Upstairs, a second primary suite, three more bedrooms - all with walk-in closets - and an additional full bath provides exceptional space for family and guests. The finished lower level includes a spacious rec room with an egress window offering potential for a future sixth bedroom, a powder room, and a large unfinished storage area ready for a home gym, theater, or workshop. Enjoy outdoor living year-round on the covered rear porch with a floor-to-ceiling stone fireplace, overhead fan, and peaceful wooded views. Thoughtfully upgraded throughout with custom moldings, designer finishes, luxury flooring, and an ideal Bel Air location, this turnkey home offers the perfect blend of luxury, comfort, and functionality.
Full Property Details
Full Property Details for 1789 Falstaff Rd
General
- Sold For: $876,000
- HOA FEE: $155/month
- HOA FEE FREQ.: Quarterly
- Taxes: $8,098 (2026)
- Status: Closed
- Type: Single Family
- Source: BrightMLSMidAtlantic
- MLS ID: MDHR2058694
- Added to Site: 62 day(s) ago
Interior
- Fireplace: Yes
- Number of Fireplaces: 1
Rooms
Bathrooms
- Total Bathrooms: 5
- Full Bathrooms: 3
- Half Bathrooms: 2
- Upper Floor Baths: 2
- Upper - Full Baths: 2
- Main Floor Baths: 2
- Main - Full Baths: 1
- Main - 1/2 Baths: 1
- Lower Floor Baths: 1
- Lower - 1/2 Baths: 1
Bedrooms
- Total Bedrooms: 5
- Bedrooms Upper: 4
- Bedrooms Main & Up: 1
Parking
- Garage: Yes
- Garage Spaces: 2
- Total Spaces: 2
- Parking Type: Attached Garage, Driveway, On Street
- Garage Description: Garage - Front Entry, Garage Door Opener, Inside Access
Location
- County: HARFORD
- Driving Directions: From MD-543 turn into Eva Mar Blvd, left on Tyrell Ct, right on Cloverfield, left on Falstaff, house will be on your right! Welcome home!
School Information
- School District: Harford County Public Schools
- Elementary School: Hickory
- Middle School: Southampton
- High School: C. Milton Wright
Community
- Association: Yes
Heating & Cooling
- Central air: Yes
- Cooling Type: Central A/C
- Cooling Fuel: Electric
- Heating Type: Heat Pump(s), Forced Air
- Heating Fuel: Natural Gas
- Water Heater: Natural Gas
Utilities
- Sewer: Public Sewer
- Water: Public
Structural Information
- Architectural Style: Colonial
- Structure Type: Detached
- Construction: Combination, Concrete, Frame, Vinyl Siding
- Basement: Yes
- Basement Desc.: Daylight, Partial, Full, Partially Finished, Interior Access, Poured Concrete, Space For Rooms, Windows
- Foundation: Concrete Perimeter
- Stories Description: Lower 1, Main, Upper 1
- Square Feet: 4,728
- Sq. Ft. Source: Assessor
- Living Area: 4,728 Sq. Ft.
- Finished Above Grnd: 3,588 Sq. Ft.
- Finished Below Grnd: 1,140 Sq. Ft.
- Year Built: 2019
- Year Built Source: Estimated
Unit Information
Unit 1
- Bathrooms-Lower: 1
Lot Features
- Lot Size (Acres): 0.23
- Lot Size (Sq. Ft.): 10,019
- Lot Size Source: Estimated
- Zoning: R1
Financial Considerations
- Price Per Sq. Ft.: $250.84
- Association Fee: $464
- Assoc Fee Freq.: Quarterly
- Assessment Year: 2026
- County Tax: $8,098
- County Tax Freq: Annually
- Tax w/Assessment: $756,767
- Tax Amount: $8,098
- Tax Year: 2026
- Terms: Standard Sale
- Tax Total Finished Sq. Ft.: 4728
Disclosures and Reports
- Ownership: Fee Simple
- Lot Number: 71
Listed by Garceau Realty, Gail Rohleder
Sold by Samson Properties, Robert J Chew and Samson Properties, Lindsey Frances Chronister

Get Pre-Approved Today
Schools
Schools serving 1789 Falstaff Rd
School District:Harford County Public Schools
| Name | Grades | Distance |
|---|---|---|
Prospect Mill Elementary School 101 Prospect Mill Road, Bel Air, MD 21015 | PK-5 | 1.1 mi |
Southampton Middle School, Bel Air, MD 1200 Moores Mill Road, Bel Air, MD 21014 | 6-8 | 1.3 mi |
C. Milton Wright High School 1301 North Fountain Green Road, Bel Air, MD 21015 | 9-12 | 1 mi |
Disclaimer:
School attendance boundaries provided by ATTOM Data Solutions and are for reference only. Contact the school directly to verify enrollment eligibility.
Price & Sales History for 1789 Falstaff Rd
Date
Details
Price
Change
Source
9/30/2026
Sold
$876,000
-2.67%
MLS
8/06/2026
Listed
$899,999
—
MLS
Disclaimer: Historical sales information is derived from public records provided by the county offices. Information is not guaranteed and should be independently verified.
1789 Falstaff Road, Bel Air, MD 21015 (MLS# MDHR2058694) is a Single Family property that was sold at $876,000 on September 30, 2026. Want to learn more about 1789 Falstaff Road? Do you have questions about finding other Single Family real estate for sale in Bel Air? You can browse all Bel Air real estate or contact a Coldwell Banker agent to request more information.