This is a carousel with tiles that activate property listing cards. Use the previous and next buttons to navigate.
1/1
$425,000
This is a carousel with tiles that activate property listing cards. Use the previous and next buttons to navigate.
1/1
Property Description
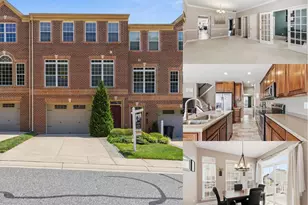
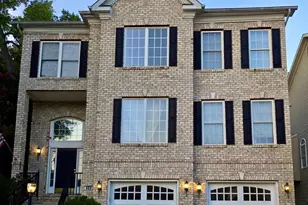
Welcome to this gorgeous, immaculate, oversized 4 bed, 3.5 bath end of group townhome located in Foxborough Farms. Park in one of the two assigned parking spaces and enter in through the front door. This main level has new lvp flooring throughout, as well as chair rail trim and wainscoting in the dining area. There is a convenient main floor powder room on this level, as well a large living room that opens to a formal dining room. Beyond that is the gourmet kitchen with tile flooring, granite countertops, a granite island, a pantry, custom cabinetry and all stainless steel appliances. There is also a casual dining area off of the kitchen which has sliders that open up onto the rear wood deck. The deck overlooks and has stairs that walk down to the large grassy and fully fenced backyard. There are trees beyond the fence on two sides of the yard to give a sense of peace and privacy. Back inside, taking the stairs to the second floor brings you to a fully carpeted level with a full bath in the hallway with a tub shower combo. There are three bedrooms up here, one of which is the spacious owners suite. The owners suite has two closets as well as its own private bathroom. This modern bathroom has double vanities, a jetted soaking tub, and a walk in shower. Taking the stairs down to the basement brings you to another fully carpeted level with a fourth bedroom with built in shelving/cabinetry and a walk in closet. Also in the basement there is a modern full bath with a tub/shower combo. Beyond that there is another living room area with a wood burning fireplace. Sliders off of this area lead out below the deck into the rear yard. There is also a storage shed below the deck for all of your outdoor needs. Back inside the basement there is also a storage room, and a laundry room with mechanicals. All major components: roof, HVAC, water heater and windows have been updated in the past 10 years. This house is pristine and well kept and is waiting for you to come see it and fall in love today!
Full Property Details
Full Property Details for 1301 Littlefield Pl
General
- Sold For: $425,000
- HOA FEE: $121/month
- Taxes: $3,605 (2025)
- Status: Closed
- Type: Townhouse
- Source: BrightMLSMidAtlantic
- MLS ID: MDHR2055982
- Added to Site: 47 day(s) ago
Interior
- Fireplace: Yes
- Number of Fireplaces: 1
Rooms
Bathrooms
- Total Bathrooms: 4
- Full Bathrooms: 3
- Half Bathrooms: 1
- Upper Floor Baths: 2
- Upper - Full Baths: 2
- Main Floor Baths: 1
- Main - 1/2 Baths: 1
- Lower Floor Baths: 1
- Lower - Full Baths: 1
Bedrooms
- Total Bedrooms: 4
- Bedrooms Upper: 3
- Bedrooms Lower: 1
Parking
- Parking Type: Parking Lot
Location
- County: HARFORD
- Subdivision: FOXBOROUGH FARMS
- Driving Directions: 543 to Foxborough Dr to Littlefield Pl
School Information
- School District: Harford County Public Schools
Community
- Association: Yes
Heating & Cooling
- Central air: Yes
- Cooling Type: Central A/C
- Cooling Fuel: Electric
- Heating Type: Heat Pump(s)
- Heating Fuel: Electric
- Water Heater: Electric
Utilities
- Sewer: Public Sewer
- Water: Public
Structural Information
- Architectural Style: Side-by-Side
- Structure Type: End of Row/Townhouse
- Construction: Mixed
- Basement: Yes
- Basement Desc.: Fully Finished
- Foundation: Permanent
- Stories Description: Lower 1, Main, Upper 1
- Square Feet: 2,880
- Sq. Ft. Source: Assessor
- Living Area: 2,620 Sq. Ft.
- Finished Above Grnd: 1,920 Sq. Ft.
- Finished Below Grnd: 700 Sq. Ft.
- Year Built: 1988
- Year Built Source: Assessor
Unit Information
Unit 1
- Bathrooms-Lower: 1
- Bedrooms-Lower: 1
Lot Features
- Lot Size (Acres): 0.11
- Lot Size (Sq. Ft.): 4,831
- Lot Size Source: Assessor
- Zoning: R2
Financial Considerations
- Price Per Sq. Ft.: $221.35
- Association Fee: $121
- Assoc Fee Freq.: Monthly
- Assessment Year: 2026
- County Tax: $3,605
- County Tax Freq: Annually
- Tax w/Assessment: $339,000
- Tax Amount: $3,605
- Tax Year: 2025
- Terms: Standard Sale
- Tax Total Finished Sq. Ft.: 2620
Disclosures and Reports
- Ownership: Fee Simple
- Section: 3
- Lot Number: 209
Listed by Homeowners Real Estate, Daniel McGhee
Sold by Homeowners Real Estate, Megan A Stover

Get Pre-Approved Today
Schools
Schools serving 1301 Littlefield Pl
School District:Harford County Public Schools
| Name | Grades | Distance |
|---|---|---|
Fountain Green Elementary School 517 South Fountain Green Road, Bel Air, MD 21015 | PK-5 | 0.8 mi |
Southampton Middle School, Bel Air, MD 1200 Moores Mill Road, Bel Air, MD 21014 | 6-8 | 2 mi |
C. Milton Wright High School 1301 North Fountain Green Road, Bel Air, MD 21015 | 9-12 | 2.7 mi |
Disclaimer:
School attendance boundaries provided by ATTOM Data Solutions and are for reference only. Contact the school directly to verify enrollment eligibility.
Price & Sales History for 1301 Littlefield Pl
Date
Details
Price
Change
Source
7/10/2026
Sold
$425,000
—
MLS
6/04/2026
Listed
$425,000
—
MLS
Disclaimer: Historical sales information is derived from public records provided by the county offices. Information is not guaranteed and should be independently verified.
1301 Littlefield Place, Bel Air, MD 21015 (MLS# MDHR2055982) is a Townhouse property that was sold at $425,000 on July 10, 2026. Want to learn more about 1301 Littlefield Place? Do you have questions about finding other Townhouse real estate for sale in Bel Air? You can browse all Bel Air real estate or contact a Coldwell Banker agent to request more information.