This is a carousel with tiles that activate property listing cards. Use the previous and next buttons to navigate.
1/1
$449,900
This is a carousel with tiles that activate property listing cards. Use the previous and next buttons to navigate.
1/1
Property Description
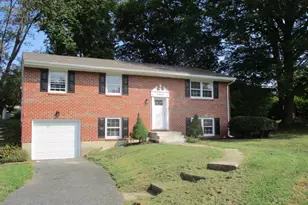
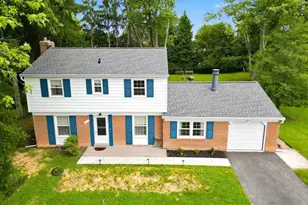
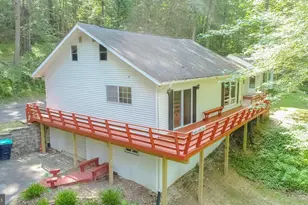
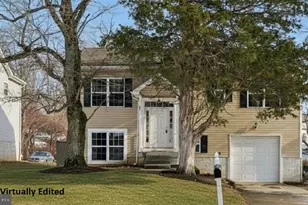
Welcome to 1522 Cedarwood Drive, ideally located on one of the largest lots in the Cedarwood community. This well maintained home offers 3 bedrooms and 2 full bathrooms. Hardwood floors run throughout the main living areas, and the updated kitchen features granite countertops, all new stainless steel appliances, and ample cabinet space for everyday use and entertaining. The large primary bedroom includes a full length custom wardrobe that conveys, along with an additional closet for added storage. The partially finished basement provides valuable additional living space, giving everyone room to spread out, along with a full bathroom for added convenience. Recent updates include all new exterior doors in 2025, a new shed in 2024, HVAC system and water heater installed in 2023, roof replaced by previous owner 2015, offering peace of mind for the next owner. The spacious corner lot offers plenty of room to enjoy the outdoors. A rear patio provides excellent space for entertaining, while the fenced area is ideal for pets or play. Cedarwood is an established community surrounded by mature trees and known for hosting multiple neighborhood events throughout the year. The home is zoned for Red Pump Elementary, Fallston Middle School, and Fallston High School. Buyer to verify schools via HCPS. Dont miss your chance to call this place home.
Full Property Details
Full Property Details for 1522 Cedarwood Dr
General
- Sold For: $449,900
- HOA FEE: $4/month
- HOA FEE FREQ.: Annually
- Taxes: $3,526 (2025)
- Status: Closed
- Type: Single Family
- Source: BrightMLSMidAtlantic
- MLS ID: MDHR2051314
- Added to Site: 107 day(s) ago
Interior
- Rooms/Areas: Living Room, Dining Room, Bedroom 2, Bedroom 3, Kitchen, Bedroom 1, Laundry, Recreation Room, Bathroom 1, Bathroom 2
- Interior Features: Attic, Dining Area, Floor Plan - Traditional, Formal/Separate Dining Room, Wood Floors
- Fireplace: Yes
- Number of Fireplaces: 1
- Fireplace(s): Brick
- Flooring: Hardwood, Ceramic Tile
Rooms
Bathrooms
- Total Bathrooms: 2
- Full Bathrooms: 2
- Upper Floor Baths: 1
- Upper - Full Baths: 1
- Lower Floor Baths: 1
- Lower - Full Baths: 1
Bedrooms
- Total Bedrooms: 3
- Bedrooms Upper: 3
Other Rooms
- Laundry: Basement
Exterior
- Porch/Patio/Deck: Patio(s)
Parking
- Total Spaces: 3
- Parking Type: Driveway, On Street
Location
- County: HARFORD
- Subdivision: CEDARWOOD
- Driving Directions: GPS
School Information
- School District: Harford County Public Schools
- Elementary School: Red Pump
- Middle School: Fallston
- High School: Fallston
Community
- Association: Yes
- Assoc. Name: CEDARWOOD
Heating & Cooling
- Central air: Yes
- Cooling Type: Central A/C
- Cooling Fuel: Electric
- Heating Type: Central
- Heating Fuel: Natural Gas
- Water Heater: Electric
Utilities
- Sewer: Public Sewer
- Water: Public
Structural Information
- Architectural Style: Colonial
- Structure Type: Detached
- Construction: Frame, Block
- Basement: Yes
- Basement Desc.: Partially Finished, Walkout Stairs
- Foundation: Block
- Roof: Architectural Shingle
- Stories Description: Lower 1, Main, Upper 1
- Square Feet: 2,084
- Sq. Ft. Source: Estimated
- Living Area: 1,754 Sq. Ft.
- Finished Above Grnd: 1,388 Sq. Ft.
- Finished Below Grnd: 366 Sq. Ft.
- Basement Finished: 50%
- Year Built: 1972
- Year Built Source: Assessor
Unit Information
Unit 1
- Bathrooms-Lower: 1
Additional Structures
- Other Structures: Shed
Lot Features
- Lot Size (Acres): 0.28
- Lot Size (Sq. Ft.): 12,051
- Lot Size Source: Assessor
- Zoning: R2
Financial Considerations
- Price Per Sq. Ft.: $324.14
- Association Fee: $45
- Assoc Fee Freq.: Annually
- Assessment Year: 2025
- County Tax: $3,526
- County Tax Freq: Annually
- Tax w/Assessment: $323,500
- Tax Amount: $3,526
- Tax Year: 2025
- Terms: Standard Sale
- Tax Total Finished Sq. Ft.: 1888
Disclosures and Reports
- Ownership: Fee Simple
- Lot Number: 63
Listed by Keller Williams Gateway LLC, James Dickerson
Sold by Cummings & Co. Realtors, Kristy N League

Get Pre-Approved Today
Schools
Schools serving 1522 Cedarwood Dr
School District:Harford County Public Schools
| Name | Grades | Distance |
|---|---|---|
Red Pump Elementary School 600 Red Pump Road, Bel Air, MD 21014 | PK-5 | 0.3 mi |
Fallston Middle School 2303 Carrs Mill Road, Fallston, MD 21047 | 6-8 | 2.5 mi |
Fallston High School 2301 Carrs Mill Road, Fallston, MD 21047 | 9-12 | 2.4 mi |
Disclaimer:
School attendance boundaries provided by ATTOM Data Solutions and are for reference only. Contact the school directly to verify enrollment eligibility.
Price & Sales History for 1522 Cedarwood Dr
Date
Details
Price
Change
Source
4/09/2026
Sold
$449,900
—
MLS
2/09/2026
Listed
$449,900
—
MLS
Disclaimer: Historical sales information is derived from public records provided by the county offices. Information is not guaranteed and should be independently verified.
1522 Cedarwood Drive, Bel Air, MD 21014 (MLS# MDHR2051314) is a Single Family property that was sold at $449,900 on April 09, 2026. Want to learn more about 1522 Cedarwood Drive? Do you have questions about finding other Single Family real estate for sale in Bel Air? You can browse all Bel Air real estate or contact a Coldwell Banker agent to request more information.