
This is a carousel with tiles that activate property listing cards. Use the previous and next buttons to navigate.
1/1
$294,500
This is a carousel with tiles that activate property listing cards. Use the previous and next buttons to navigate.
1/1
Property Description
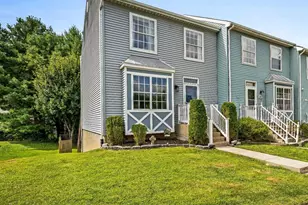
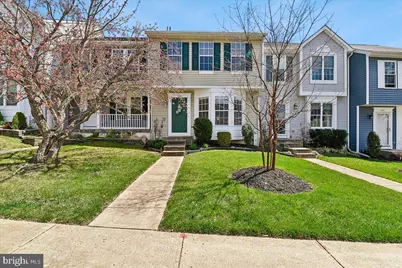
OFFER DEADLINE: Tuesday, April 14th at 10:00 am. Welcome to this charming 3-bedroom, 1.5-bath townhome in the desirable community of the Villages of Thomas Run! Nestled in a quiet, walkable neighborhood, this home offers a peaceful setting while still being conveniently located to the heart of Bel Air's downtown main street, close to shopping, dining, and everyday amenities. Inside, you'll find a bright and airy layout filled with natural light, a main level powder room and functional eat-in kitchen with direct access to a spacious deck-perfect for morning coffee or entertaining-overlooking a serene wooded backdrop for added privacy. Upstairs, three comfortable bedrooms including a primary with walk-in closet, and built in countertop with sink. The unfinished basement with a full walkout, large window and bathroom rough-in presents endless possibilities-create additional living space, a home gym, office or extra storage tailored to your needs. This home has great potential to add your personal touch and build equity. With its desirable location, peaceful surroundings, fresh new paint, this is a fantastic place to call home or invest.
Full Property Details
Full Property Details for 1845 Wye Mills Ln
General
- Sold For: $294,500
- HOA FEE: $125/month
- Taxes: $2,509 (2025)
- Status: Closed
- Type: Townhouse
- Source: BrightMLSMidAtlantic
- MLS ID: MDHR2052976
- Added to Site: 49 day(s) ago
Interior
- Interior Features: Bathroom - Tub Shower, Carpet, Combination Dining/Living, Kitchen - Eat-In
- Appliances: Dishwasher, Dryer, Stove, Washer, Water Heater
- Flooring: Fully Carpeted, Vinyl, Ceramic Tile
Rooms
Bathrooms
- Total Bathrooms: 2
- Full Bathrooms: 1
- Half Bathrooms: 1
- Main Floor Baths: 2
- Main - Full Baths: 1
- Main - 1/2 Baths: 1
Bedrooms
- Total Bedrooms: 3
- Bedrooms Main & Up: 3
Other Rooms
- Laundry: Basement
Exterior
- Exterior Features: Sidewalks
Parking
- Assigned Spaces: 2
- Parking Features: Assigned
- Parking Type: Parking Lot
Location
- County: HARFORD
- Subdivision: VILLAGE OF THOMAS RUN
- Cross Streets: Centreville Way
- Driving Directions: Maryland 543 North from Belcamp; cross over Rt.22 (Churchville Road), turn right onto Thomas Run Road, turn left onto Centreville Way. Take a right on Wye Mills Lane, townhome is on your left.
School Information
- School District: Harford County Public Schools
- Elementary School: Hickory
- Middle School: Southampton
- High School: C Milton Wright
Community
- Association: Yes
- Assoc. Name: FIRST SERVICE RESIDENTIAL- FOREST HILL
- Assoc. Fees Include: Trash
- Pets Allowed: Yes
- Pets: Cats OK, Dogs OK
Heating & Cooling
- Central air: Yes
- Cooling Type: Central A/C, Heat Pump(s)
- Cooling Fuel: Electric
- Heating Type: Heat Pump(s)
- Heating Fuel: Electric
- Water Heater: Electric
Utilities
- Sewer: Public Sewer
- Water: Public
Structural Information
- Structure Type: Interior Row/Townhouse
- Builder: Ryland
- Model: Williamsburg Series-Stanton
- Construction: Vinyl Siding
- Basement: Yes
- Basement Entrance: Yes
- Basement Desc.: Connecting Stairway, Daylight, Full, Rough Bath Plumb, Rear Entrance, Sump Pump, Unfinished, Walkout Level, Windows
- Foundation: Block
- Roof: Asphalt
- Windows: Bay/Bow
- Entry Floor Number: 2
- Stories Description: Main
- Square Feet: 1,989
- Sq. Ft. Source: Assessor
- Living Area: 1,326 Sq. Ft.
- Finished Above Grnd: 1,326 Sq. Ft.
- Year Built: 1992
- Year Built Source: Assessor
- Property Condition: Very Good
Lot Features
- Property View: Trees/Woods
- Lot Size (Acres): 0.05
- Lot Size (Sq. Ft.): 2,000
- Lot Size Source: Assessor
- Zoning: R2
- Lot Description: Backs to Trees, Trees/Wooded
Financial Considerations
- Price Per Sq. Ft.: $222.1
- Association Fee: $125
- Assoc Fee Freq.: Monthly
- Assessment Year: 2026
- County Tax: $2,509
- County Tax Freq: Annually
- Tax w/Assessment: $236,700
- Tax Amount: $2,509
- Tax Year: 2025
- Terms: Standard Sale
- Tax Total Finished Sq. Ft.: 1326
Disclosures and Reports
- Ownership: Fee Simple
- Lot Number: 368
Get Pre-Approved Today
Schools
Schools serving 1845 Wye Mills Ln
School District:Harford County Public Schools
| Name | Grades | Distance |
|---|---|---|
Hickory Elementary School, Bel Air, MD 2100 Conowingo Road, Bel Air, MD 21014 | PK-5 | 1.6 mi |
Southampton Middle School, Bel Air, MD 1200 Moores Mill Road, Bel Air, MD 21014 | 6-8 | 1.3 mi |
C. Milton Wright High School 1301 North Fountain Green Road, Bel Air, MD 21015 | 9-12 | 0.4 mi |
Disclaimer:
School attendance boundaries provided by ATTOM Data Solutions and are for reference only. Contact the school directly to verify enrollment eligibility.
Price & Sales History for 1845 Wye Mills Ln
Date
Details
Price
Change
Source
5/27/2026
Sold
$294,500
—
MLS
4/10/2026
Listed
$294,500
—
MLS
Disclaimer: Historical sales information is derived from public records provided by the county offices. Information is not guaranteed and should be independently verified.
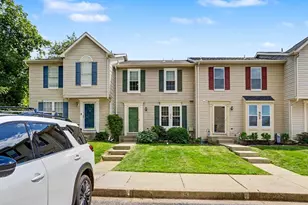
1845 Wye Mills Lane, Bel Air, MD 21015 (MLS# MDHR2052976) is a Townhouse property that was sold at $294,500 on May 27, 2026. This property was listed by Stellar Home Group of Coldwell Banker Realty from our Harford County Regional Office Office.Want to learn more about 1845 Wye Mills Lane? Do you have questions about finding other Townhouse real estate for sale in Bel Air? You can browse all Bel Air real estate or contact a Coldwell Banker agent to request more information.