This is a carousel with tiles that activate property listing cards. Use the previous and next buttons to navigate.
1/1
$325,000
This is a carousel with tiles that activate property listing cards. Use the previous and next buttons to navigate.
1/1
Property Description
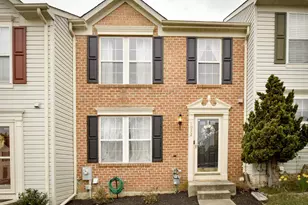
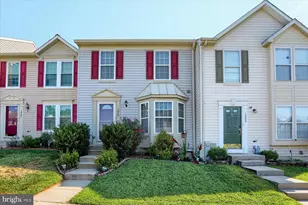
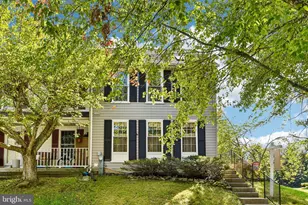
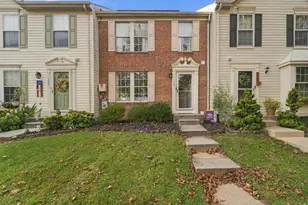
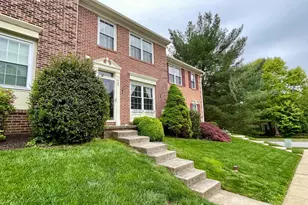
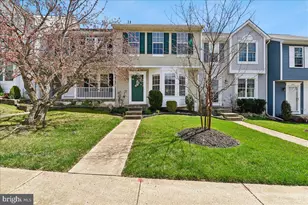
Welcome to this 3 bedroom, 2.5 bath end of group townhome in. the Village of Thomas Run. This location is near local schools and just minutes from downtown Bel Air and all that it has to offer. Park in one of the two assigned parking spots and take the walkway to the front door. Once inside there is a conveniently located powder room right next to the entry. The whole main floor is done in lvp flooring. Walking forward from the entryway brings you into the kitchen with custom cabinetry, laminate counters and all black appliances. A large pass through window looks out from the kitchen to the formal dining area and living rooms. On the other side of the kitchen is the formal dining room and then a step down brings you into the main living room. French doors off of the living room open out to a small set of steps that leads down into the cleared rear yard that is surrounded by trees for privacy. Back inside, taking the stairs to the second floor will bring you to a landing and hallway with lvp flooring. This leads to 3 carpeted bedrooms and a modern full bath with a tub/shower combo. All 3 bedrooms have vaulted ceilings, but one is the primary suite. The primary suite is a large bedroom with two regular closets and one walk in closet to give you plenty of room for your clothing and possessions. Taking the stairs to the basement brings you to a fully finished level with carpet throughout. Down here there is another full bath with a walk in shower, a living room/rec room area, and a bonus room that could serve as an office, hobby room, etc. There is also a storage/mechanical room with laundry facilities. This home is in an ideal location, has been well maintained, and is move in ready. Come see why it should be your new home today!
Full Property Details
Full Property Details for 1826 Chester Way
General
- Sold For: $325,000
- HOA FEE: $125/month
- Taxes: $2,790 (2025)
- Status: Closed
- Type: Townhouse
- Source: BrightMLSMidAtlantic
- MLS ID: MDHR2055796
- Added to Site: 49 day(s) ago
Rooms
Bathrooms
- Total Bathrooms: 3
- Full Bathrooms: 2
- Half Bathrooms: 1
- Upper Floor Baths: 1
- Upper - Full Baths: 1
- Main Floor Baths: 1
- Main - 1/2 Baths: 1
- Lower Floor Baths: 1
- Lower - Full Baths: 1
Bedrooms
- Total Bedrooms: 3
- Bedrooms Upper: 3
Parking
- Parking Type: Parking Lot
Location
- County: HARFORD
- Subdivision: VILLAGE OF THOMAS RUN
- Driving Directions: Thomas Run Rd to Centreville Way to Chester Ct
School Information
- School District: Harford County Public Schools
Community
- Association: Yes
Heating & Cooling
- Central air: Yes
- Cooling Type: Central A/C
- Cooling Fuel: Electric
- Heating Type: Heat Pump(s)
- Heating Fuel: Electric
- Water Heater: Electric
Utilities
- Sewer: Public Sewer
- Water: Public
Structural Information
- Architectural Style: Side-by-Side
- Structure Type: End of Row/Townhouse
- Construction: Mixed
- Basement: Yes
- Basement Desc.: Fully Finished
- Foundation: Permanent
- Stories Description: Lower 1, Main, Upper 1
- Square Feet: 2,040
- Sq. Ft. Source: Assessor
- Living Area: 1,860 Sq. Ft.
- Finished Above Grnd: 1,360 Sq. Ft.
- Finished Below Grnd: 500 Sq. Ft.
- Year Built: 1991
- Year Built Source: Assessor
Unit Information
Unit 1
- Bathrooms-Lower: 1
Lot Features
- Lot Size (Acres): 0.07
- Lot Size (Sq. Ft.): 3,000
- Lot Size Source: Assessor
- Zoning: R2
Financial Considerations
- Price Per Sq. Ft.: $238.97
- Association Fee: $125
- Assoc Fee Freq.: Monthly
- Assessment Year: 2026
- County Tax: $2,790
- County Tax Freq: Annually
- Tax w/Assessment: $262,833
- Tax Amount: $2,790
- Tax Year: 2025
- Terms: Standard Sale
- Tax Total Finished Sq. Ft.: 1860
Disclosures and Reports
- Ownership: Fee Simple
- Lot Number: 380
Listed by Homeowners Real Estate, Daniel McGhee
Sold by Compass Home Group, LLC, Timothy Langhauser

Get Pre-Approved Today
Schools
Schools serving 1826 Chester Way
School District:Harford County Public Schools
| Name | Grades | Distance |
|---|---|---|
Hickory Elementary School, Bel Air, MD 2100 Conowingo Road, Bel Air, MD 21014 | PK-5 | 1.7 mi |
Southampton Middle School, Bel Air, MD 1200 Moores Mill Road, Bel Air, MD 21014 | 6-8 | 1.3 mi |
C. Milton Wright High School 1301 North Fountain Green Road, Bel Air, MD 21015 | 9-12 | 0.5 mi |
Disclaimer:
School attendance boundaries provided by ATTOM Data Solutions and are for reference only. Contact the school directly to verify enrollment eligibility.
Price & Sales History for 1826 Chester Way
Date
Details
Price
Change
Source
7/02/2026
Sold
$325,000
—
MLS
6/02/2026
Listed
$325,000
—
MLS
Disclaimer: Historical sales information is derived from public records provided by the county offices. Information is not guaranteed and should be independently verified.
1826 Chester Way, Bel Air, MD 21015 (MLS# MDHR2055796) is a Townhouse property that was sold at $325,000 on July 02, 2026. Want to learn more about 1826 Chester Way? Do you have questions about finding other Townhouse real estate for sale in Bel Air? You can browse all Bel Air real estate or contact a Coldwell Banker agent to request more information.