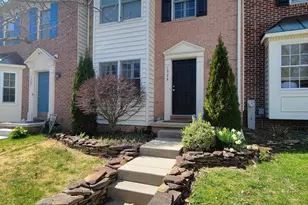
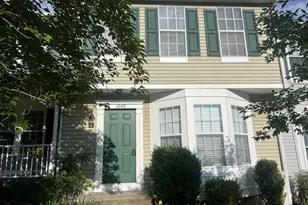
Full Property Details for 2114 Moorland Dr
General
- Rent: $2,850
- Status: Closed
- Type: Single Family
- Source: BrightMLSMidAtlantic
- MLS ID: MDHR2055468
- Added to Site: 146 day(s) ago
Rental Information
- Max. Lease (Mths): 24
- Min. Lease (Mths): 12
- Rent Includes: Water
Interior
- Rooms/Areas: Living Room, Dining Room, Primary Bedroom, Bedroom 2, Bedroom 3, Kitchen, Basement, Bathroom 2, Primary Bathroom
- Interior Features: Attic, Built-Ins, Ceiling Fan(s), Combination Kitchen/Dining, Floor Plan - Open, Kitchen - Island, Bathroom - Stall Shower, Bathroom - Soaking Tub, Bathroom - Tub Shower, Upgraded Countertops, Walk-in Closet(s), Water Treat System
- Appliances: Built-In Microwave, Cooktop, Dishwasher, Disposal, Dryer - Front Loading, Exhaust Fan, Oven/Range - Gas, Refrigerator, Stainless Steel Appliances, Washer - Front Loading, Water Heater
- Flooring: Laminate Plank
Rooms
- Total Bathrooms: 2
- Full Bathrooms: 2
- Main Floor Baths: 2
- Main - Full Baths: 2
- Total Bedrooms: 3
- Bedrooms Main & Up: 3
- Laundry: Dryer In Unit, Washer In Unit
Additional Information
- Shared Amenities: None
- Security/Safety: Smoke Detector
Exterior
- Exterior Features: Exterior Lighting
- Porch/Patio/Deck: Deck(s), Patio(s)
Parking
- Parking Features: Stone Driveway
- Parking Type: Driveway
Location
- County: HARFORD
- Driving Directions: RTE 22 to right onto
- Location Details: Suburban
School Information
- School District: Harford County Public Schools
- Elementary School: Prospect Mill
- Middle School: Southampton
- High School: C. Milton Wright
Community
- Assoc. Fees Include: None
Heating & Cooling
- Central air: Yes
- Cooling Type: Ceiling Fan(s), Central A/C
- Cooling Fuel: Electric
- Heating Type: Heat Pump(s)
- Heating Fuel: Electric
- Water Heater: Instant Hot Water
Utilities
- Sewer: Private Sewer
- Water: Well
Structural Information
- Architectural Style: Ranch/Rambler
- Structure Type: Detached
- Construction: Vinyl Siding, Concrete
- Basement: Yes
- Basement Entrance: Yes
- Basement Desc.: Sump Pump, Outside Entrance, Poured Concrete, Partial, Unfinished
- Foundation: Concrete Perimeter
- Roof: Shingle
- Walls/Ceilings: Dry Wall
- Windows: Screens, Storm
- Doors: Double Entry, Sliding Glass
- Stories/Levels: 1
- Stories Description: Lower 1, Main
- Sq. Ft. Source: Assessor
- Year Built: 2023
- Year Built Source: Estimated
Additional Structures
Lot Features
- Lot Size (Acres): 0.91
- Lot Size (Sq. Ft.): 39,604
- Lot Size Source: Assessor
- Lot Dimensions: 104.00 x
- Street/Road Desc.: Stone
- Zoning: RES
- Lot Description: Backs to Trees, Front Yard, No Thru Street, SideYard(s), Trees/Wooded
Financial Considerations
- Application Fee: $50
- Security Deposit: $2,850
- Pre-Paid Lst Mth Rnt: $1
- Owner Pays: Taxes - Real Estate
- Tenant Pays: Cable TV, Electricity, Hot Water, Lawn/Tree/Shrub Care, Light Bulbs/Filters/Fuses/Alarm Care, Snow Removal, Trash Removal, Utilities - All, Windows/Screens, Cooking Fuel, Heat, HVAC Maintenance, Repair Deductible - 150
Disclosures and Reports
Listed by Weichert, Realtors - Diana Realty, Denise M Diana
Sold by Unrepresented, Unrepresented