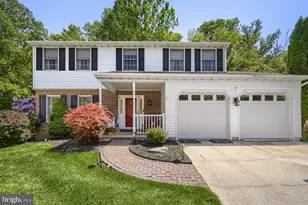
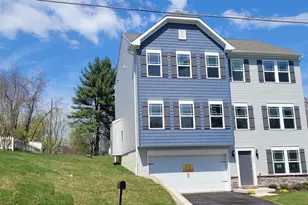
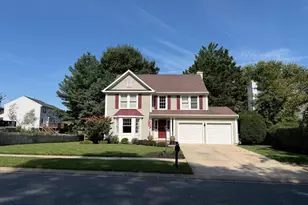
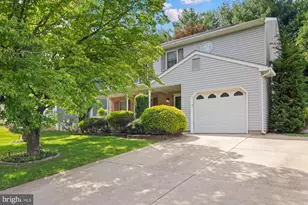
Full Property Details for 2222 Kempton Park Cir
General
- Sold For: $575,000
- HOA FEE: $19/month
- HOA FEE FREQ.: Semi-Annually
- Taxes: $4,312 (2026)
- Status: Closed
- Type: Single Family
- Source: BrightMLSMidAtlantic
- MLS ID: MDHR2054280
- Added to Site: 143 day(s) ago
Interior
- Interior Features: Chair Railings, Crown Moldings, Dining Area, Family Room Off Kitchen, Floor Plan - Traditional, Kitchen - Eat-In, Kitchen - Table Space, Primary Bath(s), Upgraded Countertops, Window Treatments, Wood Floors, Walk-in Closet(s), Formal/Separate Dining Room, Ceiling Fan(s), Carpet, Built-Ins, Bathroom - Tub Shower, Stove - Pellet
- Fireplace: Yes
- Number of Fireplaces: 1
- Appliances: Dishwasher, Disposal, Exhaust Fan, Icemaker, Microwave, Oven/Range - Gas, Refrigerator, Stove, Washer/Dryer Hookups Only, Water Dispenser, Water Heater
Rooms
- Total Bathrooms: 3
- Full Bathrooms: 2
- Half Bathrooms: 1
- Upper Floor Baths: 2
- Upper - Full Baths: 2
- Main Floor Baths: 1
- Main - 1/2 Baths: 1
- Total Bedrooms: 4
- Bedrooms Upper: 4
- Laundry: Basement, Washer In Unit, Dryer In Unit
Additional Information
- Shared Amenities: Common Grounds
Exterior
- Exterior Features: Exterior Lighting, Sidewalks, Flood Lights, Gutter System
- Porch/Patio/Deck: Deck(s), Patio(s), Porch(es)
Parking
- Garage: Yes
- Garage Spaces: 2
- Total Spaces: 2
- Parking Features: Concrete Driveway
- Parking Type: Attached Garage, Off Street
- Garage Description: Garage Door Opener
Location
- County: HARFORD
- Subdivision: HUNTERS RUN
- Building Name: HUNTER'S RUN COMMUNITY ASSOC.
- Driving Directions: Google Maps
- Location Details: Corner Lot/Unit
School Information
- School District: Harford County Public Schools
Community
Heating & Cooling
- Central air: Yes
- Cooling Type: Central A/C
- Cooling Fuel: Electric
- Heating Type: Forced Air
- Heating Fuel: Natural Gas
- Water Heater: Natural Gas
Utilities
- Sewer: Public Sewer
- Water: Public
Structural Information
- Architectural Style: Colonial
- Structure Type: Detached
- Construction: Brick, Combination
- Basement: Yes
- Basement Desc.: Connecting Stairway, Partially Finished, Sump Pump
- Foundation: Concrete Perimeter
- Roof: Architectural Shingle
- Stories Description: Lower 1, Main, Upper 1
- Square Feet: 2,651
- Sq. Ft. Source: Assessor
- Living Area: 2,651 Sq. Ft.
- Finished Above Grnd: 1,928 Sq. Ft.
- Finished Below Grnd: 723 Sq. Ft.
- Year Built: 1988
- Year Built Source: Estimated
- Property Condition: Very Good
Lot Features
- Property View: Garden/Lawn, Trees/Woods
- Lot Size (Acres): 0.27
- Lot Size (Sq. Ft.): 11,586
- Lot Size Source: Estimated
- Zoning: R2
- Lot Description: Backs to Trees, Cul-de-sac, Landscaping, Private, Secluded
- Fencing (Description): Rear
Financial Considerations
- Price Per Sq. Ft.: $274.9
- Association Fee: $115
- Assoc Fee Freq.: Semi-Annually
- Assessment Year: 2026
- County Tax: $4,312
- County Tax Freq: Annually
- Tax w/Assessment: $421,400
- Tax Amount: $4,312
- Tax Year: 2026
- Terms: Standard Sale
Disclosures and Reports
- Ownership: Fee Simple
- Section: 1
- Lot Number: 143
Listed by Compass, Jessica Mack
Sold by Cummings & Co. Realtors, Chelsea Ann Botley