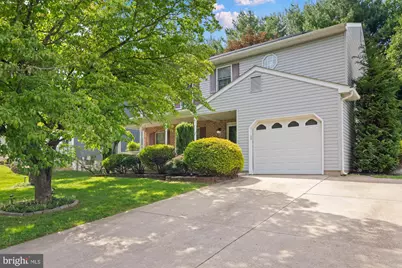
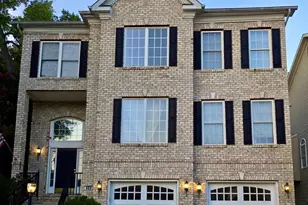
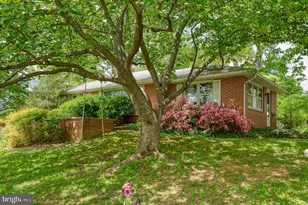
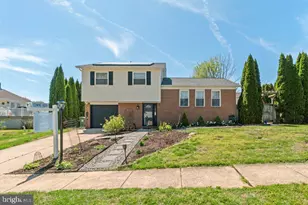
Full Property Details for 354 Point to Point Rd
General
- Sold For: $525,000
- HOA FEE: $20/month
- HOA FEE FREQ.: Semi-Annually
- Taxes: $4,212 (2025)
- Status: Closed
- Type: Single Family
- Source: BrightMLSMidAtlantic
- MLS ID: MDHR2055598
- Added to Site: 139 day(s) ago
Interior
- Interior Features: Carpet, Dining Area, Family Room Off Kitchen, Floor Plan - Open, Kitchen - Island, Pantry, Primary Bath(s), Recessed Lighting, Walk-in Closet(s), Wood Floors
- Appliances: Dishwasher, Disposal, Refrigerator, Stove, Water Heater
Rooms
- Total Bathrooms: 3
- Full Bathrooms: 2
- Half Bathrooms: 1
- Upper Floor Baths: 2
- Upper - Full Baths: 2
- Main Floor Baths: 1
- Main - 1/2 Baths: 1
- Total Bedrooms: 4
- Bedrooms Upper: 4
- Laundry: Has Laundry, Basement
Additional Information
- Shared Amenities: Common Grounds
Exterior
- Exterior Features: Exterior Lighting, Sidewalks
- Porch/Patio/Deck: Deck(s)
Parking
- Garage: Yes
- Garage Spaces: 1
- Total Spaces: 4
- Parking Features: Concrete Driveway
- Parking Type: Attached Garage, Driveway
- Garage Description: Garage Door Opener, Garage - Front Entry
Location
- County: HARFORD
- Subdivision: HUNTERS RUN
- Driving Directions: Rt 24 to North on Wheel Rd, Left on Laurel Bush (traffic circle) Right on Point to Point, house is on Left
School Information
- School District: Harford County Public Schools
Community
- Association: Yes
- Assoc. Name: HUNTERS RUN COMMUNITY ASSOCIATION
- Assoc. Fees Include: Common Area Maintenance
Heating & Cooling
- Central air: Yes
- Cooling Type: Central A/C
- Cooling Fuel: Electric
- Heating Type: Forced Air
- Heating Fuel: Natural Gas
- Water Heater: Natural Gas
Utilities
- Sewer: Public Sewer
- Water: Public
- Utility Description: Cable TV, Under Ground
Structural Information
- Architectural Style: Colonial
- Structure Type: Detached
- Builder: Bob Ward
- Construction: Frame
- Basement: Yes
- Basement Desc.: Connecting Stairway, Fully Finished
- Foundation: Block
- Roof: Asphalt
- Doors: Storm, Sliding Glass
- Stories Description: Main, Upper 1
- Square Feet: 2,909
- Sq. Ft. Source: Assessor
- Living Area: 2,508 Sq. Ft.
- Finished Above Grnd: 1,883 Sq. Ft.
- Finished Below Grnd: 625 Sq. Ft.
- Year Built: 1988
- Year Built Source: Assessor
- Property Condition: Very Good
Lot Features
- Lot Size (Acres): 0.18
- Lot Size (Sq. Ft.): 7,753
- Lot Size Source: Assessor
- Street/Road Desc.: Black Top
- Zoning: R2
- Lot Description: Landscaping
Financial Considerations
- Price Per Sq. Ft.: $262.88
- Association Fee: $119
- Assoc Fee Freq.: Semi-Annually
- Assessment Year: 2026
- County Tax: $4,212
- County Tax Freq: Annually
- Tax w/Assessment: $411,400
- Tax Amount: $4,212
- Tax Year: 2025
- Terms: Standard Sale
- Tax Total Finished Sq. Ft.: 2508
Disclosures and Reports
- Ownership: Fee Simple
- Section: 1
- Lot Number: 174
Listed by EXP Realty, LLC, James H Stephens
Sold by Berkshire Hathaway HomeServices PenFed Realty, Thaddeus Tomlinson