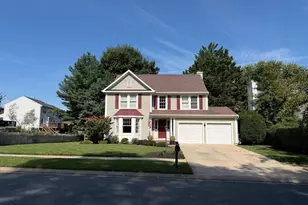
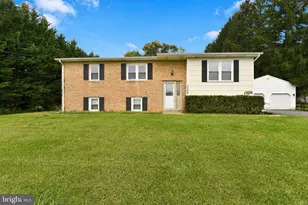
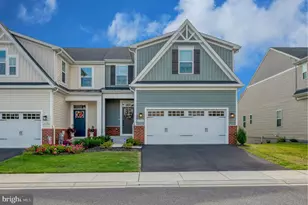
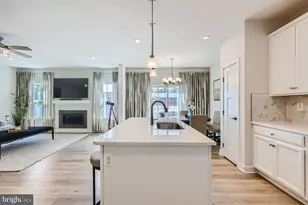
Full Property Details for 3060 Nova Scotia Rd
General
- Price: $599,900
- Taxes: $3,047 (2026)
- Status: Active
- Type: Single Family
- Source: BrightMLSMidAtlantic
- MLS ID: MDHR2060310
- Updated: 9/28/2026
- Added to Site: 3 day(s) ago
Interior
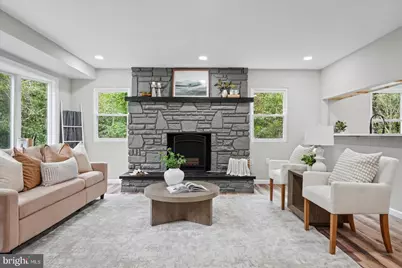
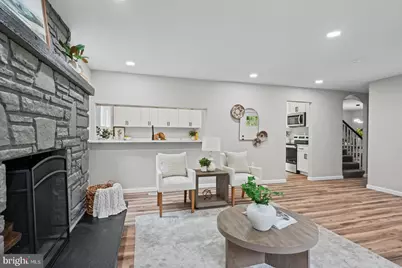
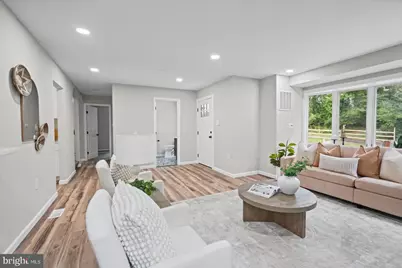
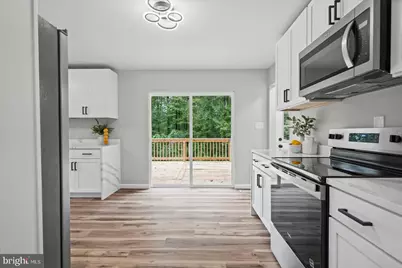
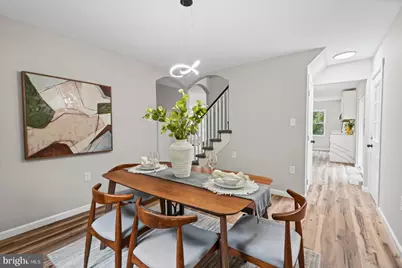
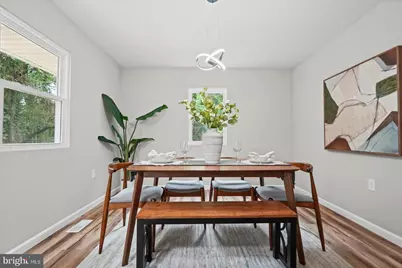
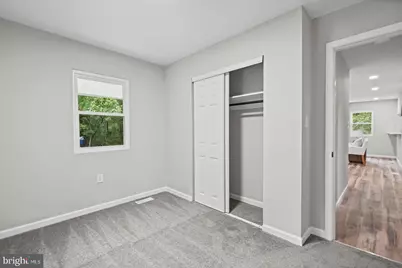
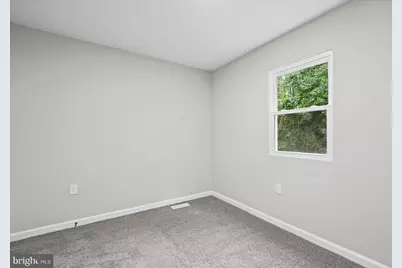
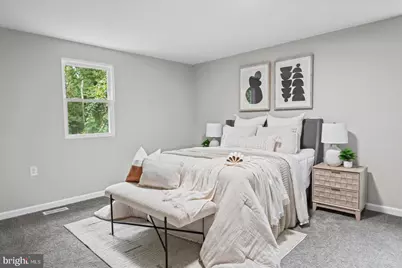
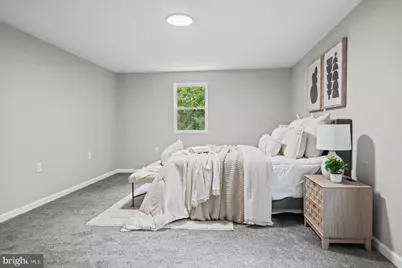
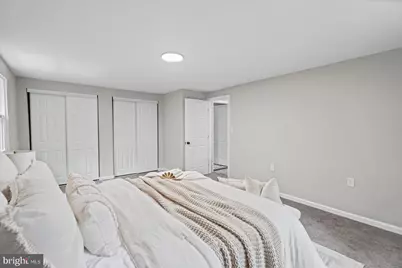
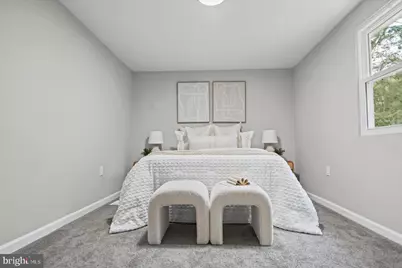
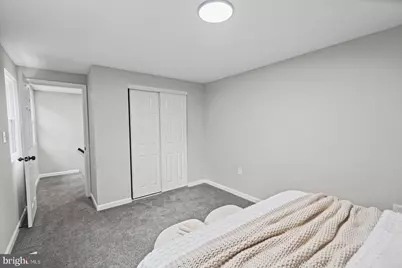
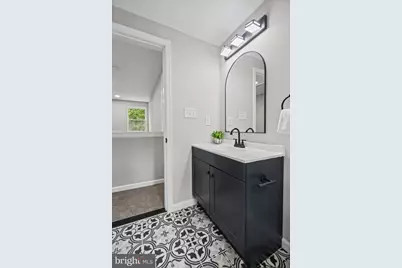
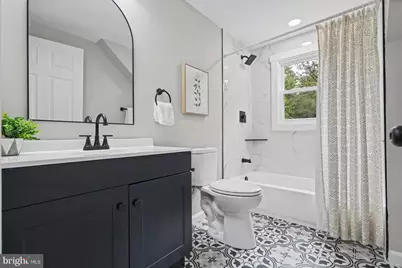
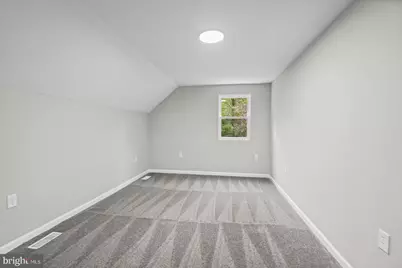
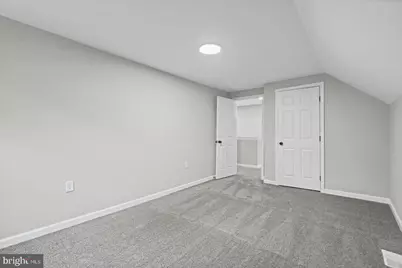
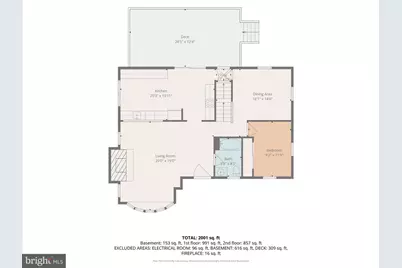
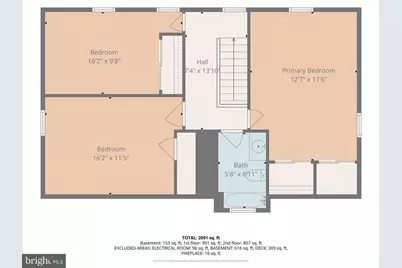
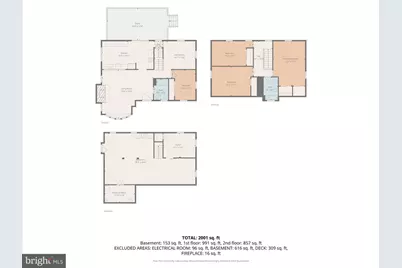
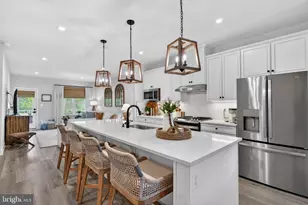
- Rooms/Areas: Living Room, Dining Room, Bedroom 2, Bedroom 3, Bedroom 4, Bedroom 5, Kitchen, Family Room, Bedroom 1, Bathroom 1, Bathroom 2
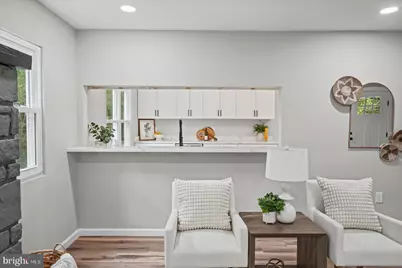
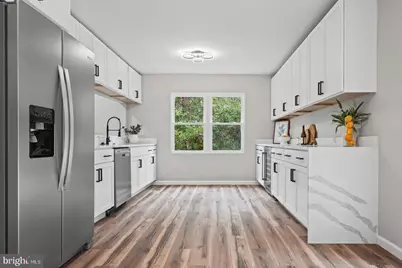
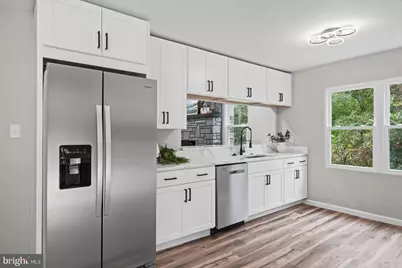
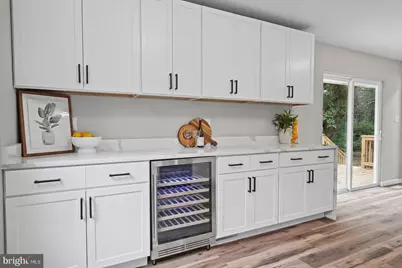
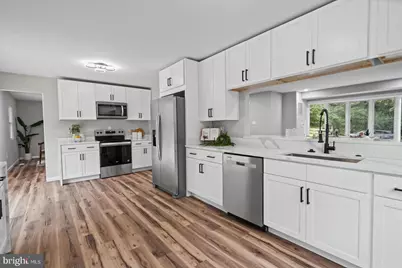
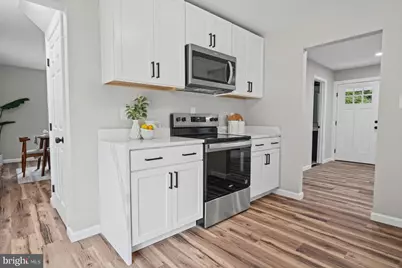
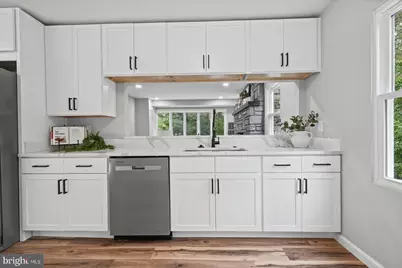
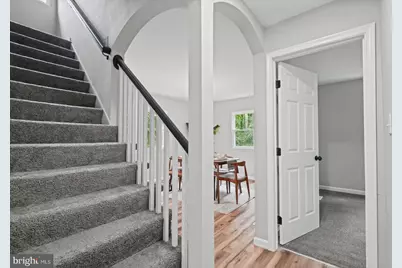
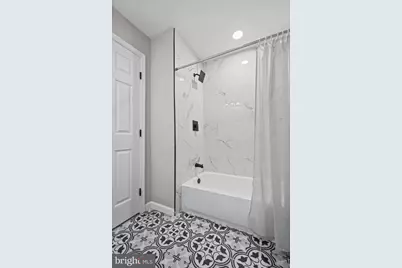
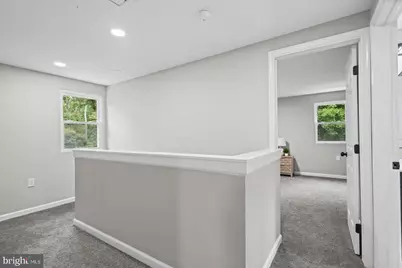
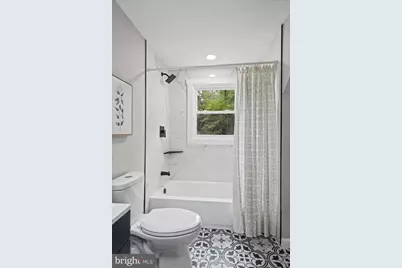
- Interior Features: Bathroom - Tub Shower, Carpet, Dining Area, Entry Level Bedroom, Family Room Off Kitchen, Floor Plan - Traditional, Recessed Lighting, Upgraded Countertops, Wine Storage
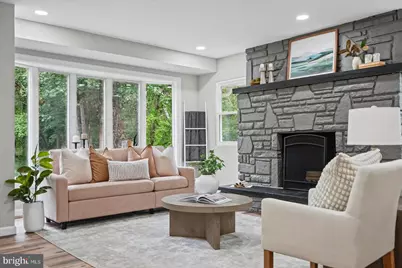
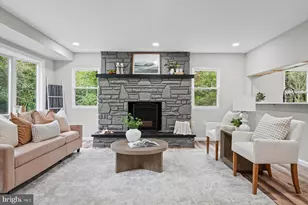
- Fireplace: Yes
- Number of Fireplaces: 1
- Fireplace(s): Mantel(s)
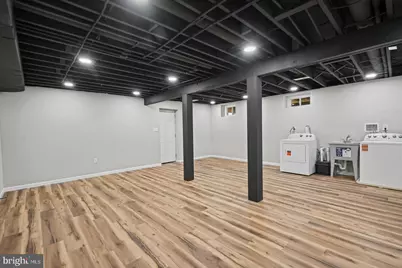
- Appliances: Built-In Microwave, Dishwasher, Disposal, Dryer, Icemaker, Oven/Range - Electric, Refrigerator, Stainless Steel Appliances, Washer, Water Heater
- Flooring: Carpet, Luxury Vinyl Plank
Rooms
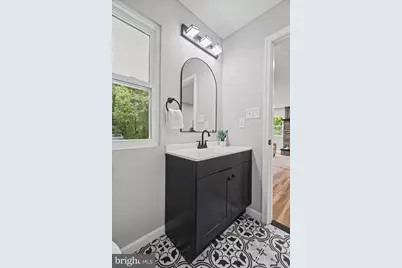
- Total Bathrooms: 2
- Full Bathrooms: 2
- Upper Floor Baths: 1
- Upper - Full Baths: 1
- Main Floor Baths: 1
- Main - Full Baths: 1
- Total Bedrooms: 5
- Bedrooms Upper: 3
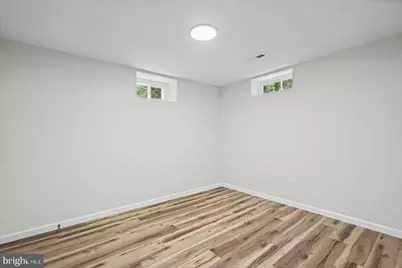
- Bedrooms Lower: 1
- Bedrooms Main & Up: 1
Parking
Location
- County: HARFORD
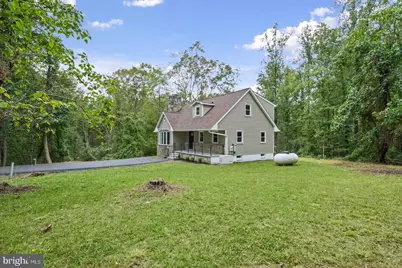
- Driving Directions: Follow the long driveway, house is on the left hand side at top of the hill. If coming from Cullum at stop sign make a left and first set of mailboxes on the right.
School Information
- School District: Harford County Public Schools
Heating & Cooling
- Central air: Yes
- Cooling Type: Central A/C
- Cooling Fuel: Electric
- Heating Type: Forced Air
- Heating Fuel: Central
- Water Heater: Electric
Utilities
- Sewer: Septic Exists
- Water: Well
Structural Information
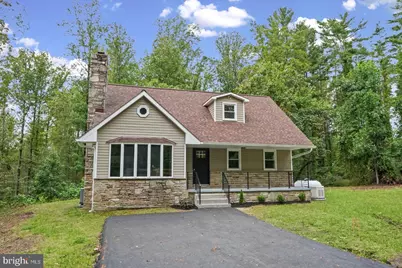
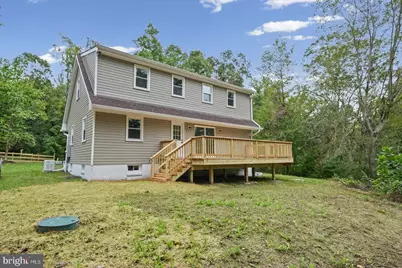
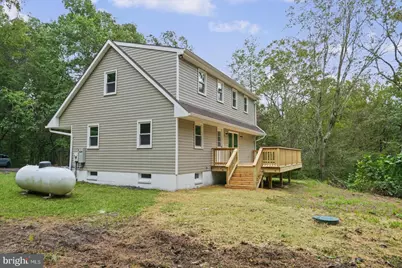
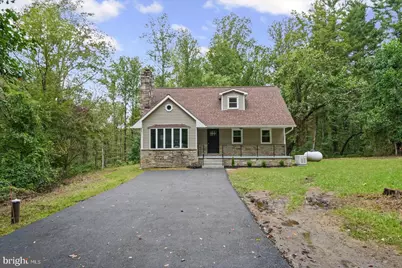
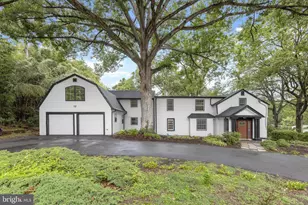
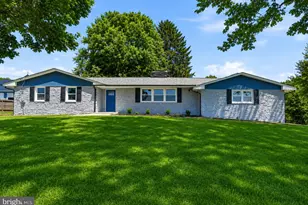
- Architectural Style: Colonial
- Structure Type: Detached
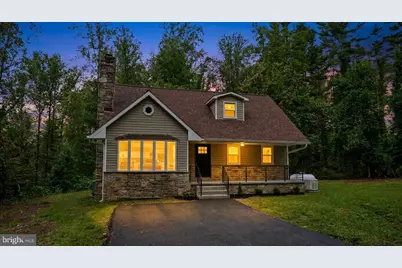
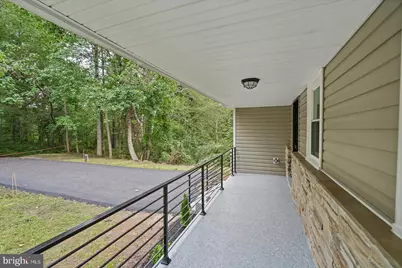
- Construction: Vinyl Siding, Stone
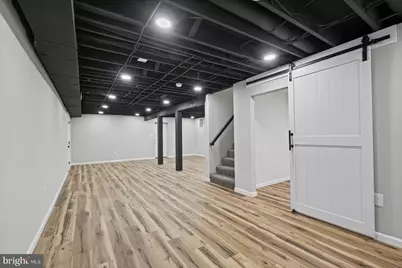
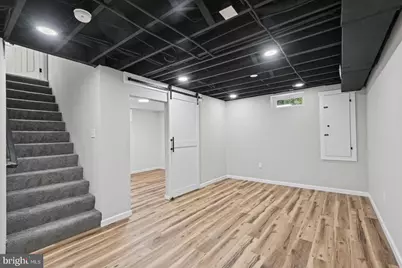
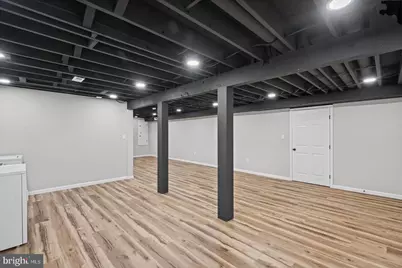
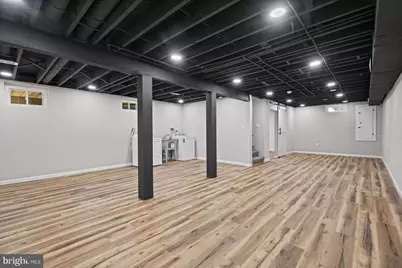
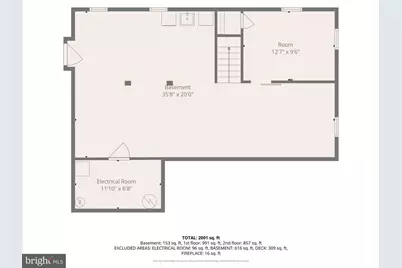
- Basement: Yes
- Basement Entrance: Yes
- Basement Desc.: Fully Finished, Interior Access, Outside Entrance, Side Entrance
- Foundation: Other
- Roof: Architectural Shingle
- Stories Description: Lower 1, Main, Upper 1
- Square Feet: 2,490
- Sq. Ft. Source: Estimated
- Living Area: 2,490 Sq. Ft.
- Finished Above Grnd: 1,494 Sq. Ft.
- Finished Below Grnd: 996 Sq. Ft.
- Year Built: 1976
- Year Built Source: Assessor
- Property Condition: Excellent
Unit Information
Lot Features
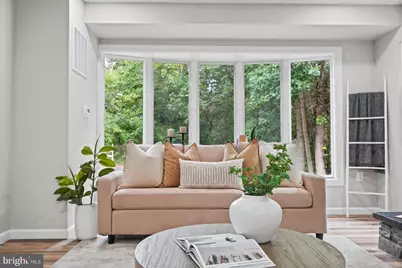
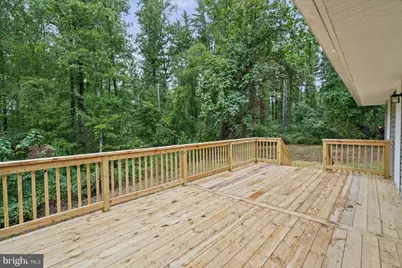
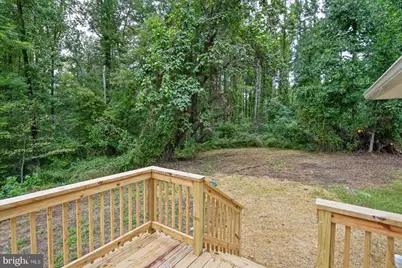
- Property View: Trees/Woods
- Lot Size (Acres): 7.17
- Lot Size (Sq. Ft.): 312,325
- Lot Size Source: Assessor
- Zoning: AG
Financial Considerations
- Price Per Sq. Ft.: $401.54
- Assessment Year: 2026
- County Tax: $3,047
- County Tax Freq: Annually
- Tax w/Assessment: $279,600
- Tax Amount: $3,047
- Tax Year: 2026
- Tax Total Finished Sq. Ft.: 1494
Disclosures and Reports
- Ownership: Fee Simple
- Lot Number: 2
Listed by Berkshire Hathaway HomeServices Homesale Realty, Robert J Breeden