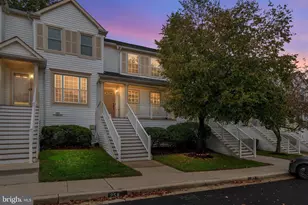
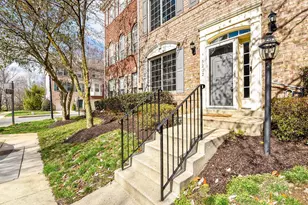
Full Property Details for 5426 Marshalls Choice Dr #73
General
- Price: $490,000
- HOA FEE: $107/month
- Taxes: $5,774 (2026)
- Status: Active
- Type: Townhouse
- Source: BrightMLSMidAtlantic
- MLS ID: MDPG2222514
- Updated: 10/15/2026
- Added to Site: 1 day(s) ago
Interior
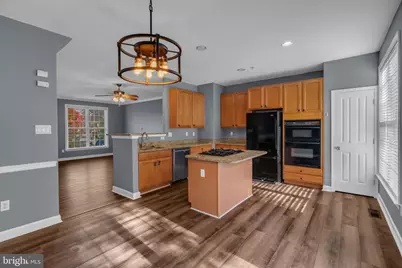
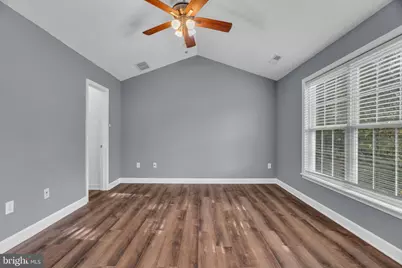
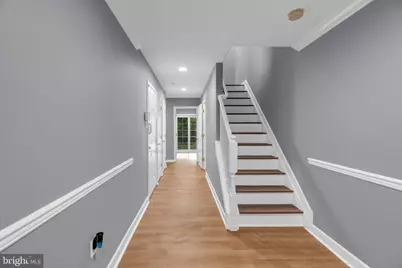
- Interior Features: Wood Floors, Carpet, Ceiling Fan(s), Crown Moldings, Kitchen - Gourmet, Water Treat System
Rooms
- Total Bathrooms: 4
- Full Bathrooms: 2
- Half Bathrooms: 2
- Upper Floor Baths: 2
- Upper - Full Baths: 2
- Main Floor Baths: 1
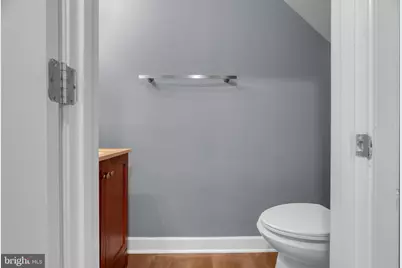
- Main - 1/2 Baths: 1
- Lower Floor Baths: 1
- Lower - 1/2 Baths: 1
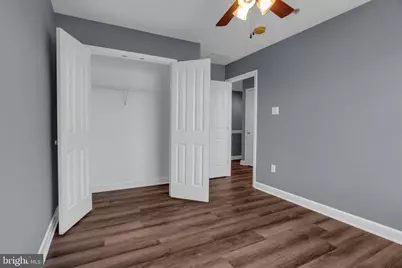
- Total Bedrooms: 4
- Bedrooms Upper: 3
- Bedrooms Lower: 1
Additional Information
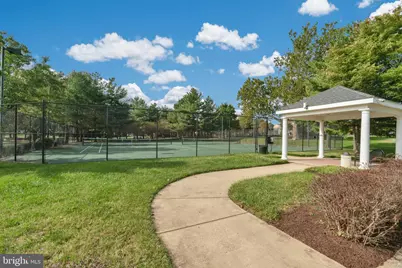
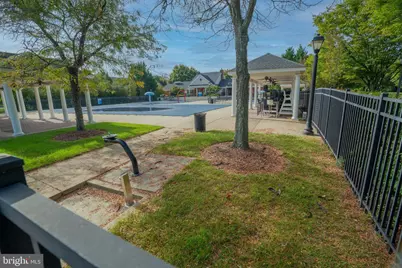
- Shared Amenities: Club House, Soccer Field, Tennis Courts, Water/Lake Privileges, Volleyball Courts
- Shared Pool: Yes
- Pool: Yes
Exterior
- Exterior Features: Tennis Court(s), Sidewalks, Play Area
Parking
- Garage: Yes
- Garage Spaces: 1
- Carport Spaces: 1
- Total Spaces: 2
- Parking Type: Attached Garage, Attached Carport
- Garage Description: Garage - Front Entry
Location
- County: PRINCE GEORGES
- Subdivision: FAIR WOOD
- Building Name: THE CHOICE AT FA
- Driving Directions: Head north on MD-450. Make a right onto Fairwood Parkway, then turn left onto Hillmeade Road. Turn right onto Exchange Row, and finally turn left onto Marshalls Choice Drive. Your destination will be at #5426
School Information
- School District: Prince George's County Public Schools
- Elementary School: Glenn Dale
- Middle School: Thomas Johnson
- High School: Duval
Community
- Association: Yes
- Assoc. Fees Include: Common Area Maintenance, Pool(s), Snow Removal, Trash, Lawn Maintenance
Heating & Cooling
- Central air: Yes
- Cooling Type: Central A/C, Ceiling Fan(s)
- Cooling Fuel: Natural Gas
- Heating Type: Forced Air
- Heating Fuel: Natural Gas
- Water Heater: Natural Gas
Utilities
- Sewer: Public Sewer
- Water: Public
Structural Information
- Architectural Style: Contemporary
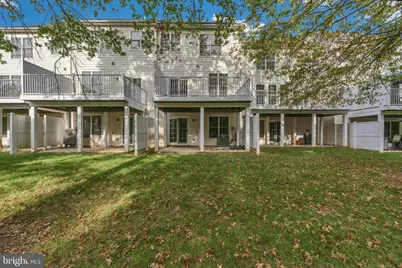
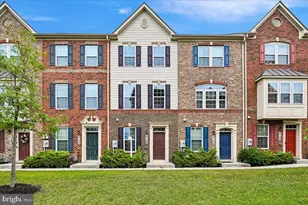
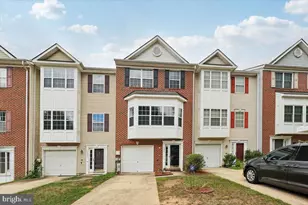
- Structure Type: Interior Row/Townhouse
- Construction: Brick
- Basement: Yes
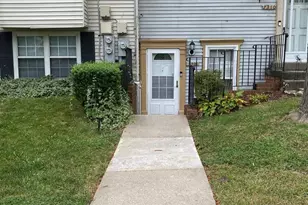
- Basement Desc.: Walkout Level
- Foundation: Slab
- Stories Description: Lower 1, Main, Upper 1
- Square Feet: 2,100
- Sq. Ft. Source: Assessor
- Living Area: 2,100 Sq. Ft.
- Finished Above Grnd: 2,100 Sq. Ft.
- Year Built: 2005
- Year Built Source: Assessor
Unit Information
- Bathrooms-Lower: 1
- Bedrooms-Lower: 1
Lot Features
- Lot Size (Acres): 0.14
- Lot Size (Sq. Ft.): 6,171
- Lot Size Source: Estimated
- Zoning: 20
Financial Considerations
- Price Per Sq. Ft.: $233.33
- Association Fee: $107
- Assoc Fee Freq.: Monthly
- Condo Fee: $172
- Condo Fee Freq: Monthly
- Assessment Year: 2026
- County Tax: $4,321
- County Tax Freq: Annually
- Tax w/Assessment: $388,600
- Tax Amount: $5,774
- Tax Year: 2026
- Tax Total Finished Sq. Ft.: 2100
Disclosures and Reports
- Ownership: Fee Simple
- Condo: Yes
Listed by Keller Williams Capital Properties, Kyle Nichols