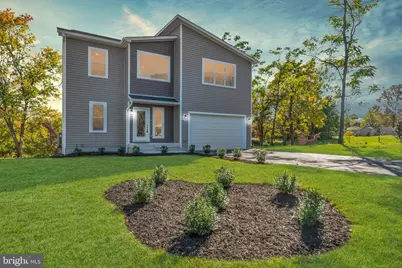
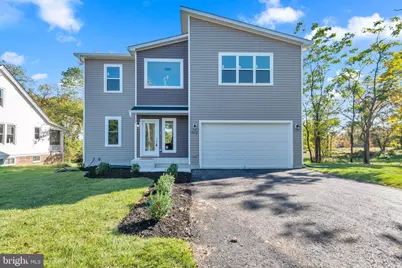
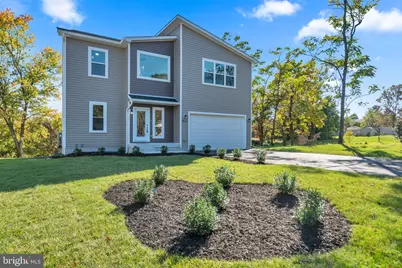
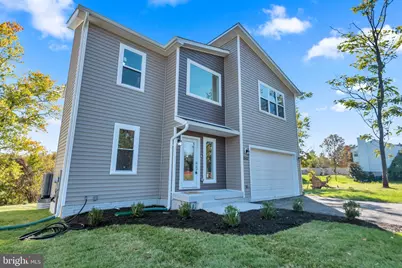
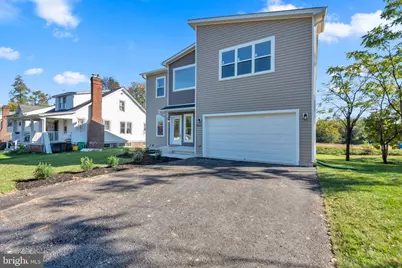
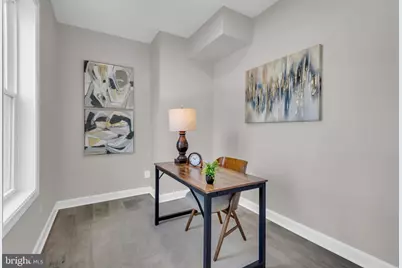
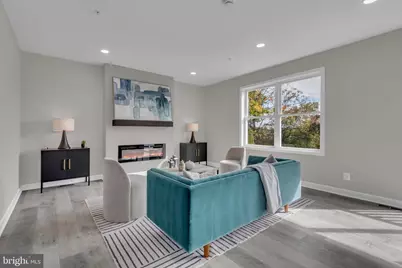
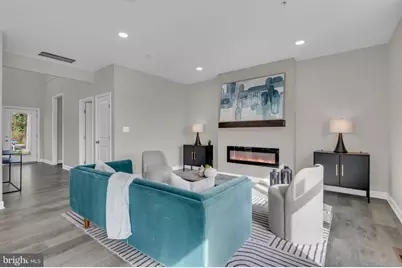
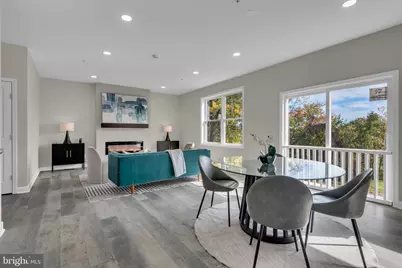
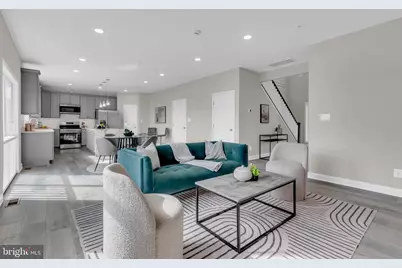
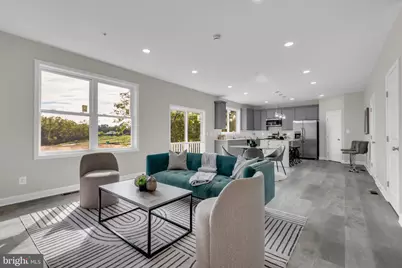
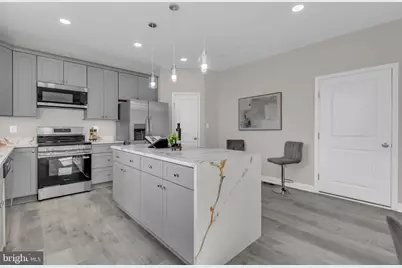
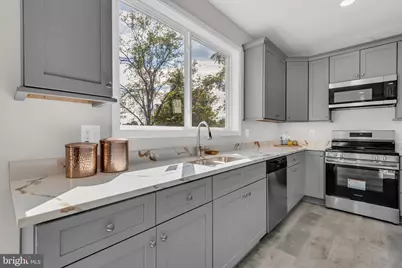
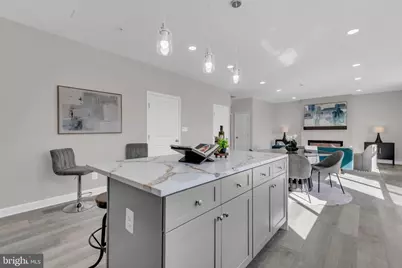
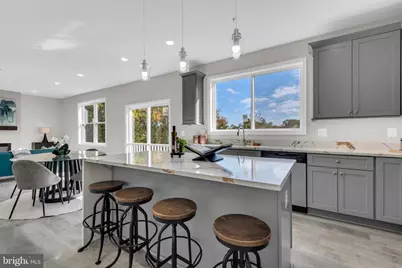
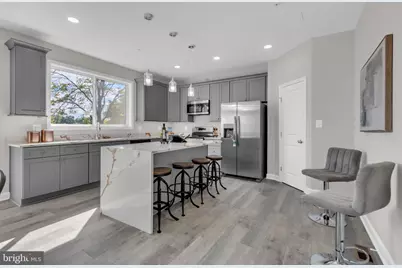
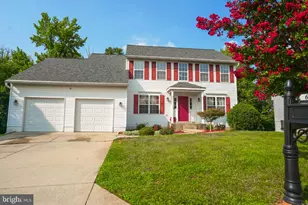
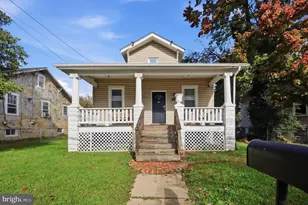
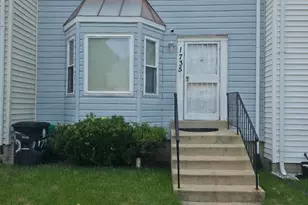
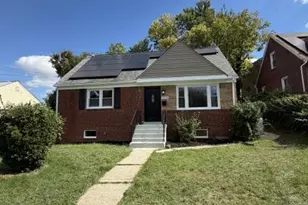
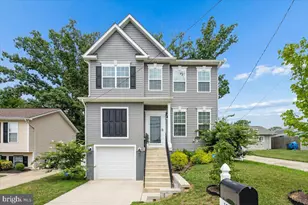
Full Property Details for 1512 Rollins Ave
General
- Price: $585,000
- Taxes: $621 (2026)
- Status: Active
- Type: Single Family
- Source: BrightMLSMidAtlantic
- MLS ID: MDPG2224038
- Updated: 10/27/2026
- Added to Site: 1 day(s) ago
Interior
- Number of Rooms: 5
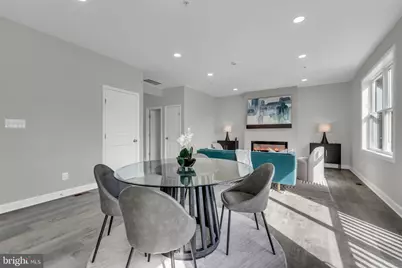
- Fireplace: Yes
- Number of Fireplaces: 1
- Fireplace(s): Electric, Insert, Mantel(s)
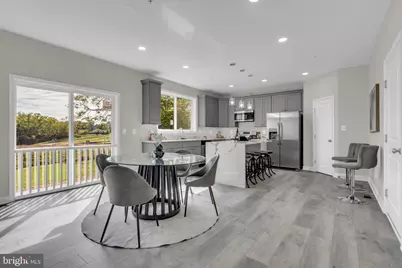
- Appliances: Built-In Microwave, Dishwasher, Disposal, Exhaust Fan, Oven/Range - Electric, Refrigerator, Stainless Steel Appliances
Rooms
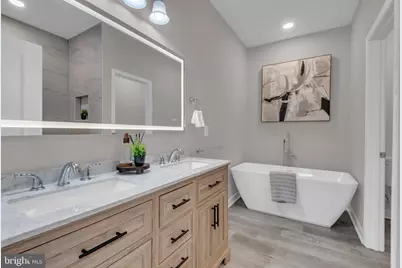
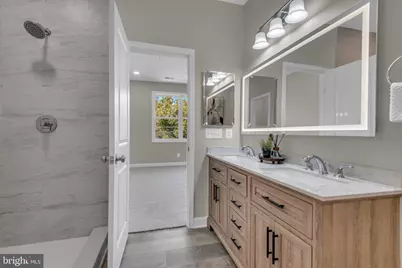
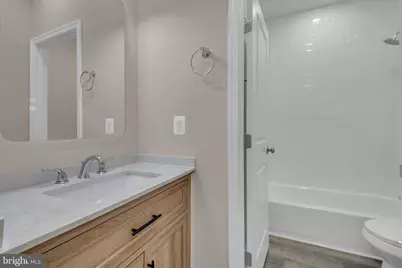
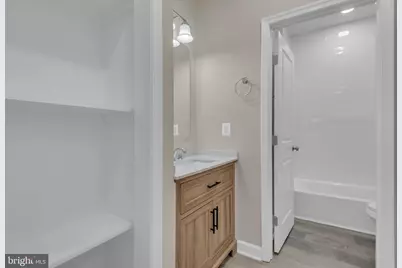
- Total Bathrooms: 3
- Full Bathrooms: 2
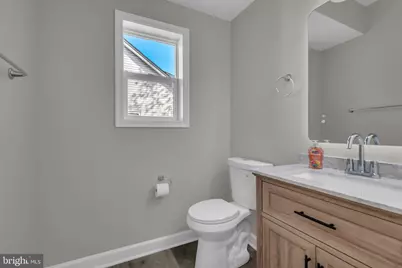
- Half Bathrooms: 1
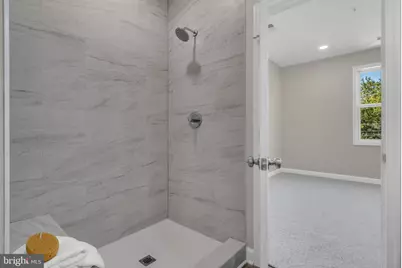
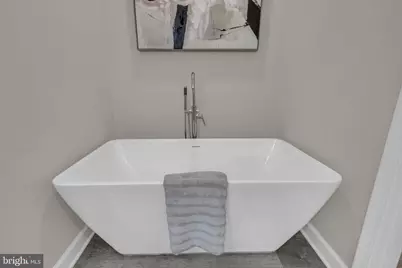
- Upper Floor Baths: 2
- Upper - Full Baths: 2
- Main Floor Baths: 1
- Main - 1/2 Baths: 1
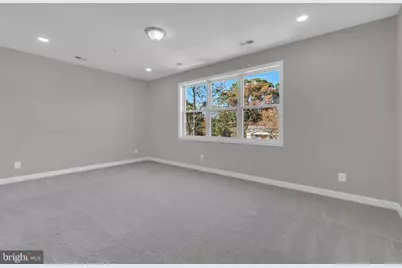
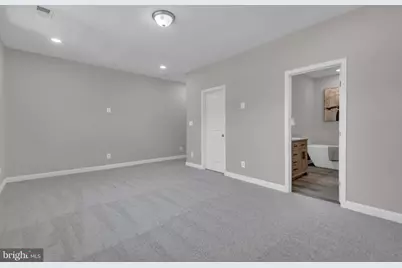
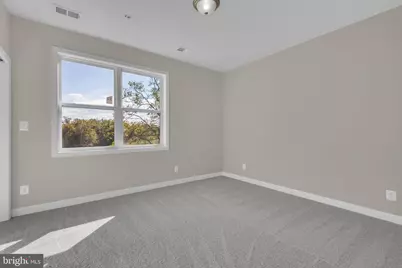
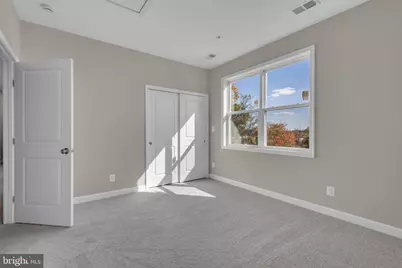
- Total Bedrooms: 4
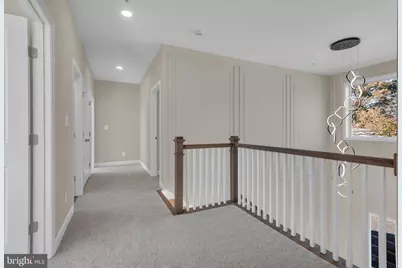
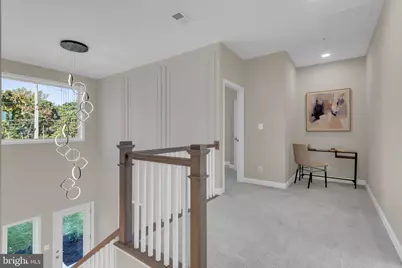
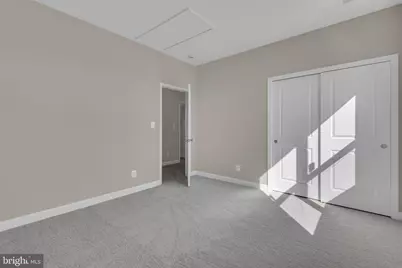
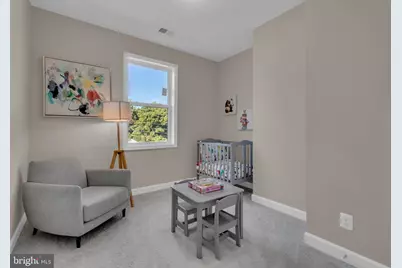
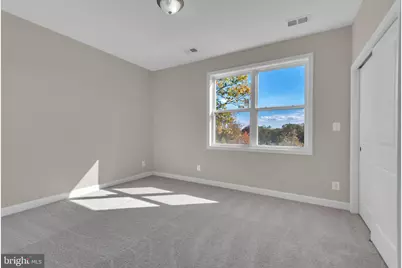
- Bedrooms Upper: 4
- Laundry: Hookup, Upper Floor
Parking
- Garage: Yes
- Garage Spaces: 2
- Total Spaces: 5
- Parking Features: Asphalt Driveway, Electric Vehicle Charging Station(s), Lighted Parking, Paved Driveway
- Parking Type: Attached Garage, Driveway
- Garage Description: Garage - Front Entry, Inside Access
Location
- County: PRINCE GEORGES
- Subdivision: CAPITOL HEIGHTS
- Driving Directions: Use GPS
School Information
- School District: Prince George's County Public Schools
Heating & Cooling
- Central air: Yes
- Cooling Type: Central A/C
- Cooling Fuel: Electric
- Heating Type: Central
- Heating Fuel: Electric
- Water Heater: Electric
Utilities
- Sewer: Public Sewer
- Water: Public
Structural Information
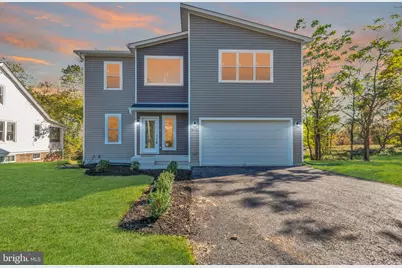
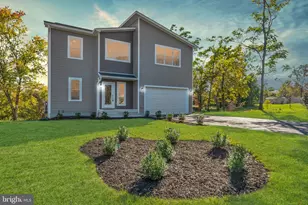
- Architectural Style: Mid-Century Modern
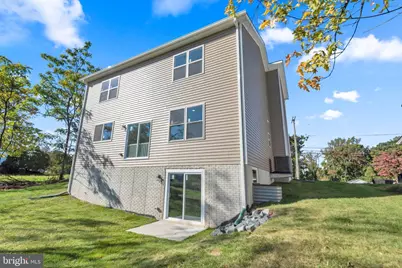
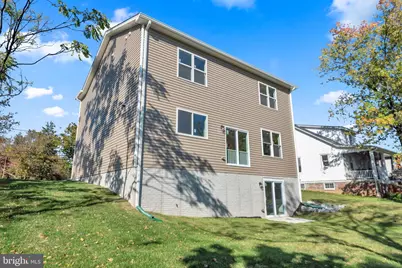
- Structure Type: Detached
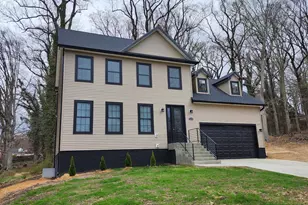
- Construction: Vinyl Siding, Stick Built
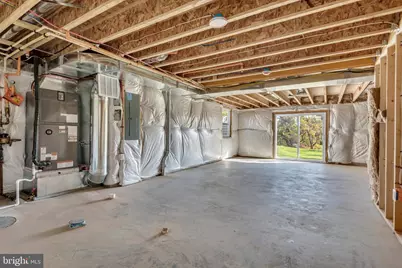
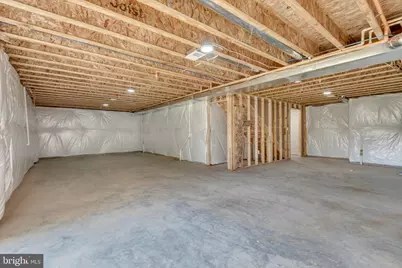
- Basement: Yes
- Basement Entrance: Yes
- Basement Desc.: Daylight, Full, Connecting Stairway, Heated, Outside Entrance, Interior Access, Poured Concrete, Rear Entrance, Rough Bath Plumb, Space For Rooms, Sump Pump, Walkout Level
- Foundation: Slab
- Roof: Architectural Shingle
- Windows: Double Hung, Low-E
- Doors: Sliding Glass
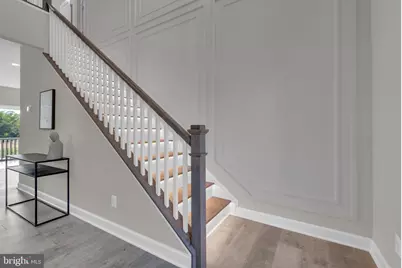
- Stories Description: Lower 1, Main, Upper 1
- Square Feet: 3,272
- Sq. Ft. Source: Estimated
- Living Area: 2,321 Sq. Ft.
- Finished Above Grnd: 2,321 Sq. Ft.
- Year Built: 2026
- Year Built Source: Estimated
- Property Condition: Excellent
Lot Features
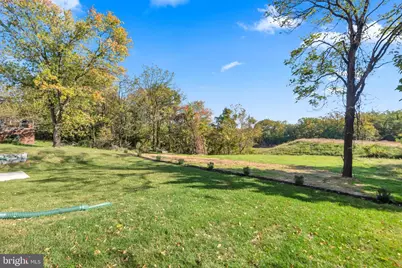
- Lot Size (Acres): 0.31
- Lot Size (Sq. Ft.): 13,381
- Lot Size Source: Assessor
- Zoning: RSF65
Financial Considerations
- Price Per Sq. Ft.: $252.05
- Assessment Year: 2026
- County Tax: $465
- County Tax Freq: Annually
- Tax w/Assessment: $41,800
- Tax Amount: $621
- Tax Year: 2026
Disclosures and Reports
- Ownership: Fee Simple
- Exclusions: Staging furniture
- Lot Number: 1
Listed by Taylor Properties, Mea Williams