No photo available
$495,000 Coming Soon
Property Description
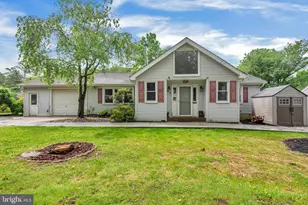
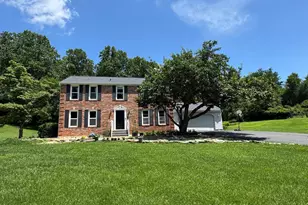
Open House Sat 1-3PM! It's hard to find a detached home in Catonsville under $500K and one with an attached 1 car garage! This is 1 level living at it's finest with 3 bedrooms, 2 full bathrooms, a massive front living room with high ceilings and loft area. The kitchen was fully renovated (2023) with all new cabinets, granite, and new appliances. There is a sunroom off the back of the house connected to deck (2023) and fully fenced in backyard with garden beds! Basement space offers great storage. Tucked back in a quiet neighborhood surrounded by Patapsco State Park. Truly a gem of a neighborhood located on the line of Catonsville & Oella/Historical Ellicott City. Feeds to Westchester Elementary, Catonsville Middle, and Catonsville High School.
Full Property Details
Full Property Details for 601 Alvin Ave
General
- Price: $495,000
- Taxes: $3,570 (2025)
- Status: Coming Soon
- Type: Single Family
- Source: BrightMLSMidAtlantic
- MLS ID: MDBC2164204
- Updated: 5/28/2026
- Added to Site: 2 day(s) ago
- Expected Market Date: 5/29/2026
Rooms
Bathrooms
- Total Bathrooms: 2
- Full Bathrooms: 2
- Main Floor Baths: 2
- Main - Full Baths: 2
Bedrooms
- Total Bedrooms: 3
- Bedrooms Main & Up: 3
Other Rooms
- Laundry: Main Floor
Parking
- Garage: Yes
- Garage Spaces: 1
- Total Spaces: 4
- Parking Features: Paved Driveway
- Parking Type: Attached Garage, Driveway
- Garage Description: Garage - Front Entry, Additional Storage Area
Location
- County: BALTIMORE
- Subdivision: CATONSVILLE
- Driving Directions: GPS
School Information
- School District: Baltimore County Public Schools
- Elementary School: Westchester
- Middle School: Catonsville
- High School: Catonsville
Heating & Cooling
- Central air: Yes
- Cooling Type: Central A/C, Ceiling Fan(s), Wall Unit, Window Unit(s)
- Cooling Fuel: Electric
- Heating Type: Central, Wood Burn Stove
- Heating Fuel: Oil
- Water Heater: Electric
Utilities
- Sewer: Public Sewer
- Water: Public
Structural Information
- Structure Type: Detached
- Construction: Vinyl Siding
- Basement: Yes
- Basement Desc.: Partially Finished
- Foundation: Block
- Stories Description: Main
- Square Feet: 1,568
- Sq. Ft. Source: Assessor
- Living Area: 1,568 Sq. Ft.
- Finished Above Grnd: 1,568 Sq. Ft.
- Year Built: 1934
- Year Built Source: Assessor
Lot Features
- Lot Size (Acres): 0.25
- Lot Size (Sq. Ft.): 11,040
- Lot Size Source: Assessor
- Zoning: R
Financial Considerations
- Price Per Sq. Ft.: $315.69
- Assessment Year: 2026
- County Tax: $3,570
- County Tax Freq: Annually
- Tax w/Assessment: $311,333
- Tax Amount: $3,570
- Tax Year: 2025
- Tax Total Finished Sq. Ft.: 1568
Disclosures and Reports
- Ownership: Fee Simple
Listed by Next Step Realty, Jessica DuLaney
Get Pre-Approved Today
Schools
Schools serving 601 Alvin Ave
School District:Baltimore County Public Schools
| Name | Grades | Distance |
|---|---|---|
Westchester Elementary School 2300 Old Frederick Rd, Baltimore, MD 21228 | PK-5 | 0.7 mi |
Catonsville Middle School 2301 Edmondson Avenue, Catonsville, MD 21228 | 6-8 | 0.6 mi |
Catonsville High School 421 Bloomsbury Ave, Baltimore, MD 21228 | 9-12 | 3 mi |
Disclaimer:
School attendance boundaries provided by ATTOM Data Solutions and are for reference only. Contact the school directly to verify enrollment eligibility.
Price & Sales History for 601 Alvin Ave
Date
Details
Price
Change
Source
5/26/2026
Listed
$495,000
—
MLS
Disclaimer: Historical sales information is derived from public records provided by the county offices. Information is not guaranteed and should be independently verified.
Estimate the Cost
Estimate the Cost for 601 Alvin Ave
601 Alvin Avenue, Catonsville, MD 21228 (MLS# MDBC2164204) is a Single Family property with 3 bedrooms and 2 full bathrooms. 601 Alvin Avenue is currently listed for $495,000 and was received on May 26, 2026. Want to learn more about 601 Alvin Avenue? Do you have questions about finding other Single Family real estate for sale in Catonsville? You can browse all Catonsville real estate or contact a Coldwell Banker agent to request more information.