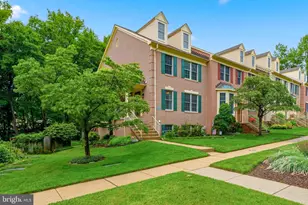
Full Property Details for 1030 Hidden Moss Dr
General
- Price: $484,900
- HOA FEE: $40/month
- HOA FEE FREQ.: Annually
- Taxes: $4,786 (2026)
- Status: Active
- Type: Townhouse
- Source: BrightMLSMidAtlantic
- MLS ID: MDBC2174344
- Updated: Today (9/18/2026)
- Added to Site: Today
Interior
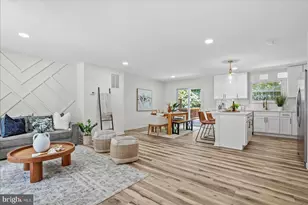
- Interior Features: Chair Railings, Crown Moldings, Dining Area, Floor Plan - Open, Kitchen - Eat-In, Kitchen - Island, Kitchen - Table Space, Primary Bath(s), Upgraded Countertops, Wood Floors
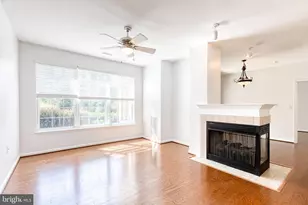
- Fireplace: Yes
- Number of Fireplaces: 1
- Fireplace(s): Fireplace - Glass Doors, Mantel(s)
- Appliances: Dishwasher, Disposal, Dryer - Front Loading, Exhaust Fan, Icemaker, Microwave, Oven/Range - Electric, Refrigerator, Washer - Front Loading, Water Heater
Rooms
- Total Bathrooms: 4
- Full Bathrooms: 2
- Half Bathrooms: 2
- Main Floor Baths: 4
- Main - Full Baths: 2
- Main - 1/2 Baths: 2
- Total Bedrooms: 4
- Bedrooms Main & Up: 4
Exterior
- Exterior Features: Sidewalks, Street Lights
- Porch/Patio/Deck: Deck(s)
Parking
Location
- County: BALTIMORE
- Subdivision: HUNTERS RUN
- Driving Directions: Paper Mill Rd to Hunters Run Dr. to Walnut Wood Rd to Hidden Moss Dr
School Information
- School District: Baltimore County Public Schools
Community
Heating & Cooling
- Central air: Yes
- Cooling Type: Central A/C, Ceiling Fan(s)
- Cooling Fuel: Electric
- Heating Type: Forced Air, Heat Pump(s)
- Heating Fuel: Natural Gas
- Water Heater: Natural Gas
Utilities
- Sewer: Public Sewer
- Water: Public
Structural Information
- Architectural Style: Transitional
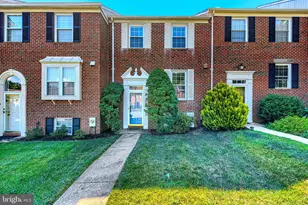
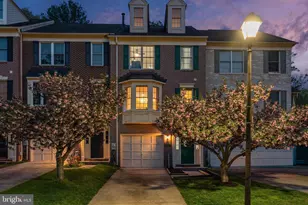
- Structure Type: Interior Row/Townhouse
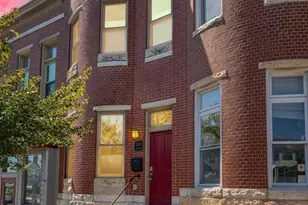
- Construction: Brick
- Basement: Yes
- Basement Entrance: Yes
- Basement Desc.: Fully Finished, Heated, Improved, Outside Entrance, Rear Entrance, Sump Pump, Walkout Level, Windows
- Foundation: Block
- Roof: Shingle
- Walls/Ceilings: 9'+ Ceilings, Cathedral Ceilings
- Windows: Screens
- Doors: Six Panel
- Stories Description: Main
- Square Feet: 2,476
- Sq. Ft. Source: Assessor
- Living Area: 2,271 Sq. Ft.
- Finished Above Grnd: 1,656 Sq. Ft.
- Finished Below Grnd: 615 Sq. Ft.
- Year Built: 1997
- Year Built Source: Assessor
Additional Structures
Lot Features
- Lot Size (Acres): 0.04
- Lot Size (Sq. Ft.): 1,800
- Lot Size Source: Assessor
- Zoning: RESIDENTIAL
Financial Considerations
- Price Per Sq. Ft.: $292.81
- Association Fee: $475
- Assoc Fee Freq.: Annually
- Assessment Year: 2026
- County Tax: $4,786
- County Tax Freq: Annually
- Tax w/Assessment: $413,900
- Tax Amount: $4,786
- Tax Year: 2026
Disclosures and Reports
- Ownership: Fee Simple
- Inclusions: Parking Included In ListPrice, Parking Included In SalePrice
- Section: 6
- Lot Number: 246
Listed by Monument Sotheby's International Realty, Amanda B Mitchell