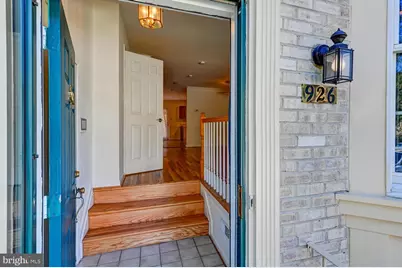
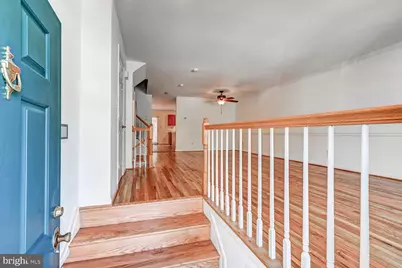
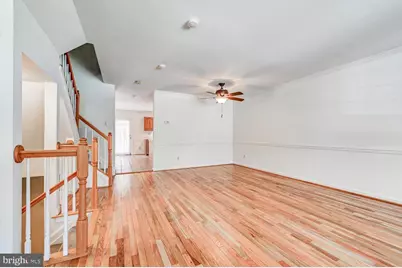
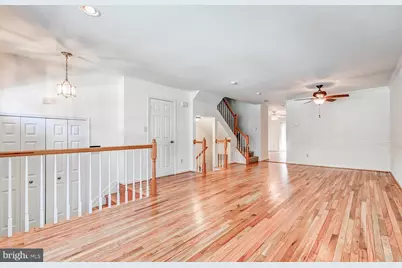
Full Property Details for 926 Hidden Moss Dr
General
- Price: $475,000
- HOA FEE: $40/month
- HOA FEE FREQ.: Annually
- Taxes: $4,999 (2026)
- Status: Active
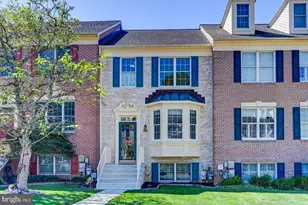
- Type: Townhouse
- Source: BrightMLSMidAtlantic
- MLS ID: MDBC2175618
- Updated: 9/17/2026
- Added to Site: 1 day(s) ago
Interior
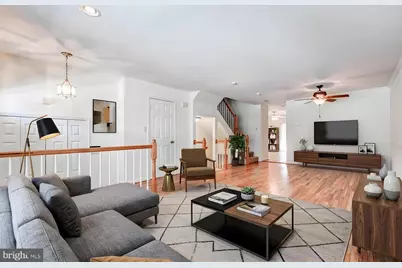
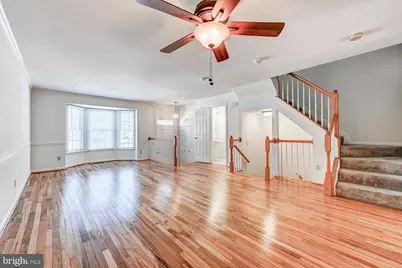
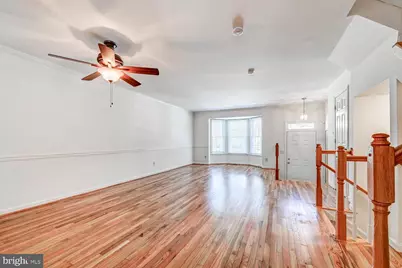
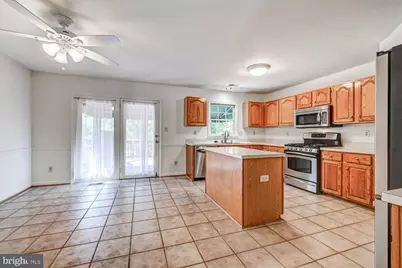
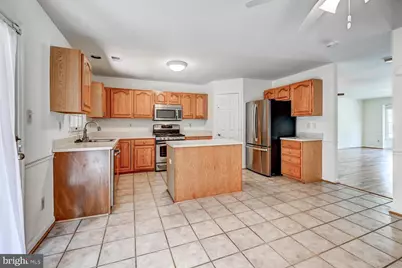
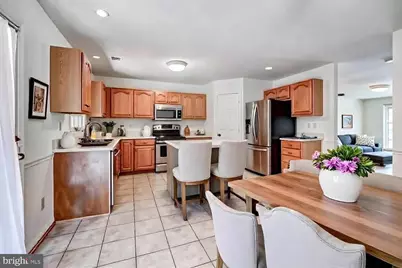
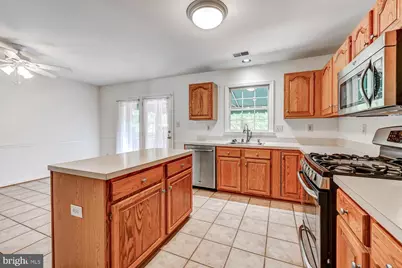
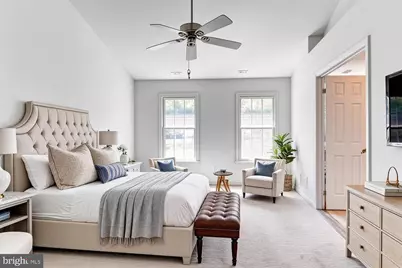
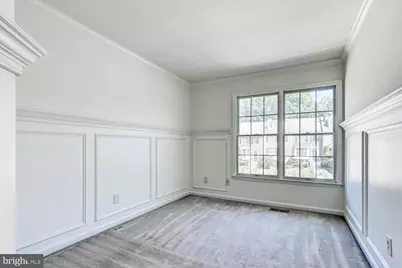
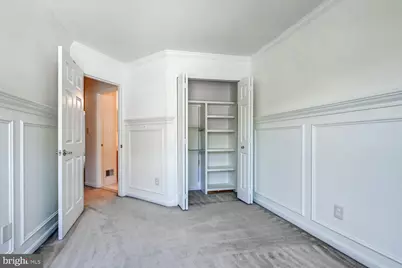
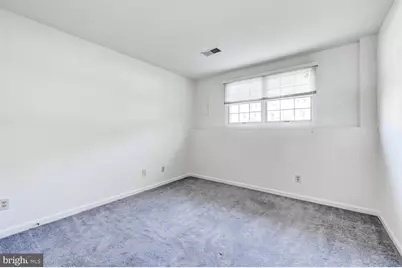
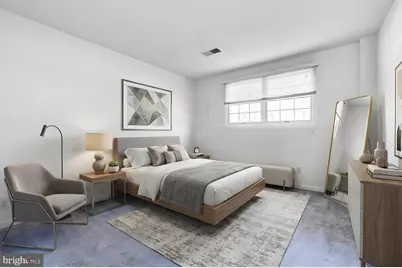
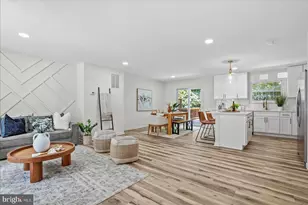
- Rooms/Areas: Living Room, Dining Room, Primary Bedroom, Bedroom 2, Bedroom 3, Bedroom 4, Kitchen, Family Room, Foyer
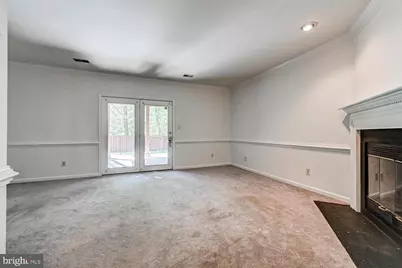
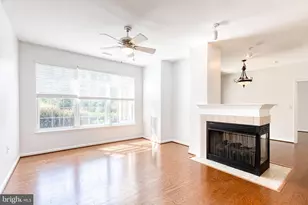
- Fireplace: Yes
- Number of Fireplaces: 1
- Fireplace(s): Wood
- Appliances: Built-In Microwave, Dryer, Washer, Dishwasher, Exhaust Fan, Disposal, Refrigerator, Stove, Water Heater
Rooms
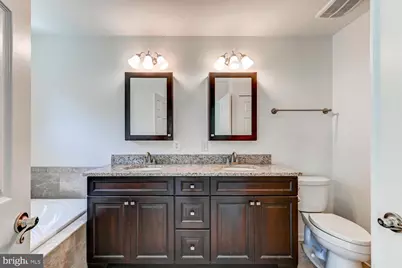
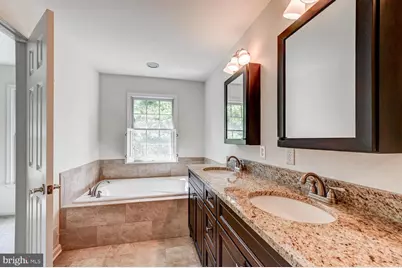
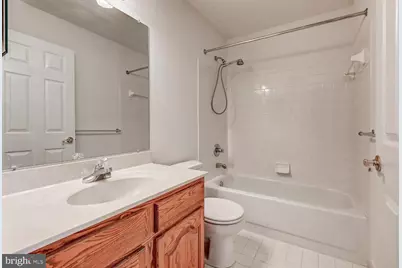
- Total Bathrooms: 4
- Full Bathrooms: 3
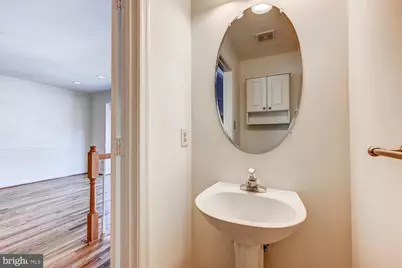
- Half Bathrooms: 1
- Upper Floor Baths: 2
- Upper - Full Baths: 2
- Main Floor Baths: 1
- Main - 1/2 Baths: 1
- Lower Floor Baths: 1
- Lower - Full Baths: 1
- Total Bedrooms: 4
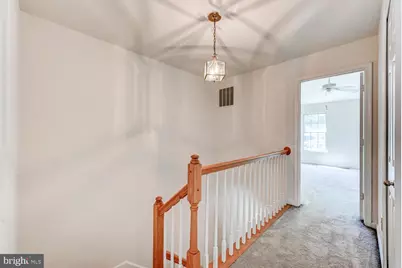
- Bedrooms Upper: 3
- Bedrooms Lower: 1
Exterior
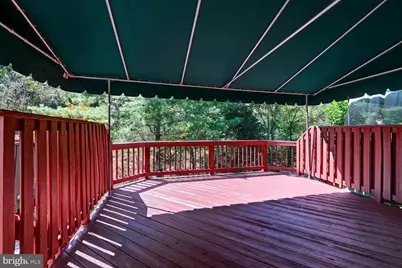
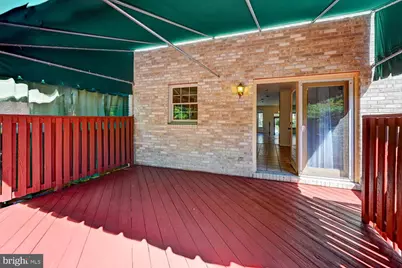
- Porch/Patio/Deck: Deck(s), Patio(s)
Parking
Location
- County: BALTIMORE
- Subdivision: HUNTERS RUN
- Driving Directions: York Rd North to Ashland/Papermill Rd, left on Hunters Run Dr., left on Dewberry, left on Walnutwood, turns into Hidden Moss Dr at curve.
School Information
- School District: Baltimore County Public Schools
Community
- Association: Yes
- Assoc. Name: HUNTINGTON MANOR HOME OWNERS ASSOCIATION
- Assoc. Fees Include: Common Area Maintenance
Heating & Cooling
- Central air: Yes
- Cooling Type: Central A/C, Ceiling Fan(s)
- Cooling Fuel: Electric
- Heating Type: Forced Air
- Heating Fuel: Natural Gas
- Water Heater: Natural Gas
Utilities
- Sewer: Public Sewer
- Water: Public
Structural Information
- Architectural Style: Traditional
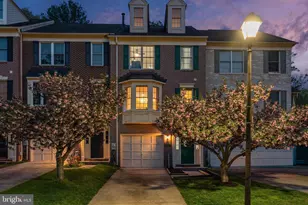
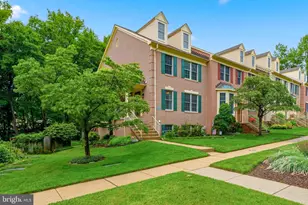
- Structure Type: Interior Row/Townhouse
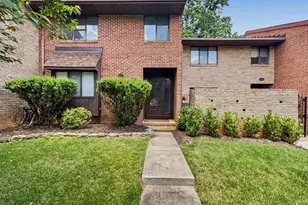
- Construction: Brick
- Basement: Yes
- Basement Entrance: Yes
- Basement Desc.: Full, Interior Access, Fully Finished, Rear Entrance, Sump Pump, Walkout Level
- Foundation: Other
- Stories Description: Lower 1, Main, Upper 1
- Square Feet: 2,472
- Sq. Ft. Source: Assessor
- Living Area: 2,252 Sq. Ft.
- Finished Above Grnd: 1,652 Sq. Ft.
- Finished Below Grnd: 600 Sq. Ft.
- Year Built: 1995
- Year Built Source: Assessor
Unit Information
- Bathrooms-Lower: 1
- Bedrooms-Lower: 1
Lot Features
- Lot Size (Acres): 0.04
- Lot Size (Sq. Ft.): 1,800
- Lot Size Source: Assessor
- Zoning: R
Financial Considerations
- Price Per Sq. Ft.: $287.53
- Association Fee: $475
- Assoc Fee Freq.: Annually
- Assessment Year: 2026
- County Tax: $4,999
- County Tax Freq: Annually
- Tax w/Assessment: $412,433
- Tax Amount: $4,999
- Tax Year: 2026
- Tax Total Finished Sq. Ft.: 2252
Disclosures and Reports
- Ownership: Fee Simple
- Section: 6
- Lot Number: 224
Listed by Samson Properties, Lisa Alatis-Hapney