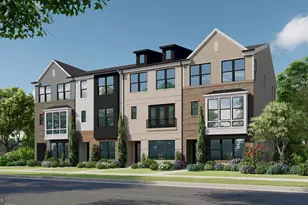
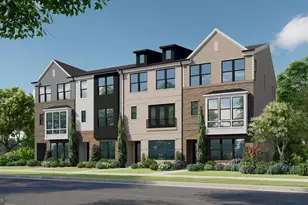
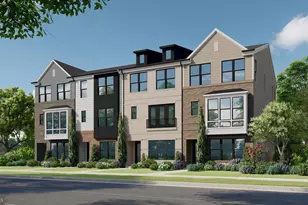
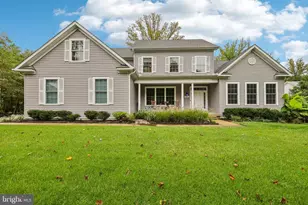
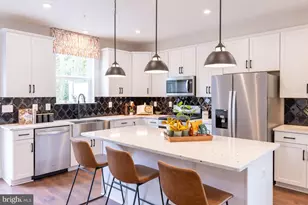
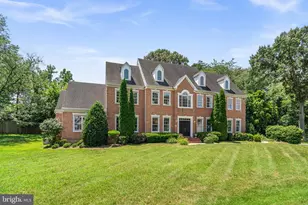
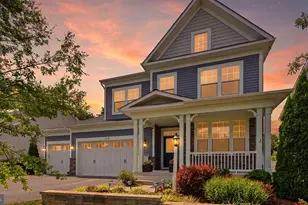
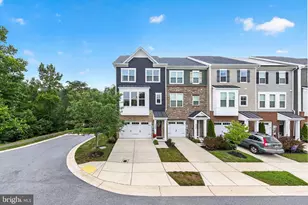
Full Property Details for 1314 Hawk Hollow Dr
General
- Sold For: $660,000
- HOA FEE: $127/month
- Taxes: $5,987 (2026)
- Status: Closed
- Type: Townhouse
- Source: BrightMLSMidAtlantic
- MLS ID: MDAA2148292
- Added to Site: 108 day(s) ago
Interior
- Interior Features: Carpet, Combination Kitchen/Living, Floor Plan - Open, Kitchen - Eat-In, Kitchen - Gourmet, Kitchen - Island, Recessed Lighting, Bathroom - Stall Shower, Store/Office, Upgraded Countertops, Walk-in Closet(s), Window Treatments, Wood Floors
- Fireplace: Yes
- Number of Fireplaces: 1
- Fireplace(s): Gas/Propane
- Appliances: Dishwasher, Disposal, Dryer - Front Loading, Exhaust Fan, Icemaker, Oven/Range - Gas, Refrigerator, Stainless Steel Appliances, Washer - Front Loading, Water Heater, Built-In Microwave
- Flooring: Carpet, Hardwood
Rooms
- Total Bathrooms: 4
- Full Bathrooms: 2
- Half Bathrooms: 2
- Upper Floor Baths: 2
- Upper - Full Baths: 2
- Main Floor Baths: 1
- Main - 1/2 Baths: 1
- Lower Floor Baths: 1
- Lower - 1/2 Baths: 1
- Total Bedrooms: 3
- Bedrooms Upper: 3
- Laundry: Has Laundry, Upper Floor
Additional Information
- Shared Amenities: Tot Lots/Playground
Parking
- Garage: Yes
- Garage Spaces: 2
- Total Spaces: 2
- Parking Type: Attached Garage
- Garage Description: Garage - Front Entry
Location
- County: ANNE ARUNDEL
- Subdivision: RIVERWALK AT CROFTON
- Driving Directions: From MD-RTE-50; Take MD-RTE-3-NORTH; Make a U-TURN at (Cronson Blvd/Crawford Blvd) onto MD-RTE-3-SOUTH; Turn RIGHT onto Emerald Branch Dr; Turn LEFT onto Quarter Branch Rd; Turn LEFT onto Hawk Hollow Dr; Home is on the RIGHT
School Information
- School District: Anne Arundel County Public Schools
- Elementary School: Crofton Woods
- Middle School: Crofton
- High School: Crofton
Community
- Association: Yes
- Assoc. Name: TIDE WATER
- Assoc. Fees Include: Common Area Maintenance, Management
Heating & Cooling
- Central air: Yes
- Cooling Type: Central A/C
- Cooling Fuel: Electric
- Heating Type: Heat Pump(s)
- Heating Fuel: Natural Gas
- Water Heater: Natural Gas
Utilities
- Sewer: Public Sewer
- Water: Public
Structural Information
- Architectural Style: Other
- Structure Type: End of Row/Townhouse
- Construction: Combination
- Foundation: Slab
- Roof: Architectural Shingle
- Walls/Ceilings: 9'+ Ceilings
- Stories Description: Lower 1, Main, Upper 1
- Square Feet: 2,320
- Sq. Ft. Source: Assessor
- Living Area: 2,320 Sq. Ft.
- Finished Above Grnd: 2,320 Sq. Ft.
- Year Built: 2019
- Year Built Source: Assessor
- Property Condition: Excellent
Unit Information
Lot Features
- Property View: Trees/Woods
- Lot Size (Acres): 0.04
- Lot Size (Sq. Ft.): 1,937
- Lot Size Source: Assessor
- Zoning: C3
- Lot Description: Backs to Trees, Open
Financial Considerations
- Price Per Sq. Ft.: $284.48
- Association Fee: $127
- Assoc Fee Freq.: Monthly
- Assessment Year: 2026
- County Tax: $5,516
- County Tax Freq: Annually
- Tax w/Assessment: $530,200
- Tax Amount: $5,987
- Tax Year: 2026
- Terms: Standard Sale
- Tax Total Finished Sq. Ft.: 2320
Disclosures and Reports
- Ownership: Fee Simple
- Lot Number: 47
Listed by Long & Foster Real Estate, Inc., David C Luptak
Sold by RE/MAX United Real Estate, Cheryl D. Abrams Davis