This is a carousel with tiles that activate property listing cards. Use the previous and next buttons to navigate.
1/1
$675,000
This is a carousel with tiles that activate property listing cards. Use the previous and next buttons to navigate.
1/1
Property Description
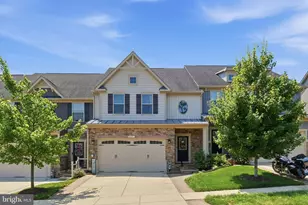
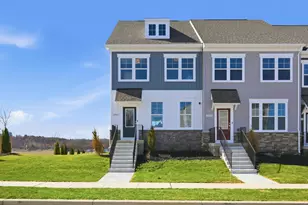
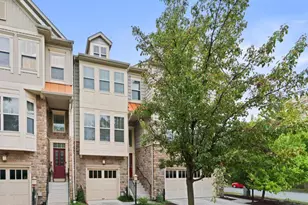
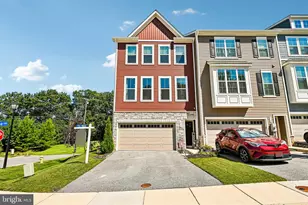
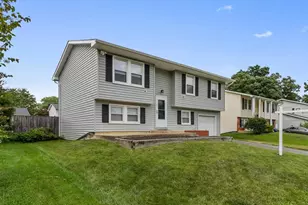
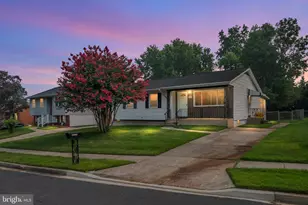
MUST SEE!! Beautifully positioned end unit townhouse offering unmatched privacy with natural surroundings on three sides. This well kept home features an inviting open concept main level with engineered hardwood flooring, a chef's kitchen with granite counters and stainless steel appliances, opening to a bright living room that leads to a deck overlooking serene greenery. The lower level provides a spacious family room, half bath, and walk out access to a patio, along with entry to an oversized garage that offers exceptional storage or is spacious enough to accommodate two mid-size vehicles. The upper levels offer three spacious bedrooms, a versatile loft, and plush carpeting throughout the sleeping areas. The master suite boasts a large walk in closet and modern bath, accompanied by two additional bedrooms, a full hall bathroom, and a convenient laundry closet. The top floor loft-with its own balcony and half bath-offers endless possibilities as a fourth bedroom, office, or creative space. A rare combination of privacy, space, and thoughtful design. Conveniently located to Fort Mead.
Full Property Details
Full Property Details for 1350 Hawk Hollow Dr
General
- Sold For: $675,000
- HOA FEE: $139/month
- Taxes: $6,477 (2025)
- Status: Closed
- Type: Townhouse
- Source: BrightMLSMidAtlantic
- MLS ID: MDAA2151164
- Added to Site: 63 day(s) ago
Interior
- Appliances: Built-In Microwave, Cooktop, Dishwasher, Disposal, Dryer, Exhaust Fan, Oven - Double, Refrigerator, Stainless Steel Appliances, Washer - Front Loading, Water Heater
Rooms
Bathrooms
- Total Bathrooms: 5
- Full Bathrooms: 2
- Half Bathrooms: 3
- Upper 2 - 1/2 Baths: 1
- Upper Floor Baths: 3
- Upper - Full Baths: 2
- Upper - 1/2 Baths: 1
- Main Floor Baths: 1
- Main - 1/2 Baths: 1
- Lower Floor Baths: 1
- Lower - 1/2 Baths: 1
Bedrooms
- Total Bedrooms: 3
- Bedrooms Upper: 3
Other Rooms
- Laundry: Upper Floor
Parking
- Garage: Yes
- Garage Spaces: 1
- Total Spaces: 3
- Parking Type: Attached Garage, Driveway
- Garage Description: Garage Door Opener, Inside Access, Garage - Front Entry, Additional Storage Area
Location
- County: ANNE ARUNDEL
- Subdivision: RIVERWALK AT CROFTON
- Driving Directions: Crain Hwy to Emerald Branch Dr, Lt Quarter Branch Rd, LT Hawk Hollow Dr, proceed to the end. The house is on the right.
School Information
- School District: Anne Arundel County Public Schools
Community
- Association: Yes
- Assoc. Fees Include: Road Maintenance, Snow Removal, Trash
Heating & Cooling
- Central air: Yes
- Cooling Type: Central A/C
- Cooling Fuel: Electric
- Heating Type: Heat Pump(s)
- Heating Fuel: Natural Gas
- Water Heater: Natural Gas
Utilities
- Sewer: Public Sewer
- Water: Public
Structural Information
- Architectural Style: Loft, Transitional
- Structure Type: End of Row/Townhouse
- Construction: Brick, Aluminum Siding
- Foundation: Slab
- Stories Description: Lower 1, Main, Upper 1, Upper 2
- Square Feet: 2,344
- Sq. Ft. Source: Assessor
- Living Area: 2,344 Sq. Ft.
- Finished Above Grnd: 2,344 Sq. Ft.
- Year Built: 2020
- Year Built Source: Assessor
Unit Information
Unit 1
- Bathrooms-Lower: 1
Lot Features
- Lot Size (Acres): 0.05
- Lot Size (Sq. Ft.): 1,971
- Lot Size Source: Assessor
- Zoning: C3
Financial Considerations
- Price Per Sq. Ft.: $287.97
- Association Fee: $139
- Assoc Fee Freq.: Monthly
- Assessment Year: 2026
- County Tax: $6,051
- County Tax Freq: Annually
- Tax w/Assessment: $580,500
- Tax Amount: $6,477
- Tax Year: 2025
- Terms: Standard Sale
- Tax Total Finished Sq. Ft.: 2344
Disclosures and Reports
- Ownership: Fee Simple
- Inclusions: TV mounts
- Lot Number: 65
Listed by Samson Properties, Sheila A. Hawkins
Sold by Cummings & Co. Realtors, Sunna Ahmad

Get Pre-Approved Today
Schools
Schools serving 1350 Hawk Hollow Dr
School District:Anne Arundel County Public Schools
| Name | Grades | Distance |
|---|---|---|
Crofton Woods Elementary School 1750 Urby Drive, Crofton, MD 21114 | K-5 | 0.6 mi |
Crofton Middle School 2301 Davidsonville Road, Gambrills, MD 21054 | 6-8 | 1.8 mi |
Disclaimer:
School attendance boundaries provided by ATTOM Data Solutions and are for reference only. Contact the school directly to verify enrollment eligibility.
Price & Sales History for 1350 Hawk Hollow Dr
Date
Details
Price
Change
Source
9/08/2026
Sold
$675,000
—
MLS
7/30/2026
Listed
$675,000
—
MLS
Disclaimer: Historical sales information is derived from public records provided by the county offices. Information is not guaranteed and should be independently verified.
1350 Hawk Hollow Drive, Crofton, MD 21114 (MLS# MDAA2151164) is a Townhouse property that was sold at $675,000 on September 08, 2026. Want to learn more about 1350 Hawk Hollow Drive? Do you have questions about finding other Townhouse real estate for sale in Crofton? You can browse all Crofton real estate or contact a Coldwell Banker agent to request more information.